Search

Leave a Message

Thank you for your message. I will be in touch with you shortly.

6944 S MORNING DEW Lane
VIEW PHOTOS
$412,000

6944 S MORNING DEW Lane

5 Beds 3 Baths 2,601 Sq.Ft. 6,362 Sq.Ft.

Description

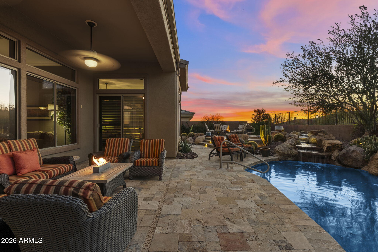
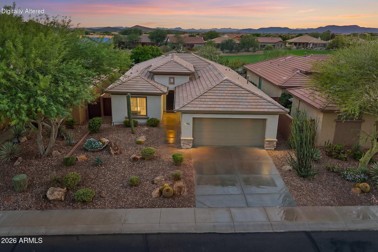
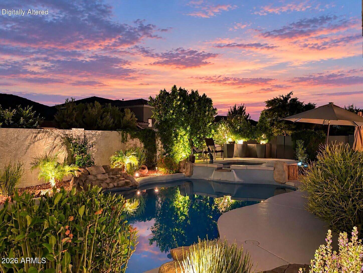
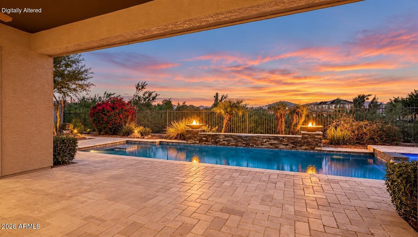
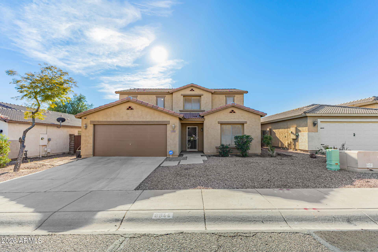
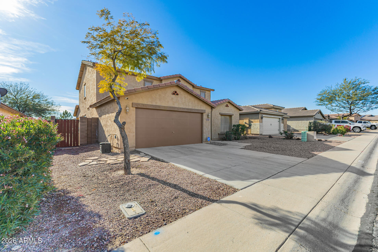
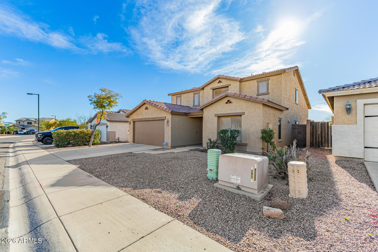
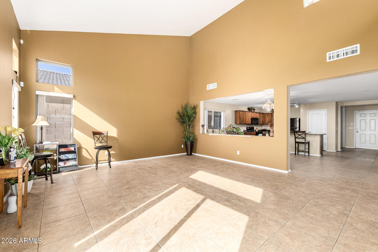
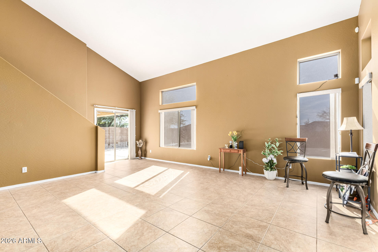
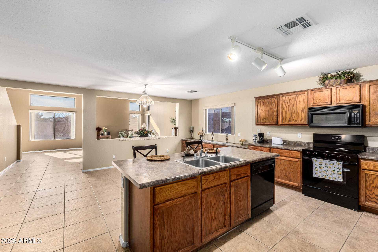
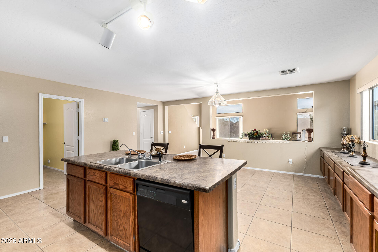
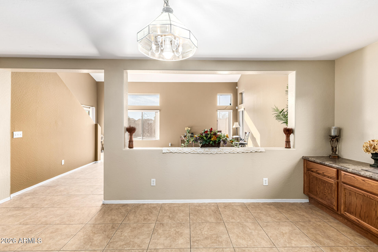
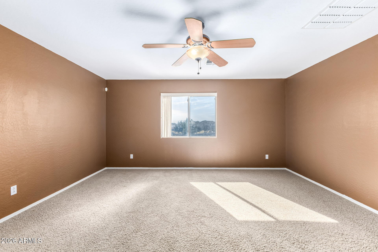
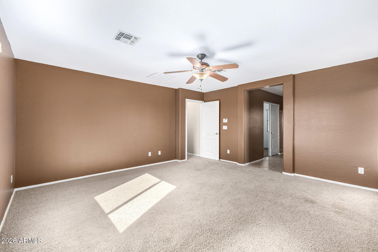
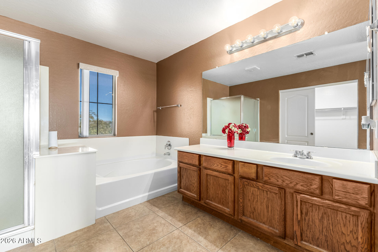
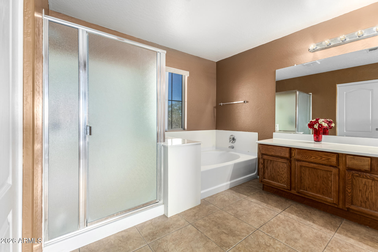
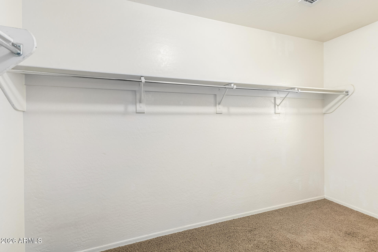
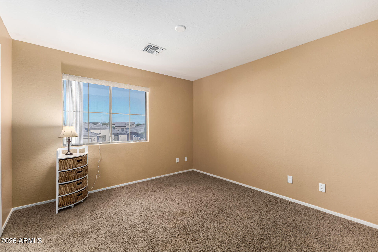
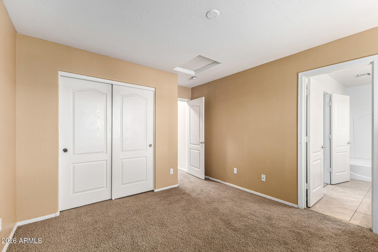
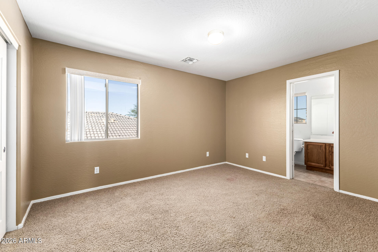
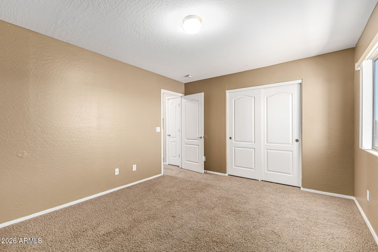
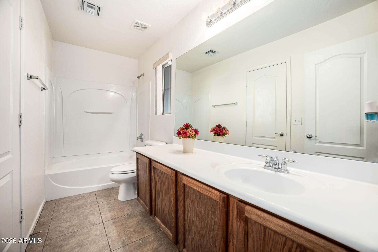
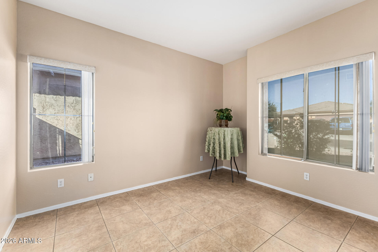
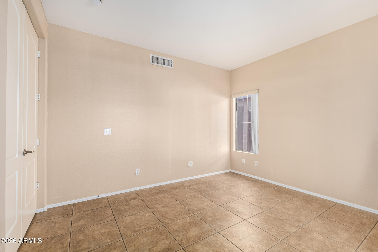
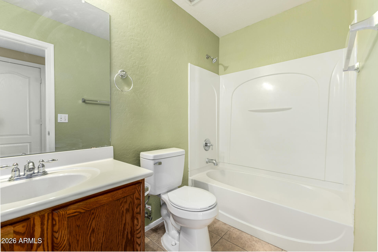
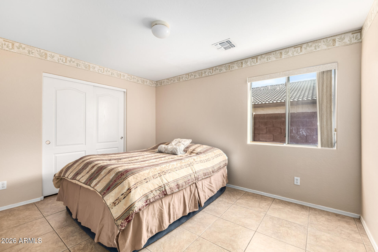
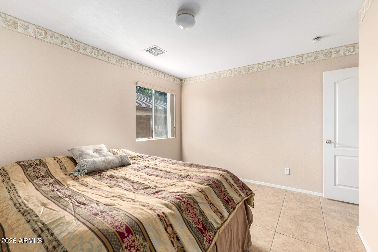
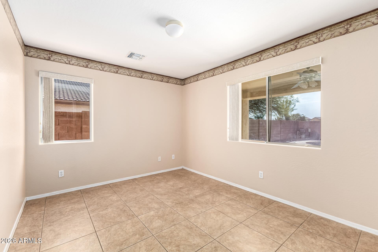
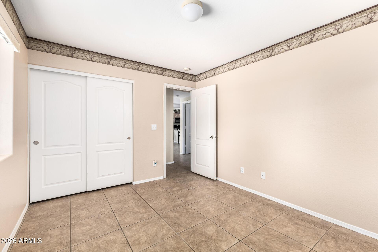
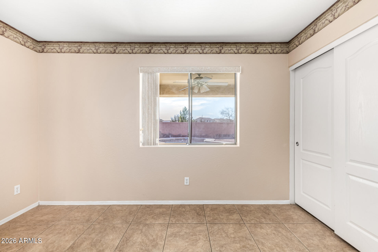
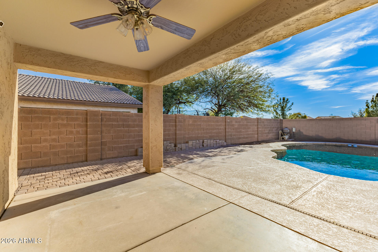
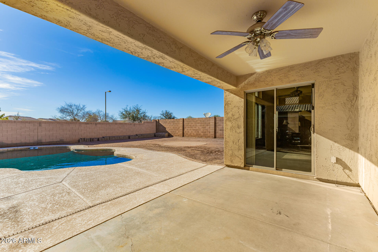
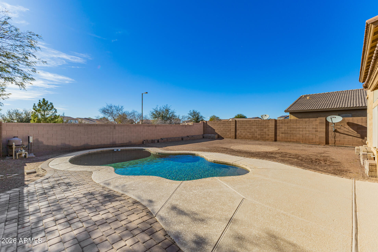
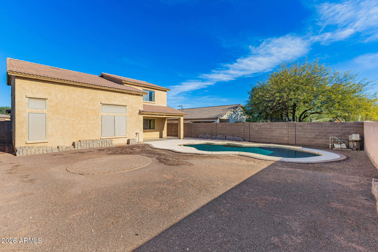
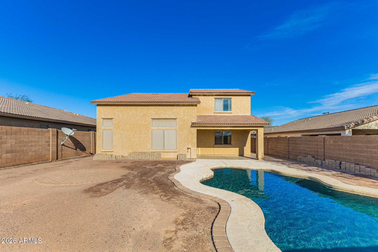
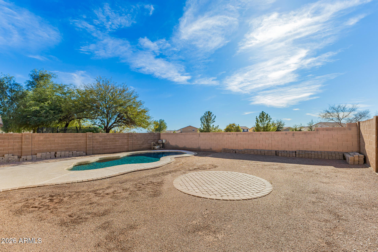
Move-in-ready, freshly painted interior, 5-bedroom, 3-bath home with a dedicated office, that could be used as a 6th bedroom. Located in a quiet neighborhood near schools and a playground. Offers an open-concept layout featuring abundant natural light with connecting living, dining, and kitchen areas--perfect for entertaining. The spacious kitchen offers extensive cabinetry and storage. Enjoy outdoor living with a private Shasta Pebble Tec pool and extended covered patio with ceiling fan. The large backyard has pavers through out and extras ready for your personal touch. Recent HVAC and hot water heater replacement provides peace of mind with regards to the big ticket items. The 2-car garage provides ample storage and parking. Photos are being taken 2/19/26.

Share Property

Location

6944 S MORNING DEW Lane, Buckeye, AZ 85326

Status

Sold
Wende Bartolomeo

Wende Bartolomeo

TITLE

REALTOR®

Property Amenities

Interior
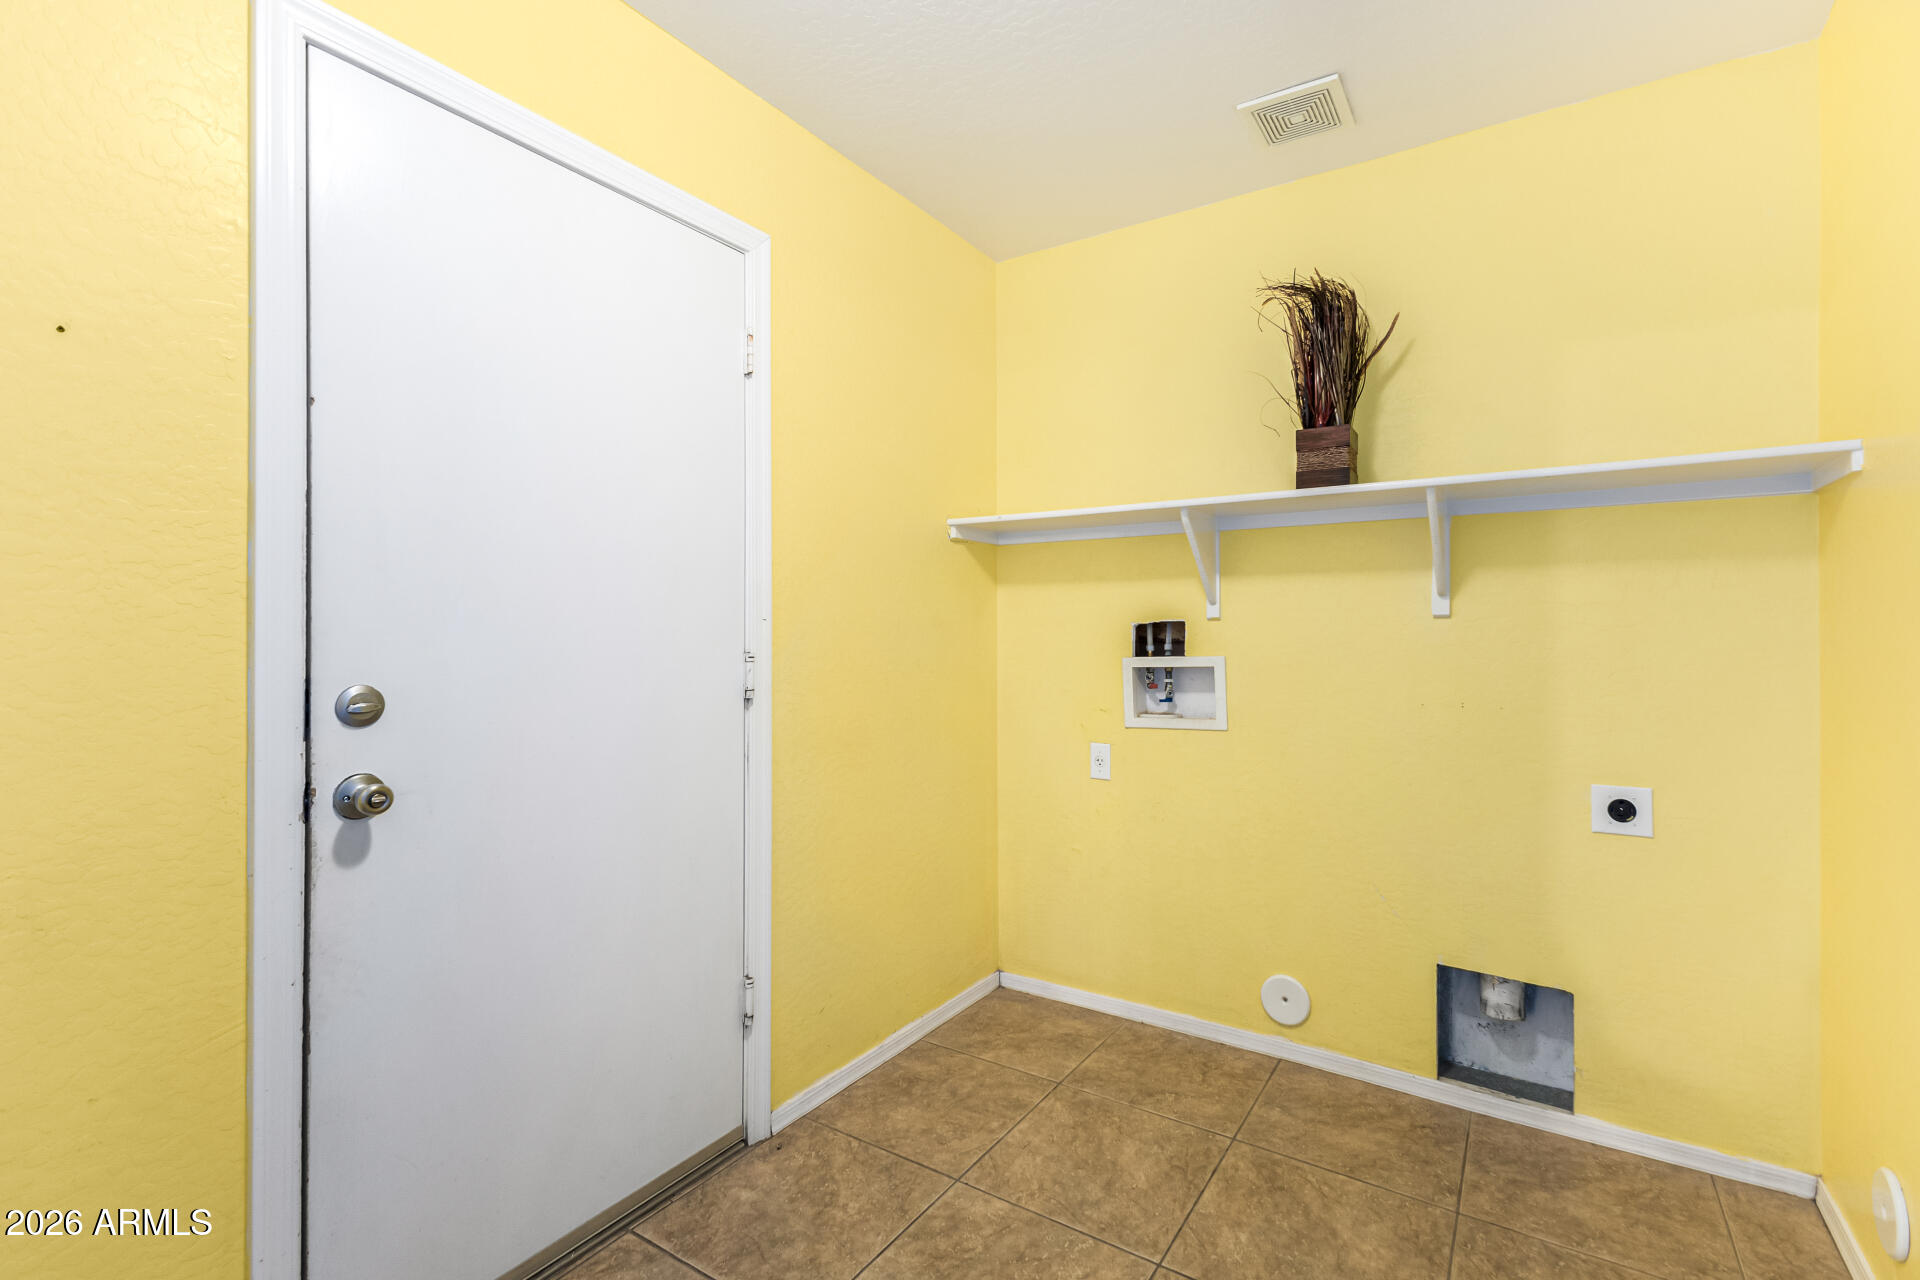
Laundry room Inside, Wshr/Dry Hook Up Only
Appliances Refrigerator, Dishwasher, Disposal, Electric Range, Electric Cooktop, Built-In Electric Oven
Flooring Carpet, Tile
Total Bedrooms: 5
Full Bathrooms: 3
Other Interior Features High Speed Internet, Upstairs, Eat-in Kitchen, Vaulted Ceiling(s), Kitchen Island, Pantry, Full Bth Master Bdrm, Separate Shwr Tub, Laminate Counters
Area & Lot
Lot Area 6,362 Sq.Ft.
Living area 2,601 Sq.Ft.
MLS® ID 6985100
Year Built 2004
School District Buckeye Union High School District
High School Buckeye Union High School
Middle School Bales Elementary School
Elementary School Bales Elementary School
Type Residential
Status Sold
Exterior
Stories 2
Pool Outdoor, Play Pool
Air conditioning Central Air, Ceiling Fan(s)
Heat type Heat Pump
Water Source City Water
Garage Space 2.0
Sewer Public Sewer
Parking Attached Garage, Garage Door Opener, Direct Access
Lot Features East/West Exposure, Desert Front, Gravel/Stone Back
Roof Tile
Finance
Sales Price $412,000
HOA Fees $306 quarterly
Real Estate Tax $1,582 yearly

I’m Here to Answer All Your Questions

Real estate can feel overwhelming, but it doesn’t have to be. I’m here to make the process easier for you. Let’s discuss your goals, answer your questions, and create a plan tailored just for you. Ready to get started?