Search
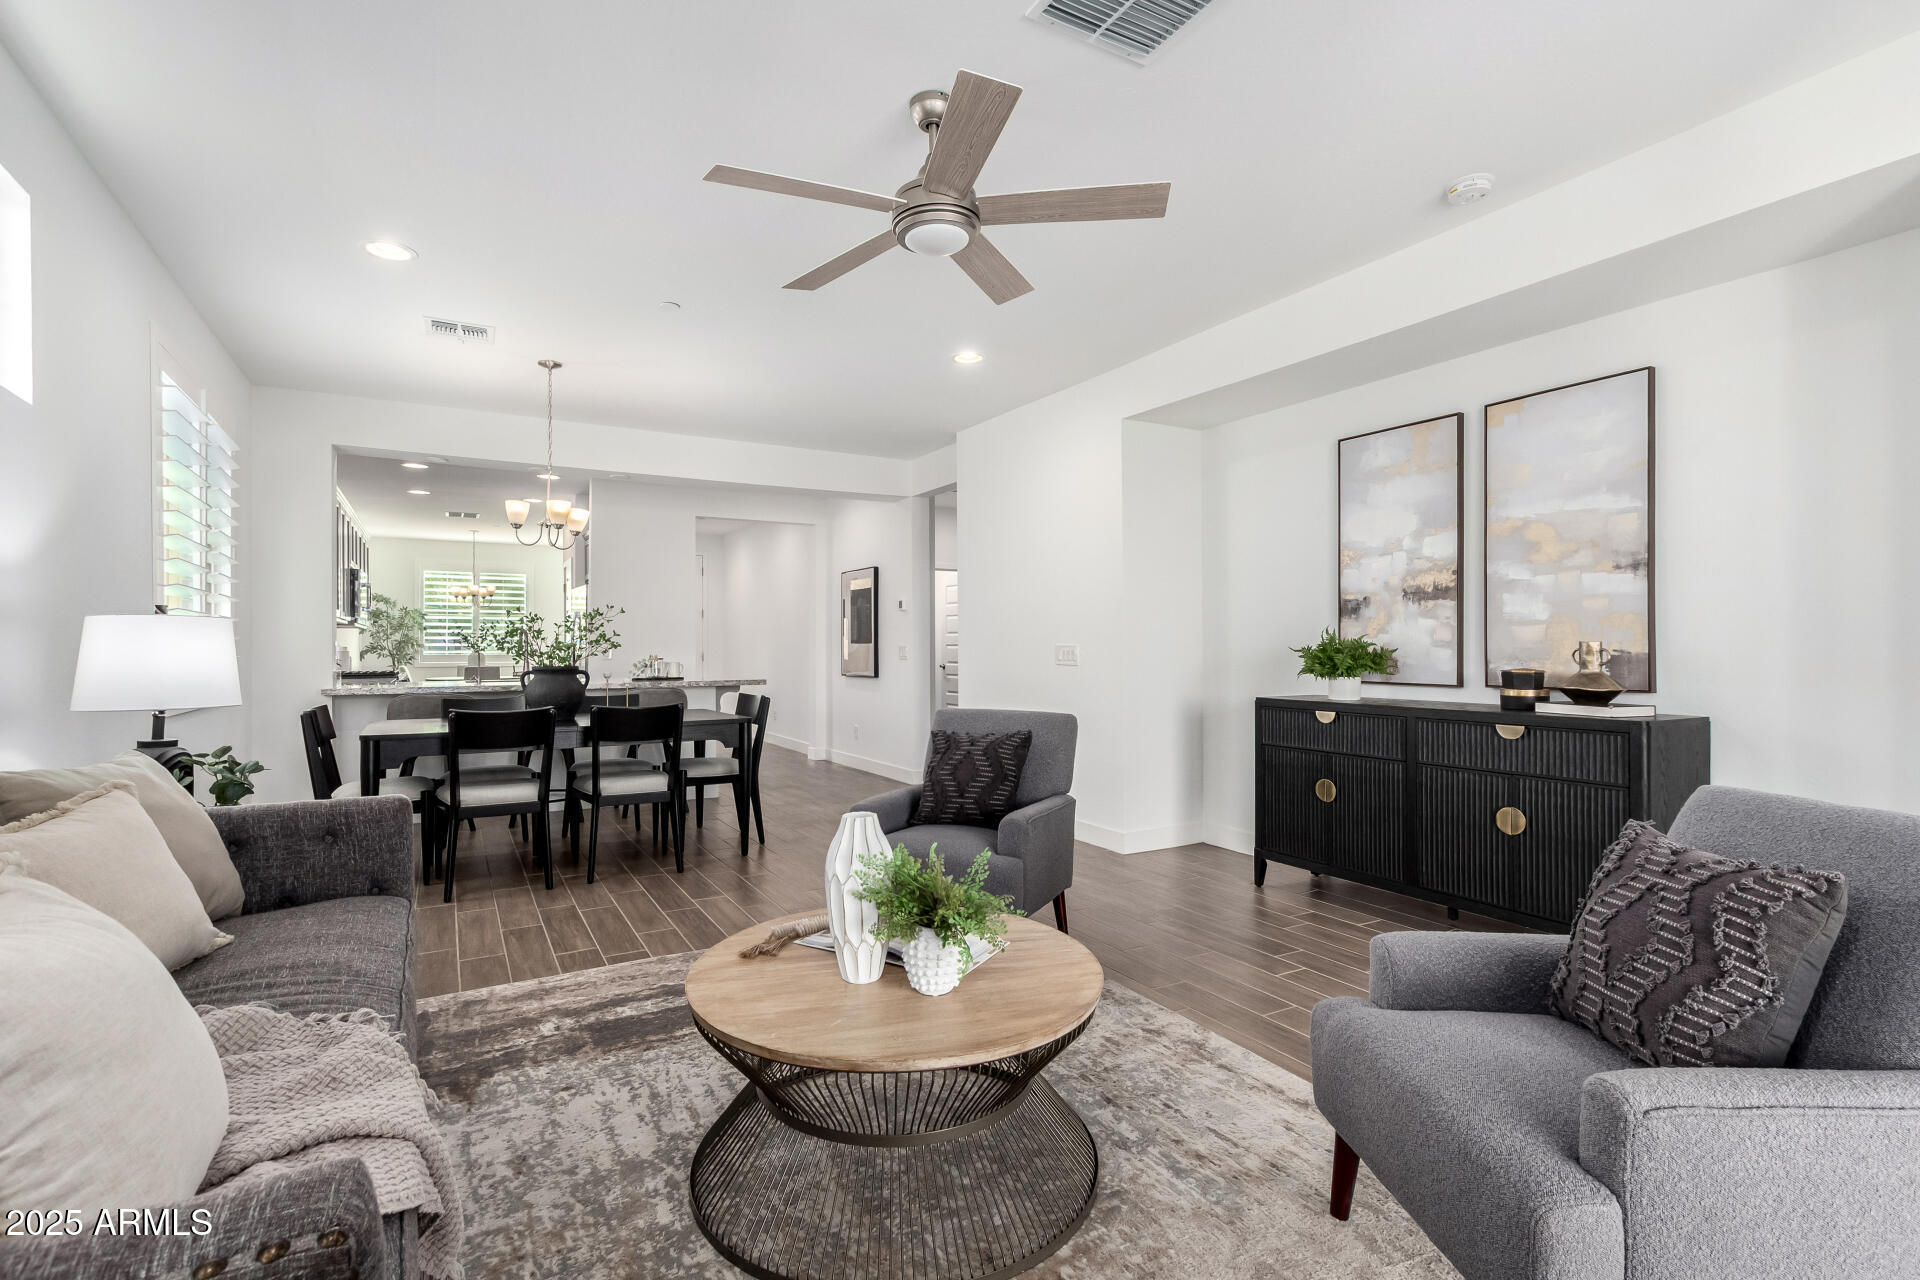
Open-plan living and dining area with gray seating, a round coffee table, and a black sideboard.
Furnished living room with gray seating and sliding glass doors opening to a patio.
Staged bedroom with a dark upholstered bed, white bedding, plantation shutters, and dark wood furniture.
Backyard patio with artificial turf, desert landscaping, and distant mountain views at dusk.
Resort-style pool and clubhouse at dusk, with turquoise lounge chairs and mountains beyond.
Entryway with a white front door, brown tile floor, light wood console, and large round black mirror.
Tiled entry hall with a console table and round mirror, opening to a dining area and gray cabinetry.
Open-plan living and dining room with gray seating, dark dining table, and balcony access.
Staged living room with gray seating, a round coffee table, and sliding glass doors to a patio.
Living room with a gray sofa, round coffee table, ceiling fan, and shuttered windows.
Open kitchen and living area with a granite island, gray cabinets, and sliding glass doors.
Kitchen with gray cabinets and a large granite island beside the tiled entryway.
Kitchen with gray cabinets, granite counters, and stainless steel appliances opening to a furnished living area.
Kitchen with open pantry, stainless steel refrigerator, and white island cabinetry.
Bright kitchen with gray cabinets, stainless appliances, and a large granite island with seating.
Dining room with a round table, four gray chairs, chandelier, and shuttered windows.
Staged bedroom with a dark upholstered bed, white bedding, wood furnishings, and plantation shutters.
Staged bedroom with a dark upholstered bed, white bedding, wood furniture, and plantation shutters.
Empty walk-in closet with white built-in shelves, hanging rods, and gray carpet.
Bathroom with a glass shower, built-in tub, and gray tile flooring.
Bathroom with glass shower, bathtub, and gray double vanity with two sinks.
Bathroom with a gray double-sink vanity, large mirror, and white bathtub beside it.
Bright bathroom with built-in white shelves, neutral decor, a towel bar, and a white toilet.
Empty bedroom with gray tile flooring, ceiling fan, shuttered window, and adjoining bathroom.
Tiled entry opens to an empty room with a ceiling fan and plantation shutters.
Built-in closet with white shelves and open double doors beside a bathroom vanity.
Empty bedroom with gray carpet, a ceiling fan, and white sliding closet doors.
Empty carpeted room with a ceiling fan and a window with white plantation shutters.
Unfurnished bedroom with gray carpet, sliding closet doors, and a ceiling fan.
Empty bedroom with gray carpet, a ceiling fan, and an open sliding-door closet.
Empty bedroom with gray carpet, plantation shutters, and a wood-blade ceiling fan.
Bathroom with a white tub and shower beside a gray double-sink vanity and large mirror.
Entry hall with gray-brown tile floors, white double doors, and a wood-blade ceiling fan.
Vacant room with tiled floors, a ceiling fan, and plantation shutters.
Laundry room with gray Maytag washer and dryer beneath a long white shelf.
Empty garage with a concrete floor, paneled garage door, and two wheeled trash bins.
Fenced backyard with artificial turf and a paver patio, overlooking neighboring homes and desert hills.
Home’s rear exterior with a covered patio, paver walkway, gravel landscaping, and artificial turf.
Backyard patio with artificial turf and gravel landscaping, overlooking neighboring homes and desert hills.
Fenced backyard with artificial turf, a paver walkway, gravel landscaping, and neighboring homes beyond the fence.
Rear patio with a covered concrete seating area, sliding glass door, gravel landscaping, and stepping stones.
Covered patio with desert landscaping, nearby homes, and low mountains in the distance.
Community green space with a concrete picnic table, lawn, mature trees, and a tan stucco home.
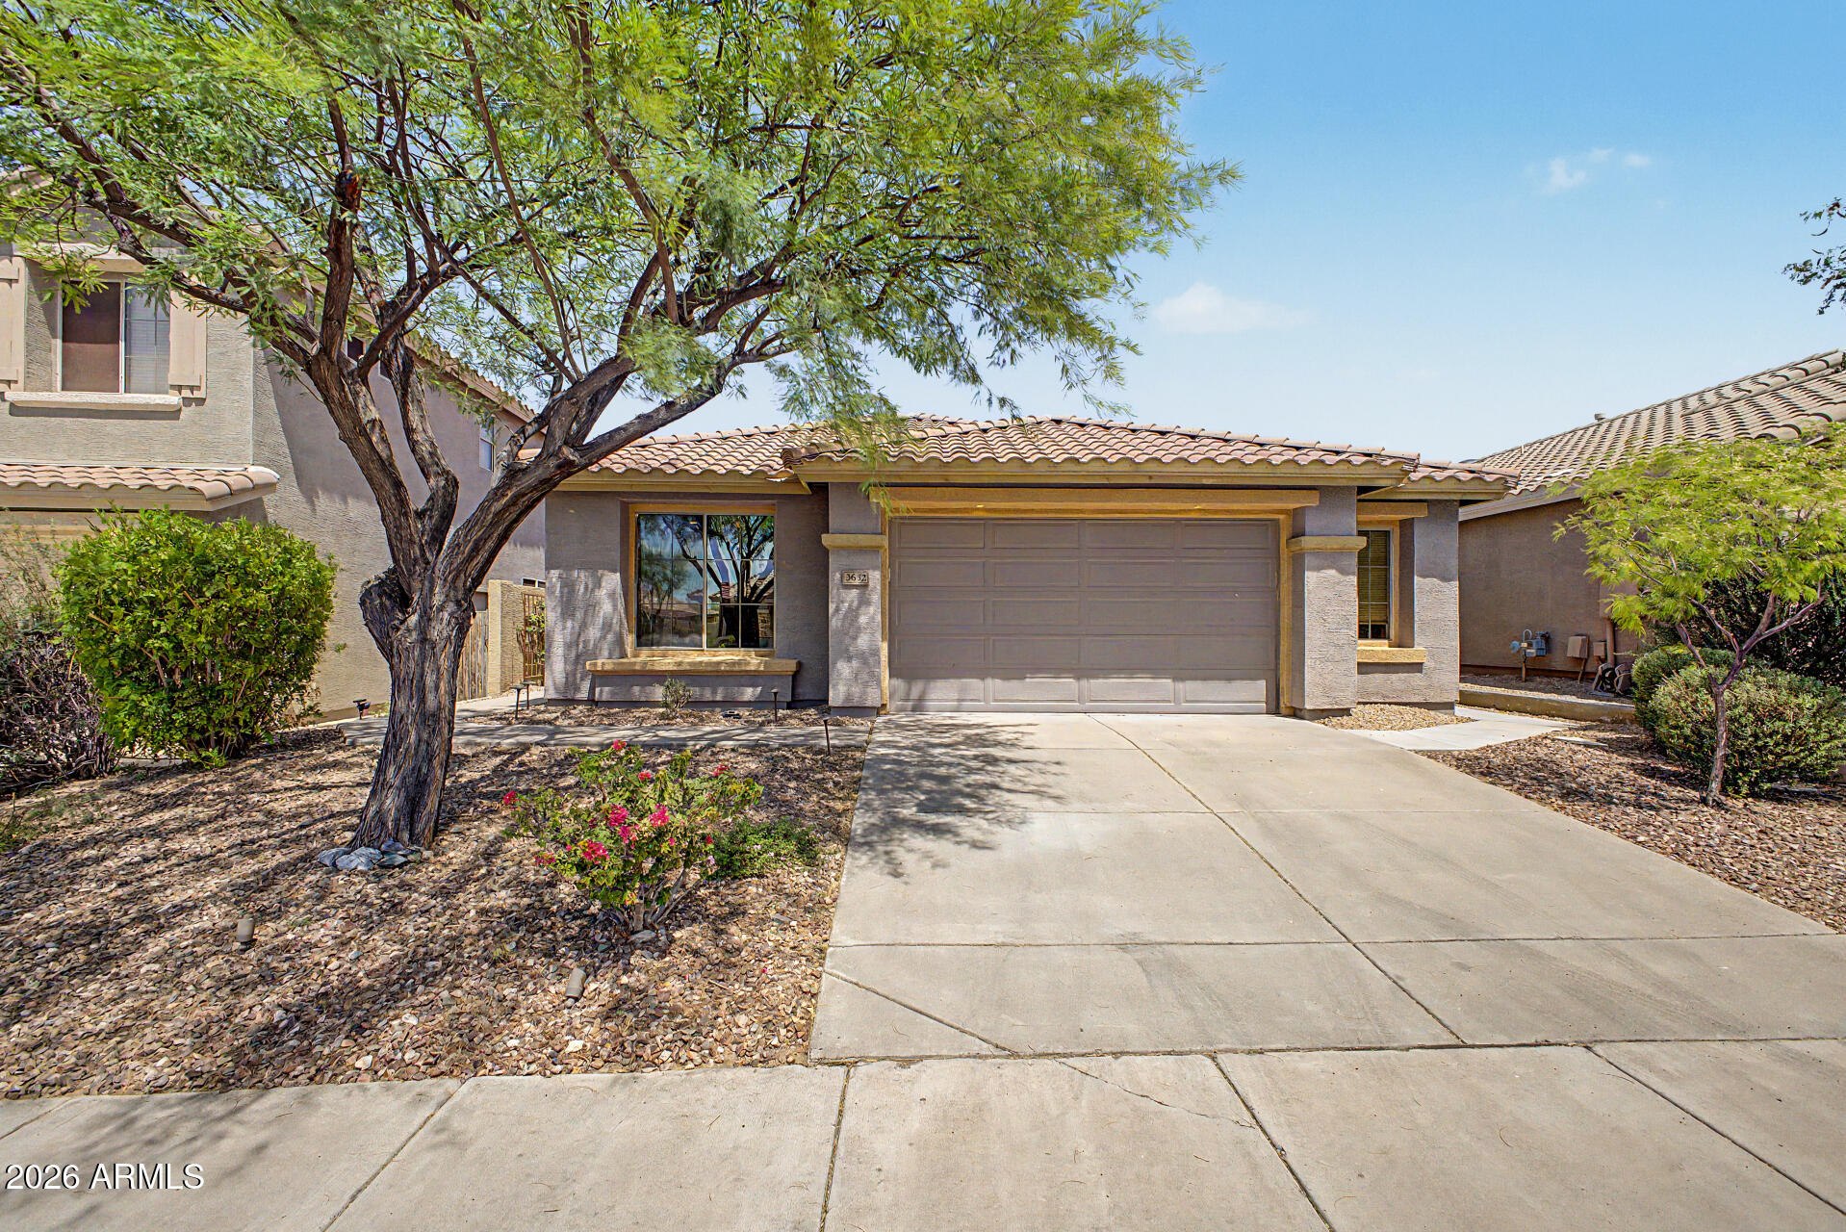
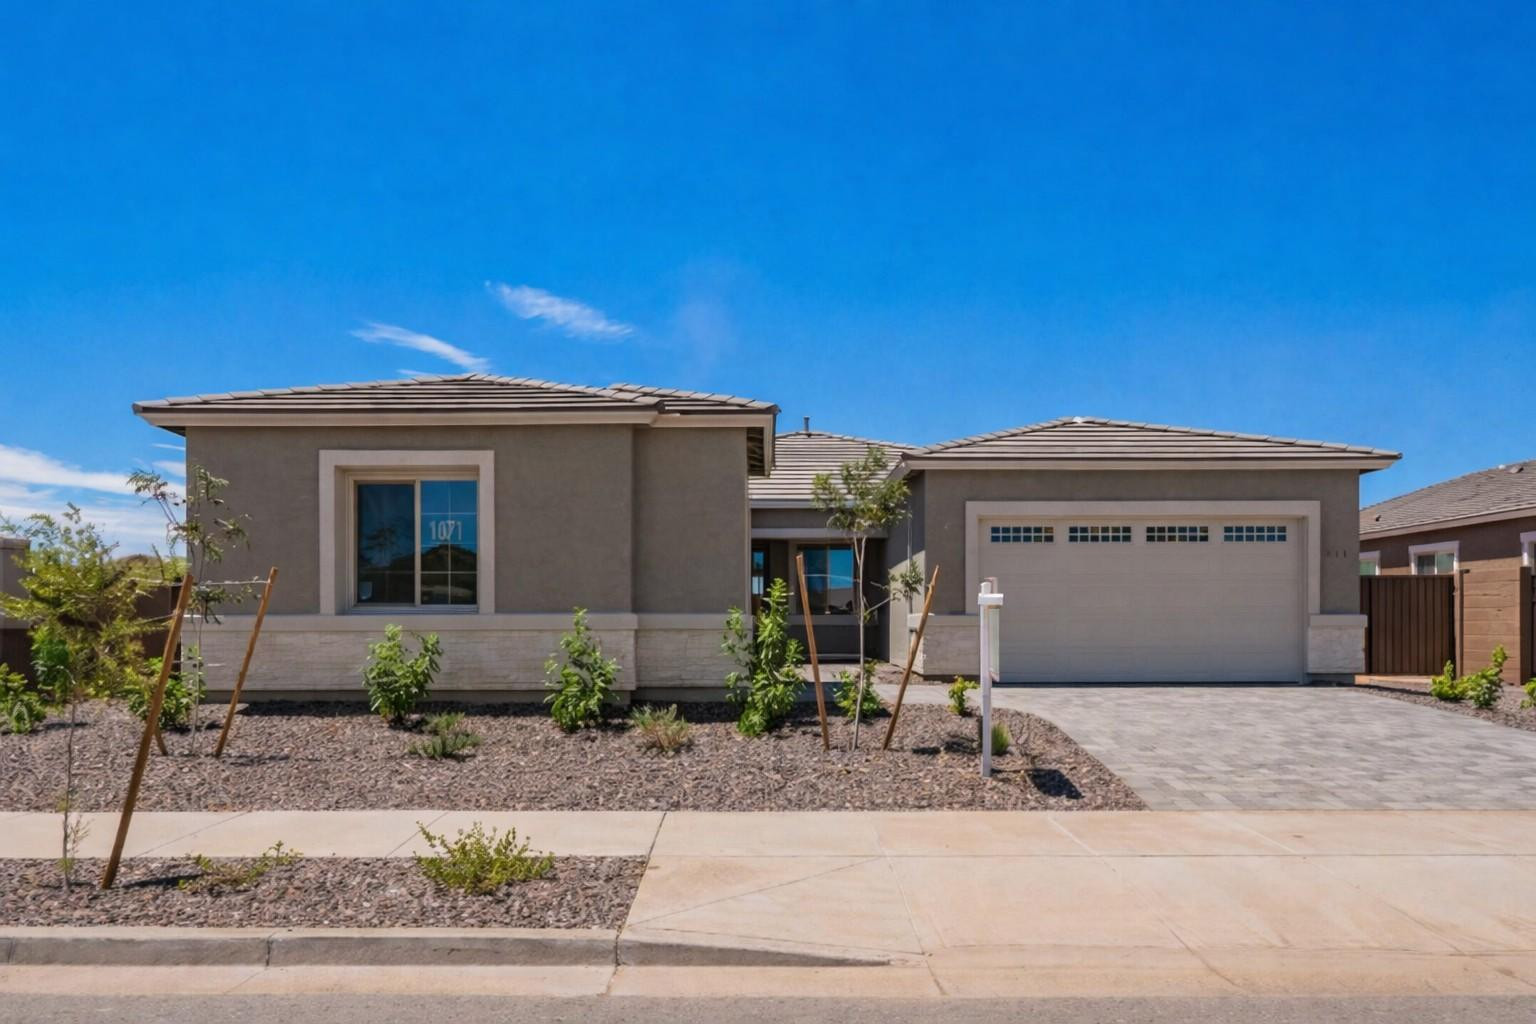
Tan stucco home with a two-car garage, wide paver driveway, and gravel landscaping.
Outdoor swimming pool in front of a modern clubhouse, with lounge chairs along the deck.
Community pool and playground with mountain views.
Community pool with turquoise water, lounge chairs, and a glass-front clubhouse at dusk.
Community pool and modern glass-front clubhouse with lounge chairs and desert hills beyond.
Staged modern living room with floor-to-ceiling windows, sculptural pendant lights, and neutral seating.
Media lounge with built-in wood shelving, curved green seating, and floor-to-ceiling windows.
Covered patio with long wooden tables beneath a timber pavilion, overlooking a rocky mountain.
Amenity lounge with a long built-in bench, round café tables, and a stone fireplace.
Community playground with green climbing structures and rope bridges on a colorful rubber play surface.
Modern glass-fronted building and illuminated pool against desert mountains at sunset
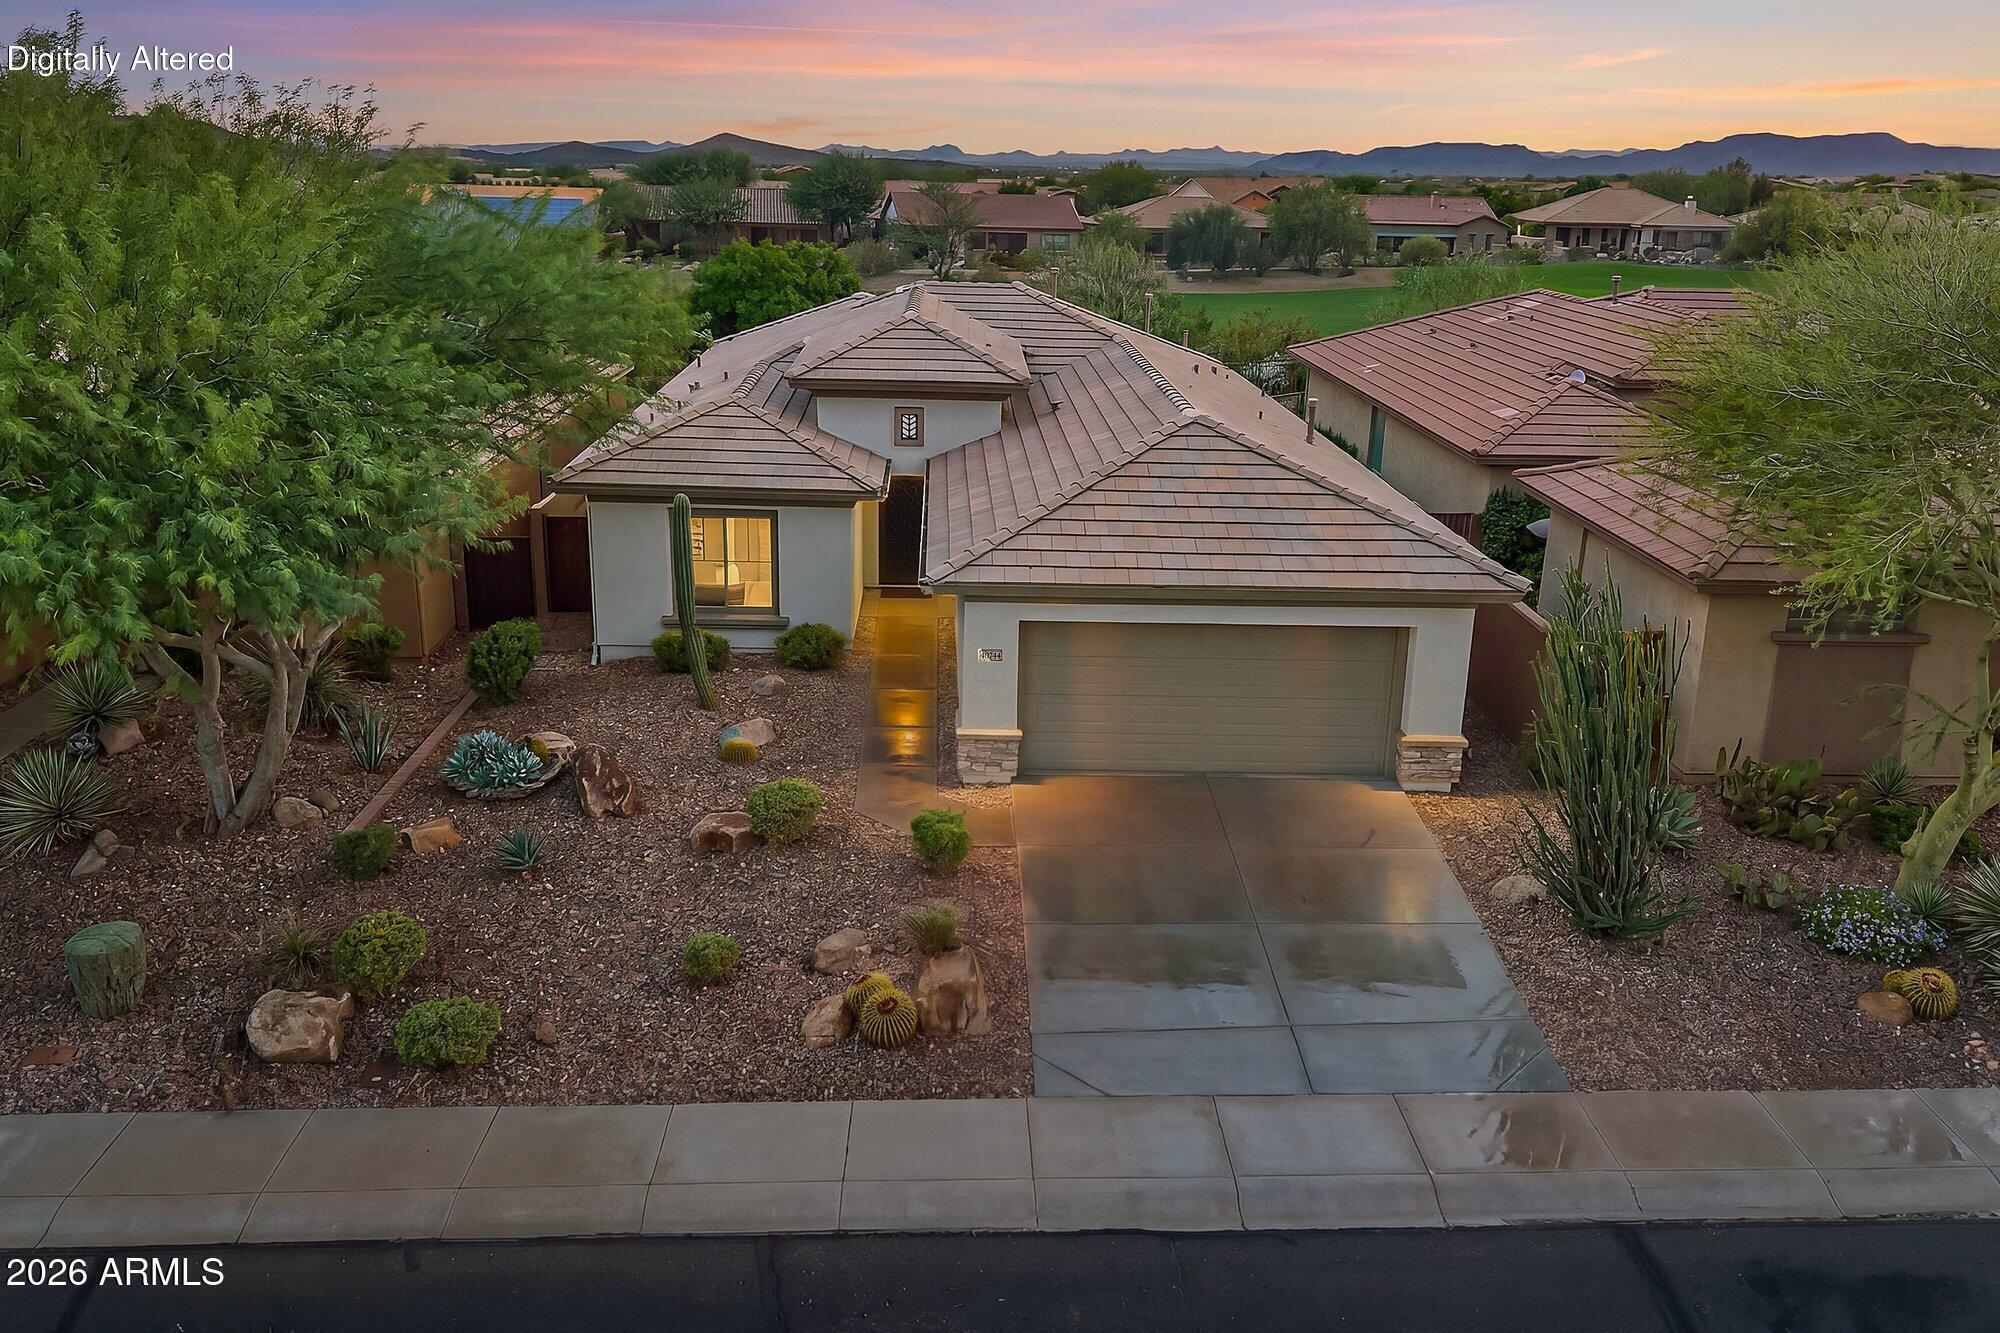
Single-story stucco home with a two-car garage and paver driveway at dusk.
Single-story home floor plan with four bedrooms, a large living room, kitchen, breakfast nook, and garage.
VIEW PHOTOS
Courtesy of HomeSmart, Wende Bartolomeo Listing Contact: 480-433-9949 
$464,950

31853 N 124TH Drive

3 Beds 2 Baths 1,761 Sq.Ft. 5,175 Sq.Ft.

Description

OFFERING SPECIAL FINANCING on this home, where luxury meets comfort and convenience! BETTER than the new builds AND with Builder Warranties still in place! Get ALL The Upgrades on this Beautiful, Single-Level Home in Mystic at Lake Pleasant. It is a true show stopper!

This light and bright 3-bedroom + den (with closet), 2-bathroom home offers 1,761 sq ft of thoughtfully designed living space and a highly desirable split floor plan. Located in the sought-after community of Mystic at Lake Pleasant, this home features wood-look tile throughout, plush carpet in the bedrooms, wood shutters, and soaring 9 ft ceilings.

The spacious great room flows seamlessly into the open-concept kitchen, complete with granite countertops, a breakfast bar, gray shaker cabinets, stainless steel appliances, gas cooktop, farmhouse sink, and motion-sensor faucet - perfect for everyday living and entertaining. The primary suite includes a large walk-in closet, private toilet room, soaking garden tub, and a separate walk-in shower.

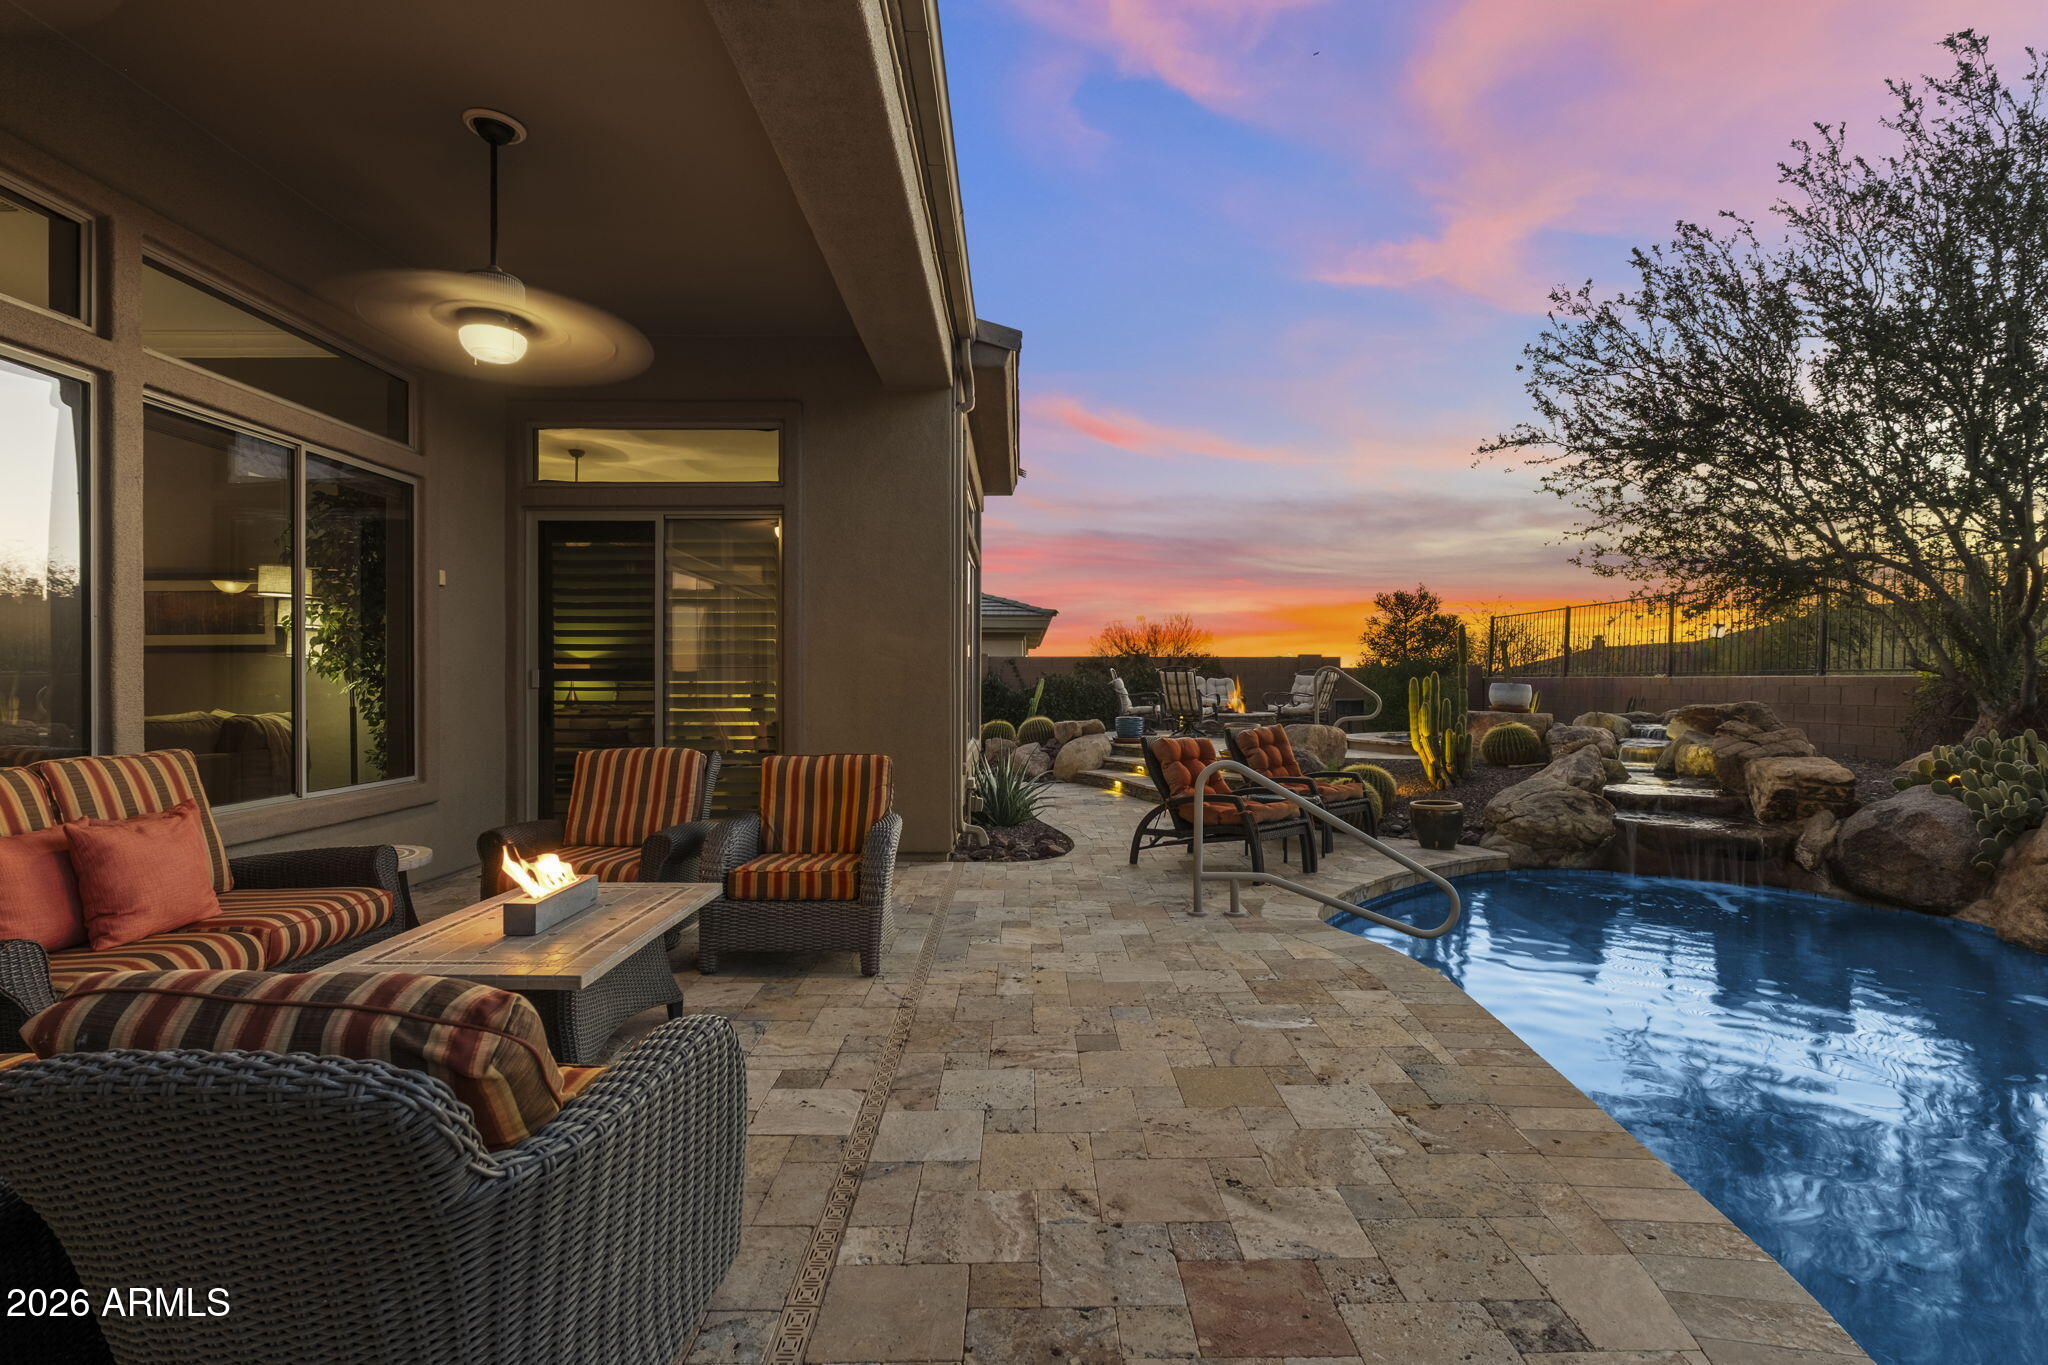
Additional highlights include an extended garage, already DONE low-maintenance front and backyard landscaping, paver patio, synthetic turf, and a view fence overlooking a walking trail and absolutely beautiful mountain views.

Enjoy all the amenities Mystic has to offers, including a resort-style infinity pool, community gathering spaces, and a children's play area.

This home truly has it all: luxury, comfort, and convenience in one of Peoria's most desirable neighborhoods! Don't wait to see this beauty!

Share Property

Location

31853 N 124TH Drive, Peoria, AZ 85383

Status

For Sale
Wende Bartolomeo

Wende Bartolomeo

TITLE

REALTOR®

Property Amenities

Interior
Laundry room Inside
Appliances Dryer, Washer, Refrigerator, Built-in Microwave, Dishwasher, Disposal, Gas Cooktop
Flooring Carpet, Tile
Total Bedrooms: 3
Full Bathrooms: 2
Other Interior Features High Speed Internet, Granite Counters, Double Vanity, Eat-in Kitchen, 9 Flat Ceilings, No Interior Steps, Pantry, Full Bth Master Bdrm, Separate Shwr Tub
Area & Lot
Total area 1,761 Sq.Ft.
Lot Area 5,175 Sq.Ft.
Living area 1,761 Sq.Ft.
MLS® ID 7049314
Year Built 2021
School District Peoria Unified School District
High School Liberty High School
Middle School Lake Pleasant Elementary
Elementary School Lake Pleasant Elementary
View Description Mountain(s)
Architecture Styles Santa Barbara/Tuscan
Type Residential
Status For Sale
Exterior
Stories 1
Air conditioning Central Air
Heat type Electric, Natural Gas
Water Source Public
Garage Space 2.0
Security Features Fire Sprinkler System
Sewer Public Sewer
Parking Garage Door Opener, Extended Length Garage
Lot Features North/South Exposure, Sprinklers In Rear, Sprinklers In Front, Desert Back, Desert Front, Gravel/Stone Back, Synthetic Grass Back
Roof Tile
Finance
Sales Price $464,950
HOA Fees $185 monthly
Real Estate Tax $2,283 yearly
Furnished living room with gray seating and sliding glass doors opening to a patio.

Schedule a Showing

I would love to show you our beautiful property. Please select your preferred date and time below. I will be in touch shortly to confirm your appointment.

Schedule a Showing

I would love to show you our beautiful property. Please select your preferred date and time below. I will be in touch shortly to confirm your appointment.

Thank you for your interest in 31853 N 124TH Drive, Peoria, AZ 85383. We are reviewing your request and will be in touch shortly!

Mortgage Calculator

Estimate your monthly mortgage payment, including the principal and interest, property taxes, and HOA. Adjust the values to generate a more accurate rate.

All estimates are provided for informational purposes only. Actual amounts may vary.
$0,000 Your Payment 20 15 65
$0,000 Your Payment

I’m Here to Answer All Your Questions

Real estate can feel overwhelming, but it doesn’t have to be. I’m here to make the process easier for you. Let’s discuss your goals, answer your questions, and create a plan tailored just for you. Ready to get started?