Search

Leave a Message

Thank you for your message. I will be in touch with you shortly.

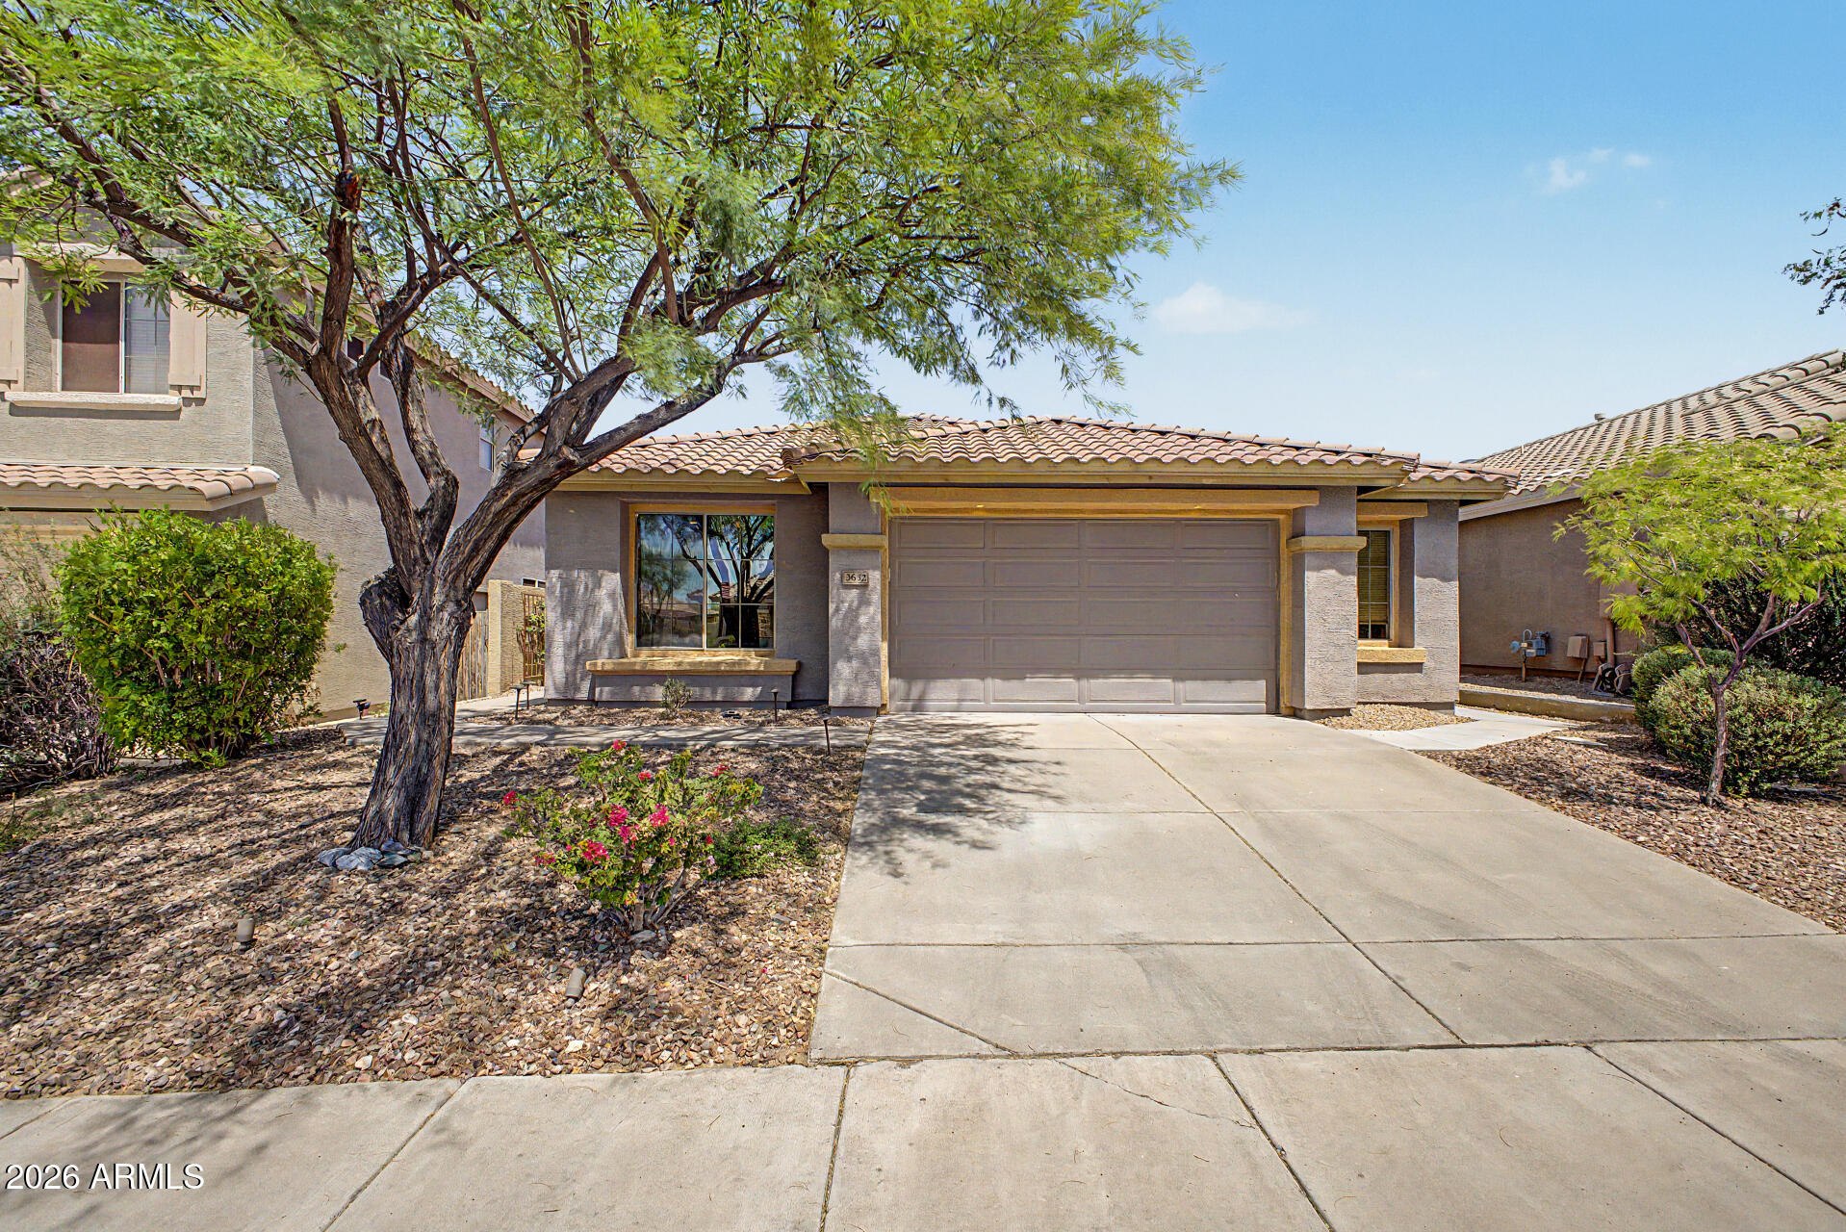
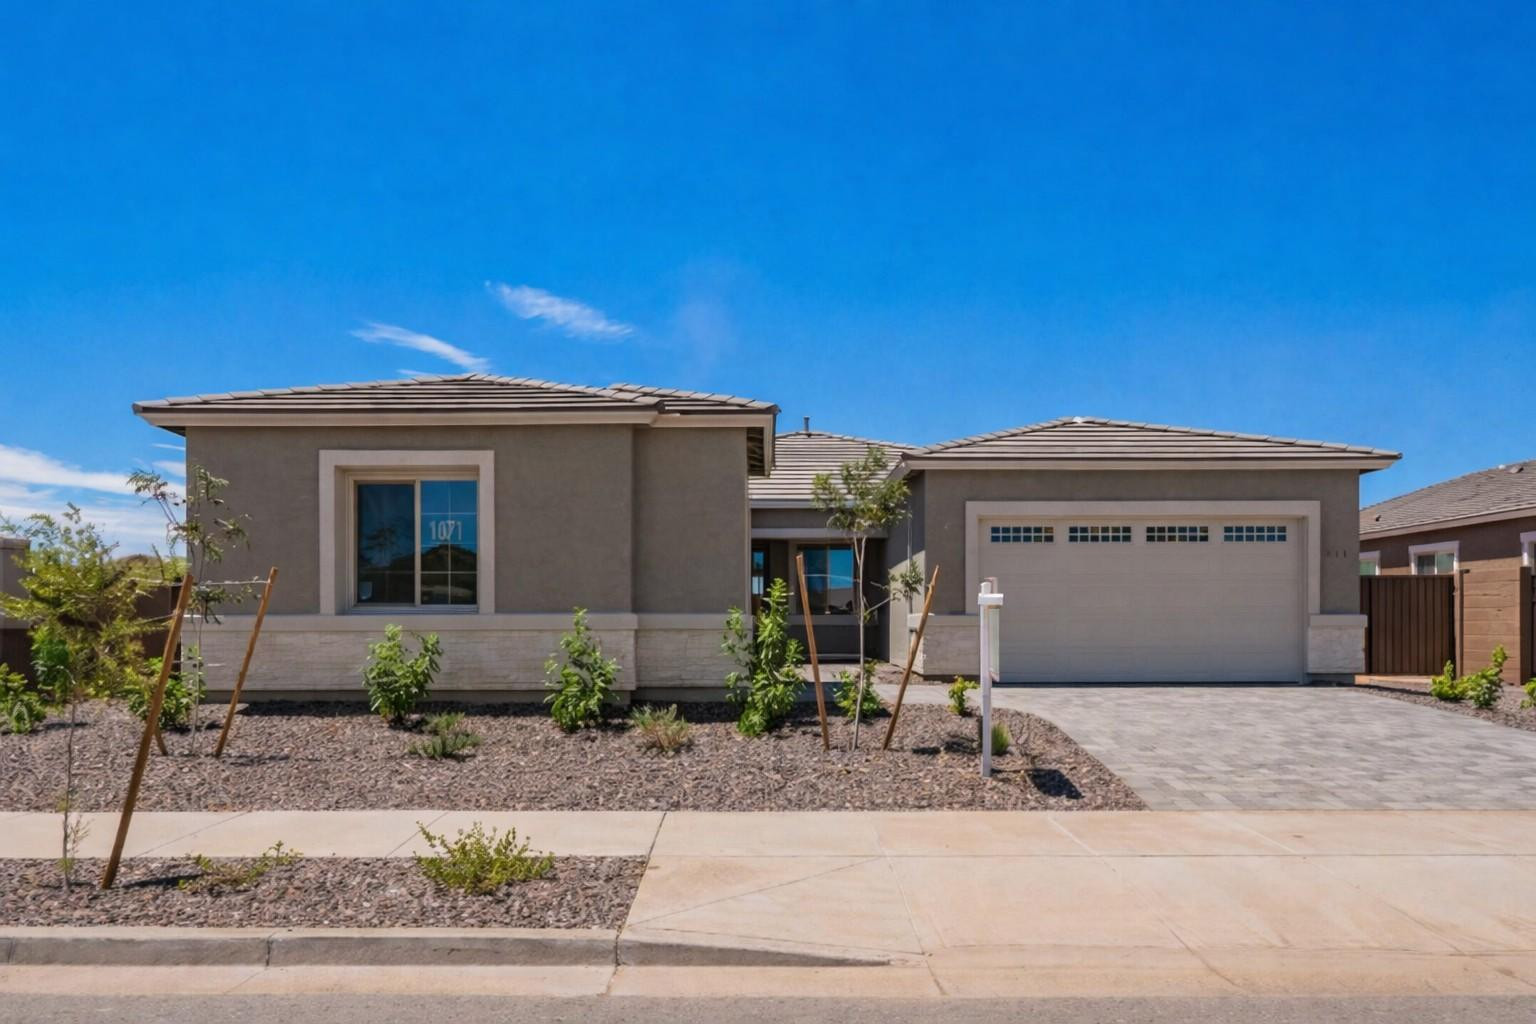
Single-story gray stucco home with a two-car garage and gravel front yard.
Covered home entry with a dark front door, windows, gray pavers, and a skylight.
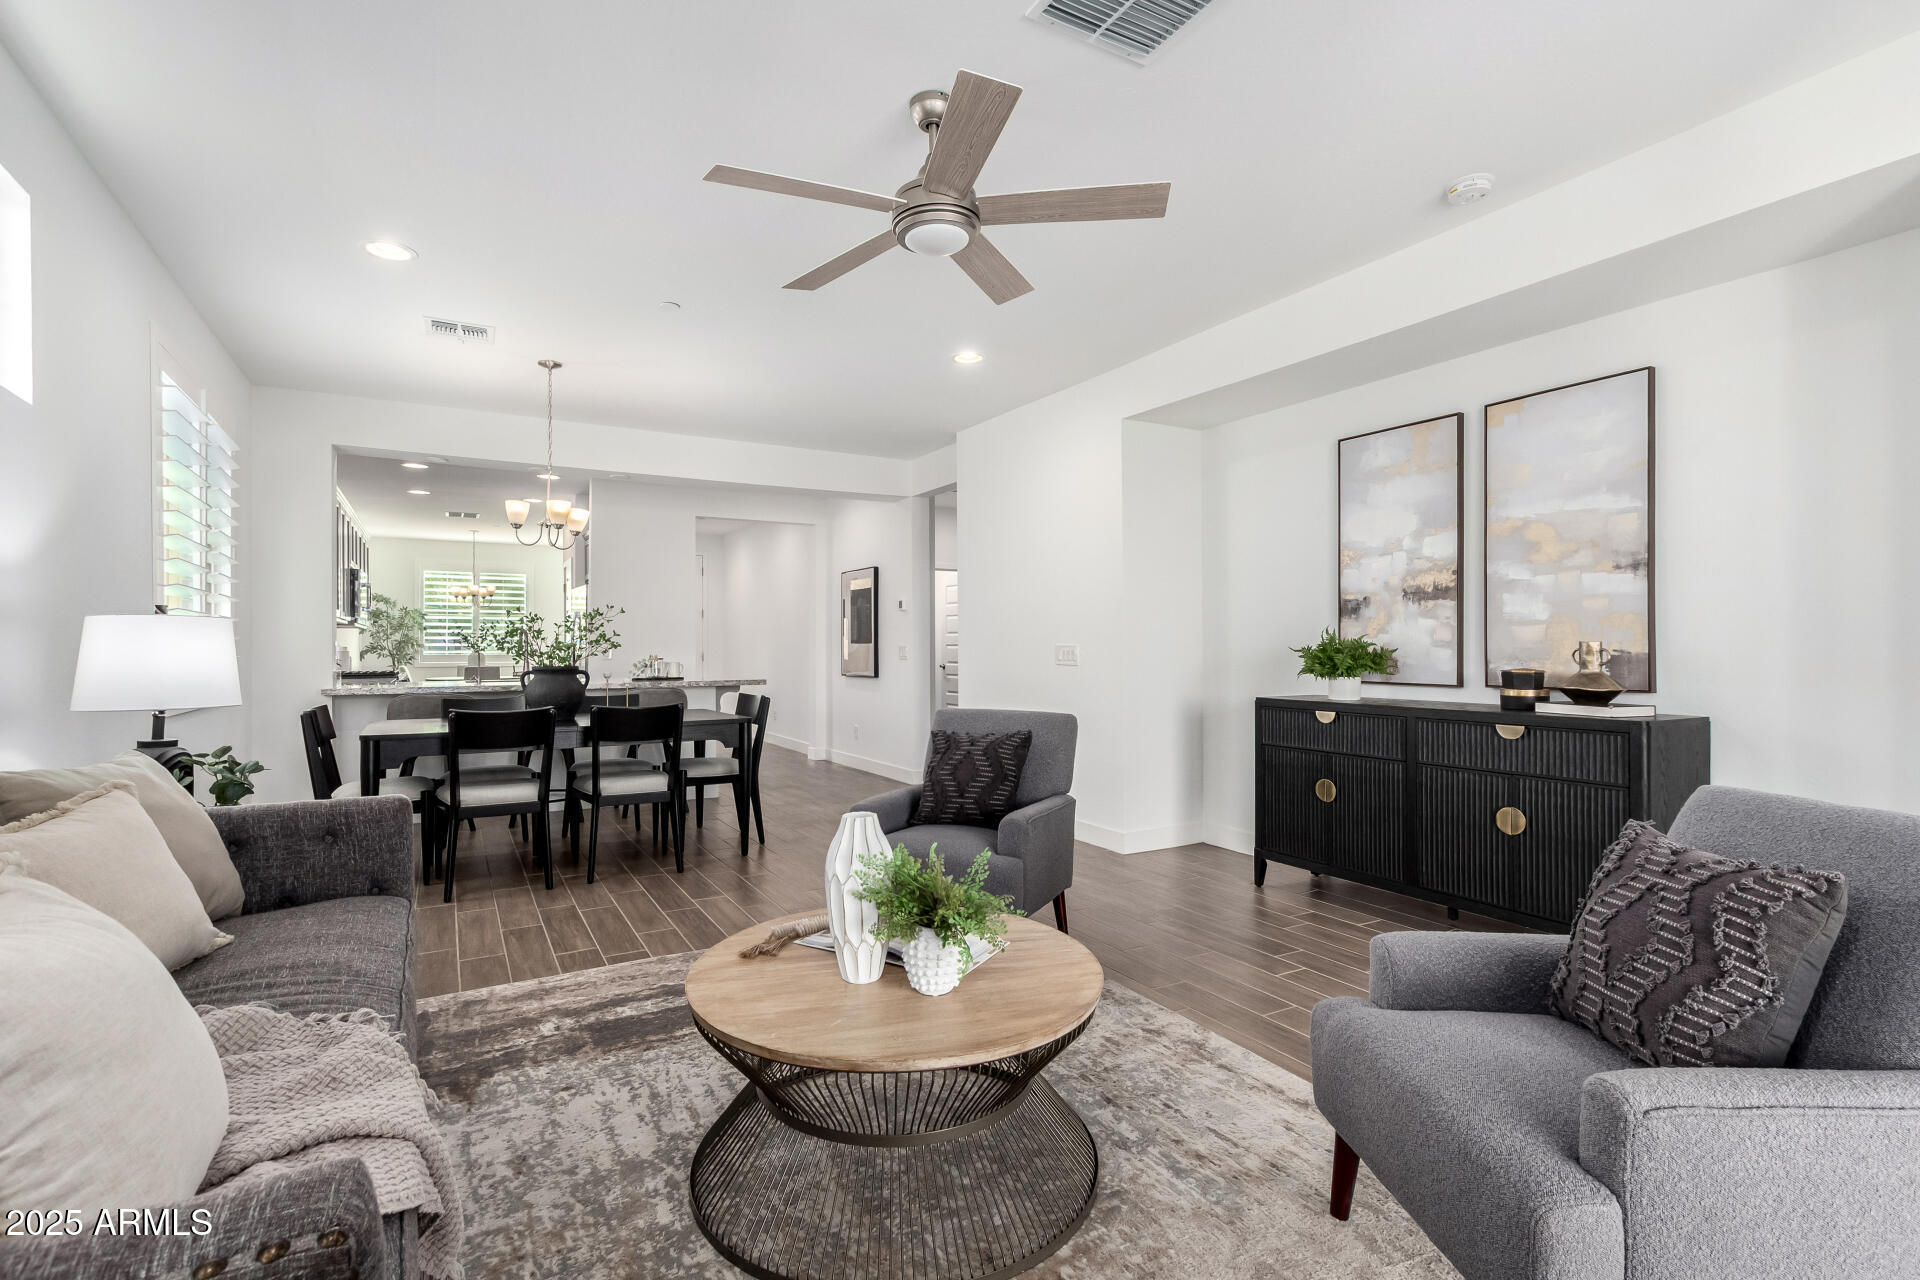
Vacant living area with pale tile floors, a kitchen counter, and sliding glass doors to the backyard.
Empty home entryway with a white front door, sidelight, and light tile flooring.
Modern kitchen with dark cabinets, stainless steel appliances, and a large island with a double sink.
Modern kitchen with a quartz island, sink, stainless steel dishwasher, and dark cabinets.
Empty pantry with white built-in shelves wrapping around a corner.
Empty bedroom with gray carpet and open doors to a closet and hallway.
Walk-in closet with built-in shelving, wooden hanging rods, and gray carpet.
Bathroom double vanity with dark cabinets, white countertop, and a large mirror.
Bathroom with a dark double vanity and a glass-enclosed gray-tile shower.
Empty carpeted room with two windows and an open doorway.
Vacant room with light tile flooring, white walls, and a wide open passage.
Empty bedroom with gray carpet, a window, and an open closet area.
Empty walk-in closet with white shelves and wooden hanging rods.
Empty room with light tile flooring and a large multi-pane window.
Empty two-car garage with a concrete floor and overhead door.
Covered concrete patio with wide sliding glass doors along the stucco exterior.
Single-story stucco home with two garage doors, a paver driveway, and desert landscaping.
Enclosed backyard with artificial turf, a paver patio, and tan block walls.
Fenced backyard with artificial turf lawn, brick paver paths, and gravel landscaping.
VIEW PHOTOS
Courtesy of REMAX SUMMIT PROPERTIES, Todd Ninneman Listing Contact: 602-677-4653 
$2,800/mo

24136 N 172nd Drive

4 Beds 3 Baths 2,630 Sq.Ft. 9,231 Sq.Ft.

Description

Stunning nearly new single-story home in the desirable Asante community of North Surprise! Offering approx. 2,630 sq ft, this 4 bed, 3 bath home features an open-concept great room layout with abundant natural light. The gourmet kitchen includes quartz countertops, all new stainless steel appliances, ample cabinetry, and generous counter space. Enjoy single tile flooring throughout for a clean, modern look and easy maintenance. Split floor plan provides privacy with a spacious primary suite featuring dual vanities and a walk-in shower. Additional highlights include a tankless water heater, 3-car garage, and a premium cul-de-sac lot with over 9,000 sq ft. Conveniently located near Loop 303, shopping, dining, and Luke AFB.

Rent: $2,900/month

Share Property

Location

24136 N 172nd Drive, Surprise, AZ 85387

Status

For Lease
Wende Bartolomeo

Wende Bartolomeo

TITLE

REALTOR®

Property Amenities

Interior
Laundry room Engy Star (See Rmks), In Unit, 220 V Dryer Hookup
Appliances Washer, Dryer, Refrigerator, Microwave, Gas Range, Disposal, Dishwasher, Gas Cooktop
Flooring Tile
Total Bedrooms: 4
Full Bathrooms: 3
Other Interior Features Walk-in Pantry, Non-laminate Counter, Smart Home, Master Downstairs, Kitchen Island
Area & Lot
Lot Area 9,231 Sq.Ft.
Living area 2,630 Sq.Ft.
MLS® ID 7007194
Year Built 2025
High School Willow Canyon High School
Elementary School Kingswood Elementary School
Type Residential
Status For Lease
Exterior
Stories 1
Air conditioning Central Air
Heat type Forced Air
Garage Space 3.0
Sewer Sewer - Available
Parking Attached Garage
Finance
Lease Price $2,800/mo
Covered home entry with a dark front door, windows, gray pavers, and a skylight.

Schedule a Showing

I would love to show you our beautiful property. Please select your preferred date and time below. I will be in touch shortly to confirm your appointment.

Schedule a Showing

I would love to show you our beautiful property. Please select your preferred date and time below. I will be in touch shortly to confirm your appointment.

Thank you for your interest in 24136 N 172nd Drive, Surprise, AZ 85387. We are reviewing your request and will be in touch shortly!

I’m Here to Answer All Your Questions

Real estate can feel overwhelming, but it doesn’t have to be. I’m here to make the process easier for you. Let’s discuss your goals, answer your questions, and create a plan tailored just for you. Ready to get started?