Search
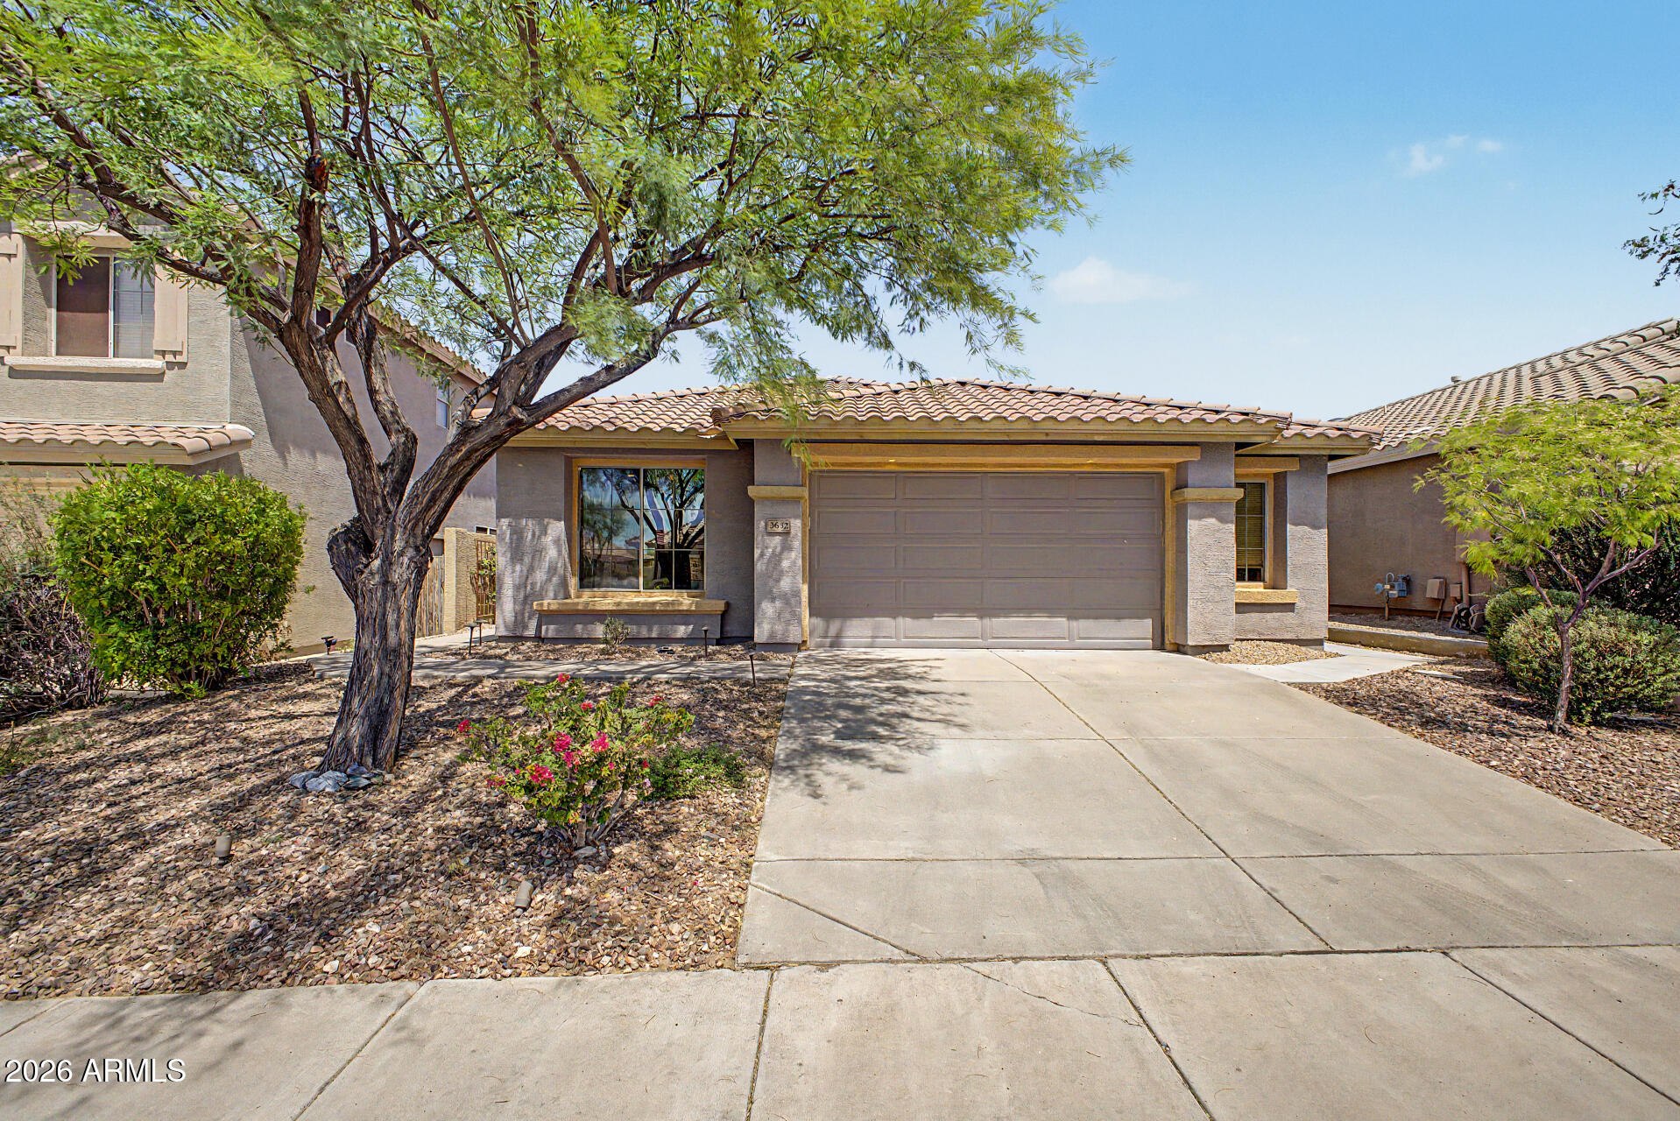
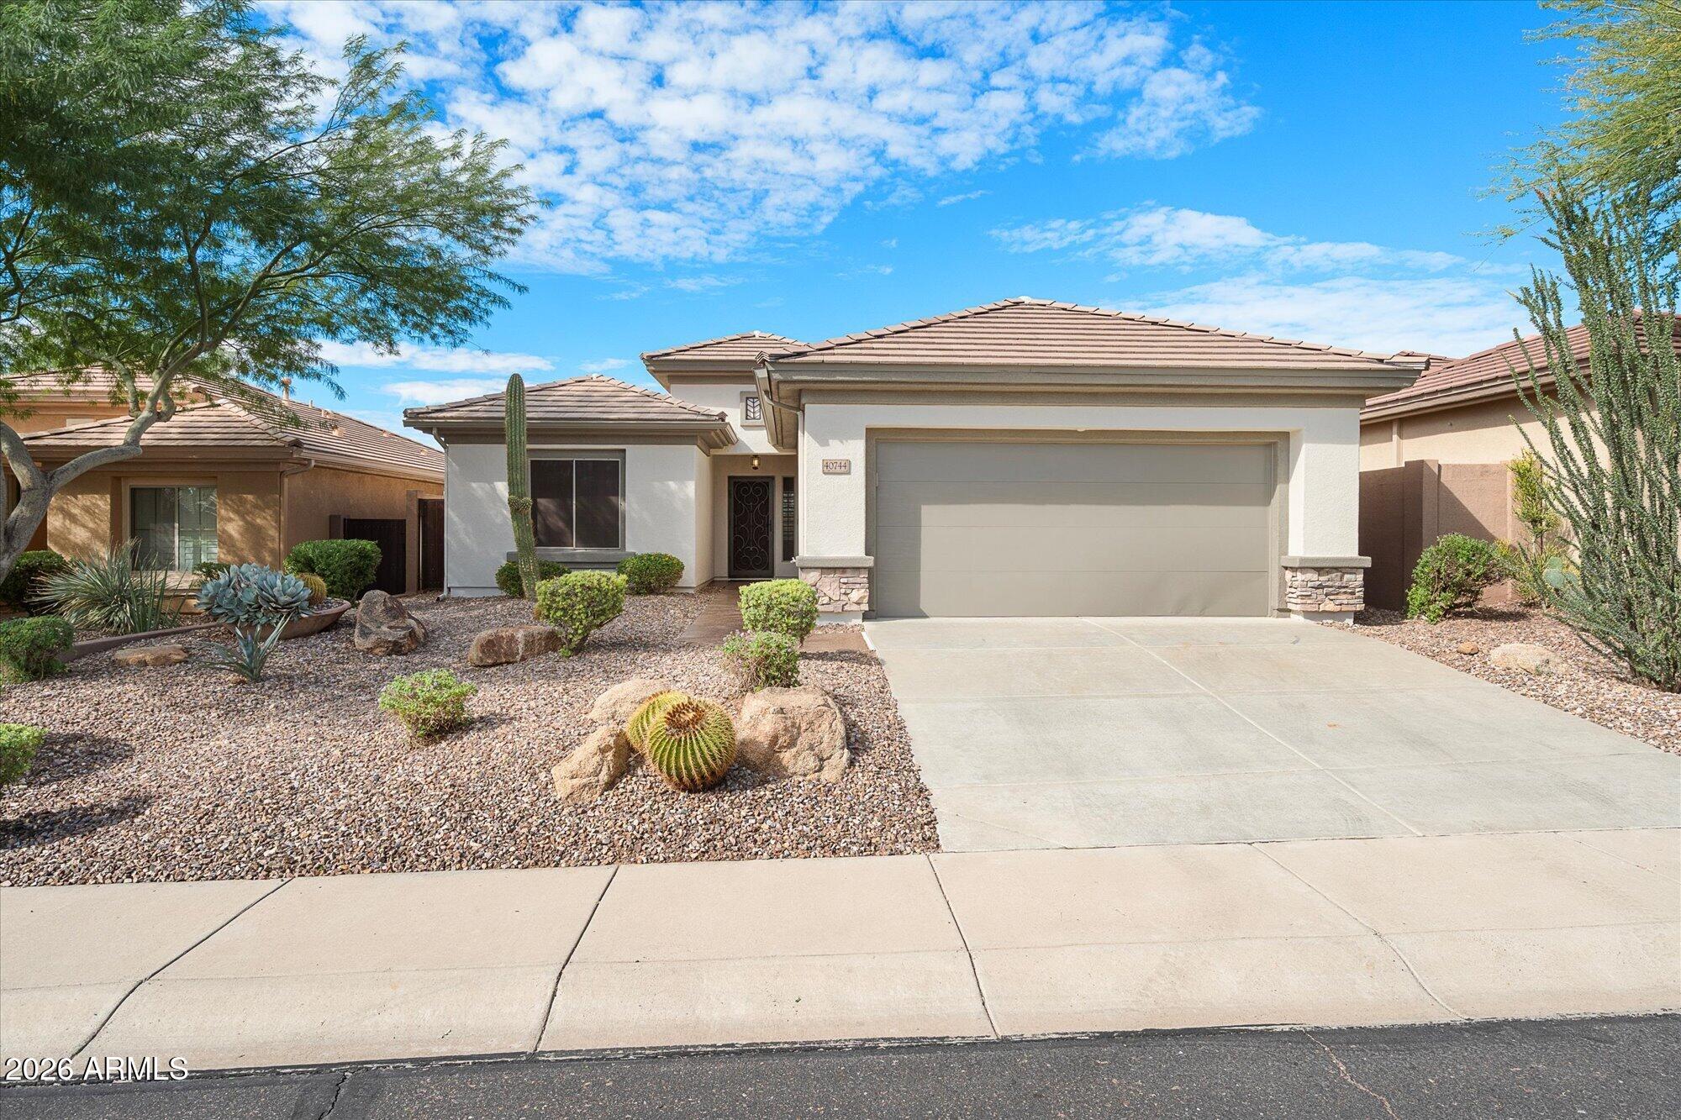
Single-story stucco home with a tiled roof, two-car garage, and desert landscaping.
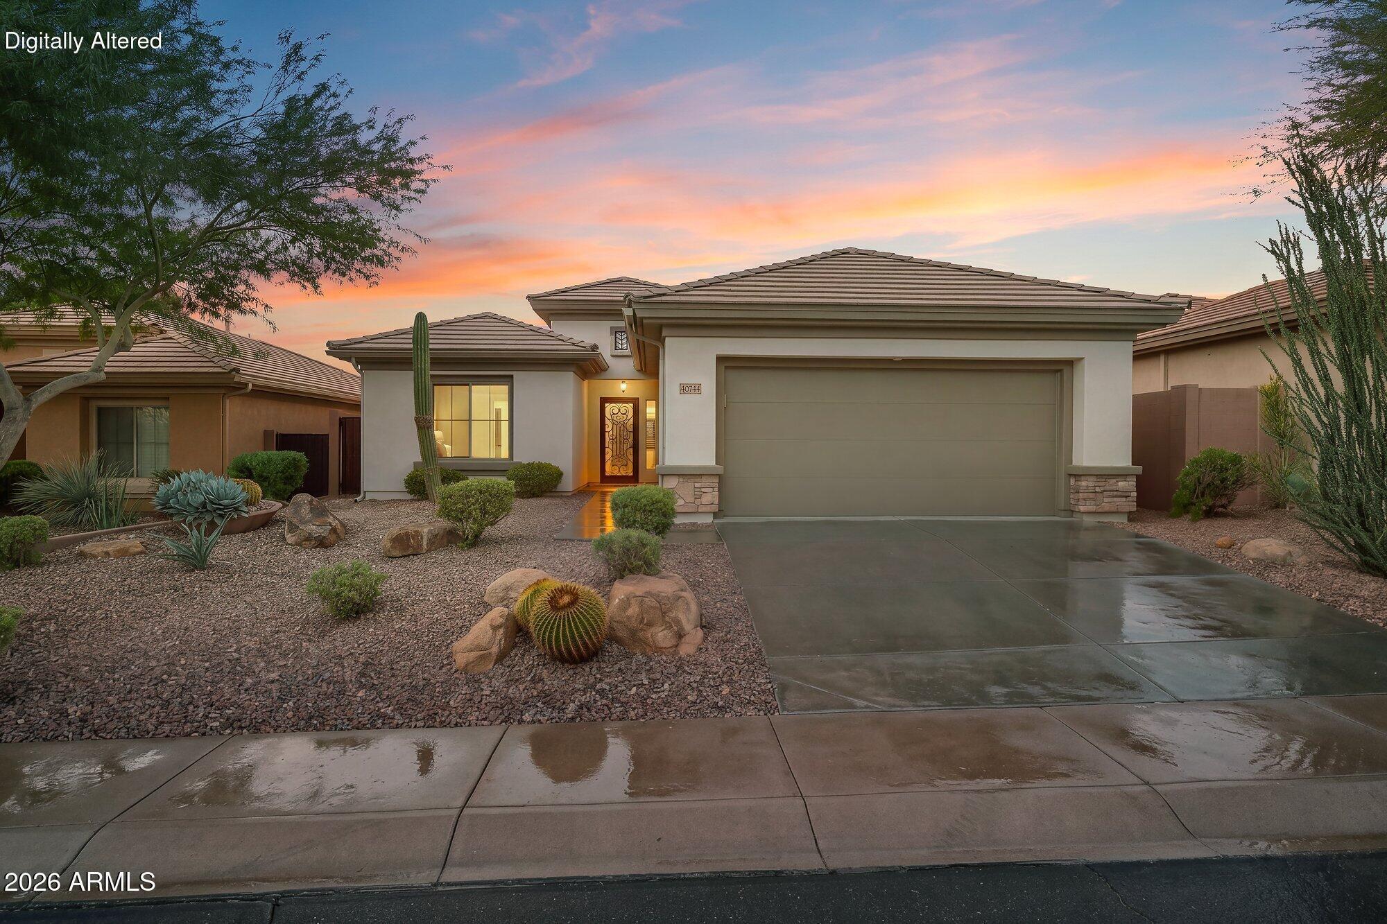
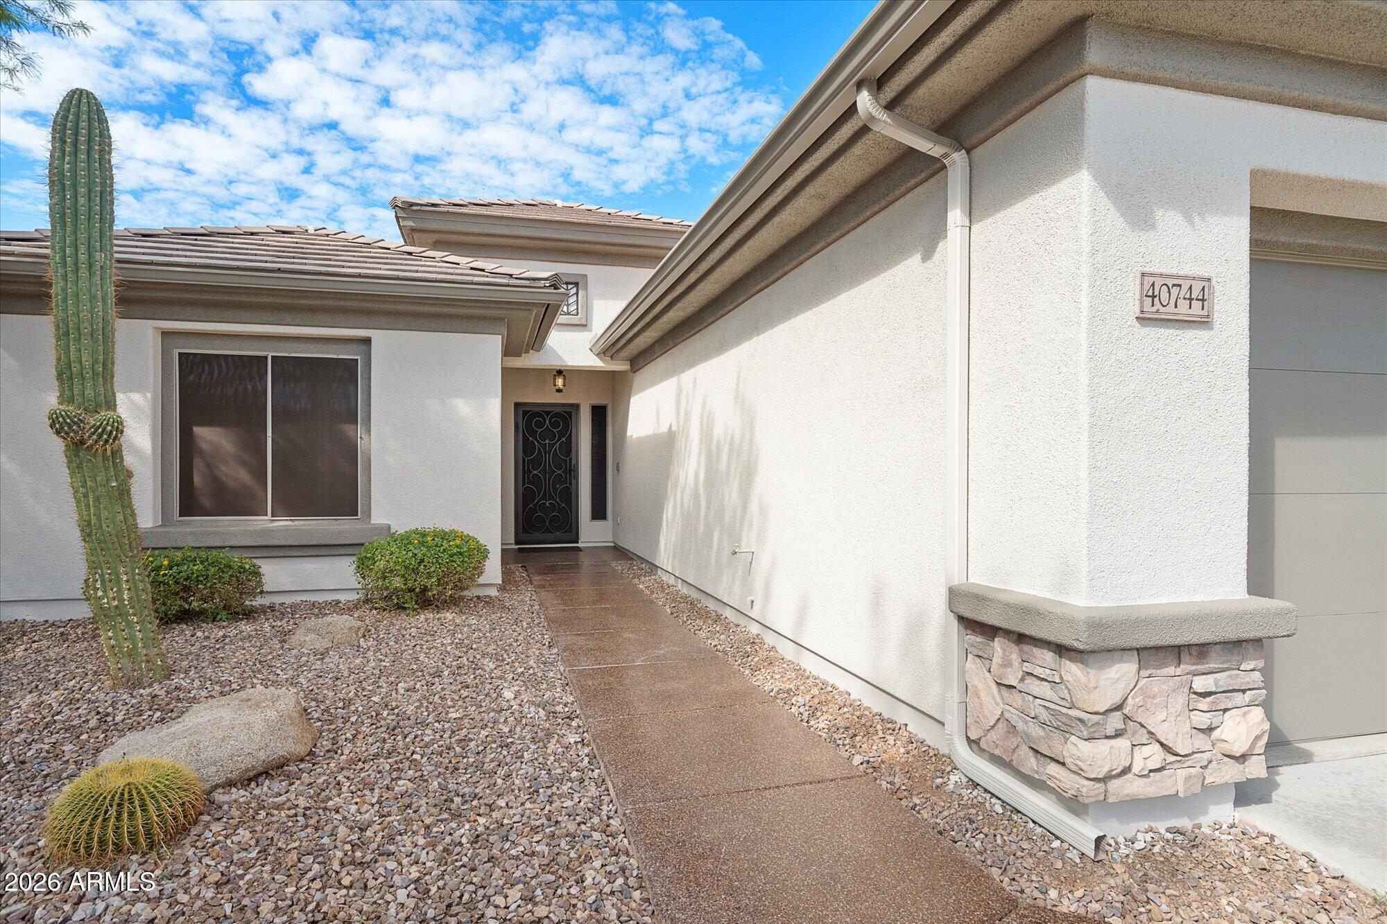
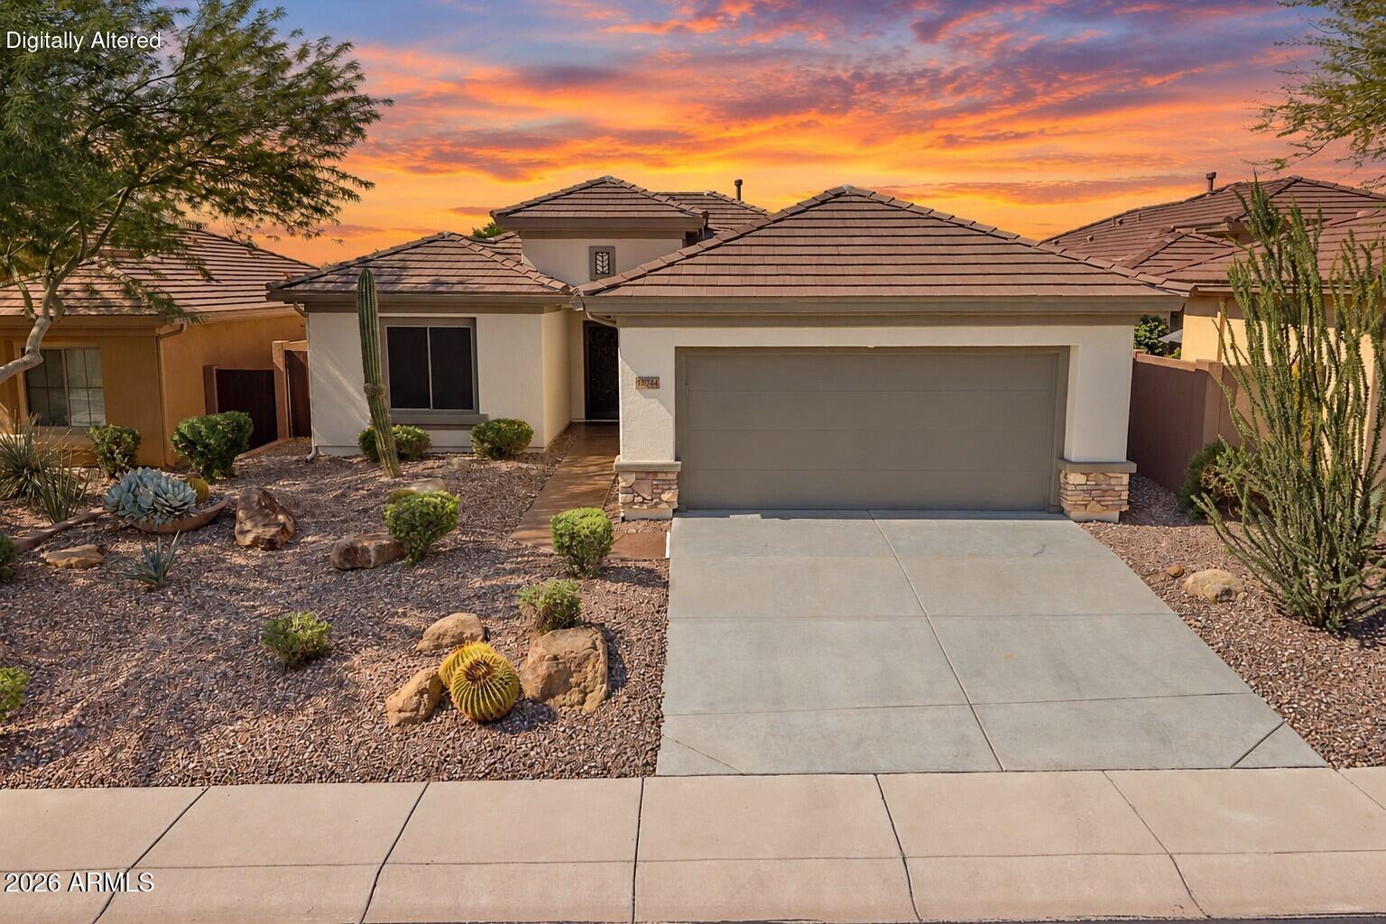
Single-story home with a two-car garage, desert landscaping, and a decorative front door at dusk.
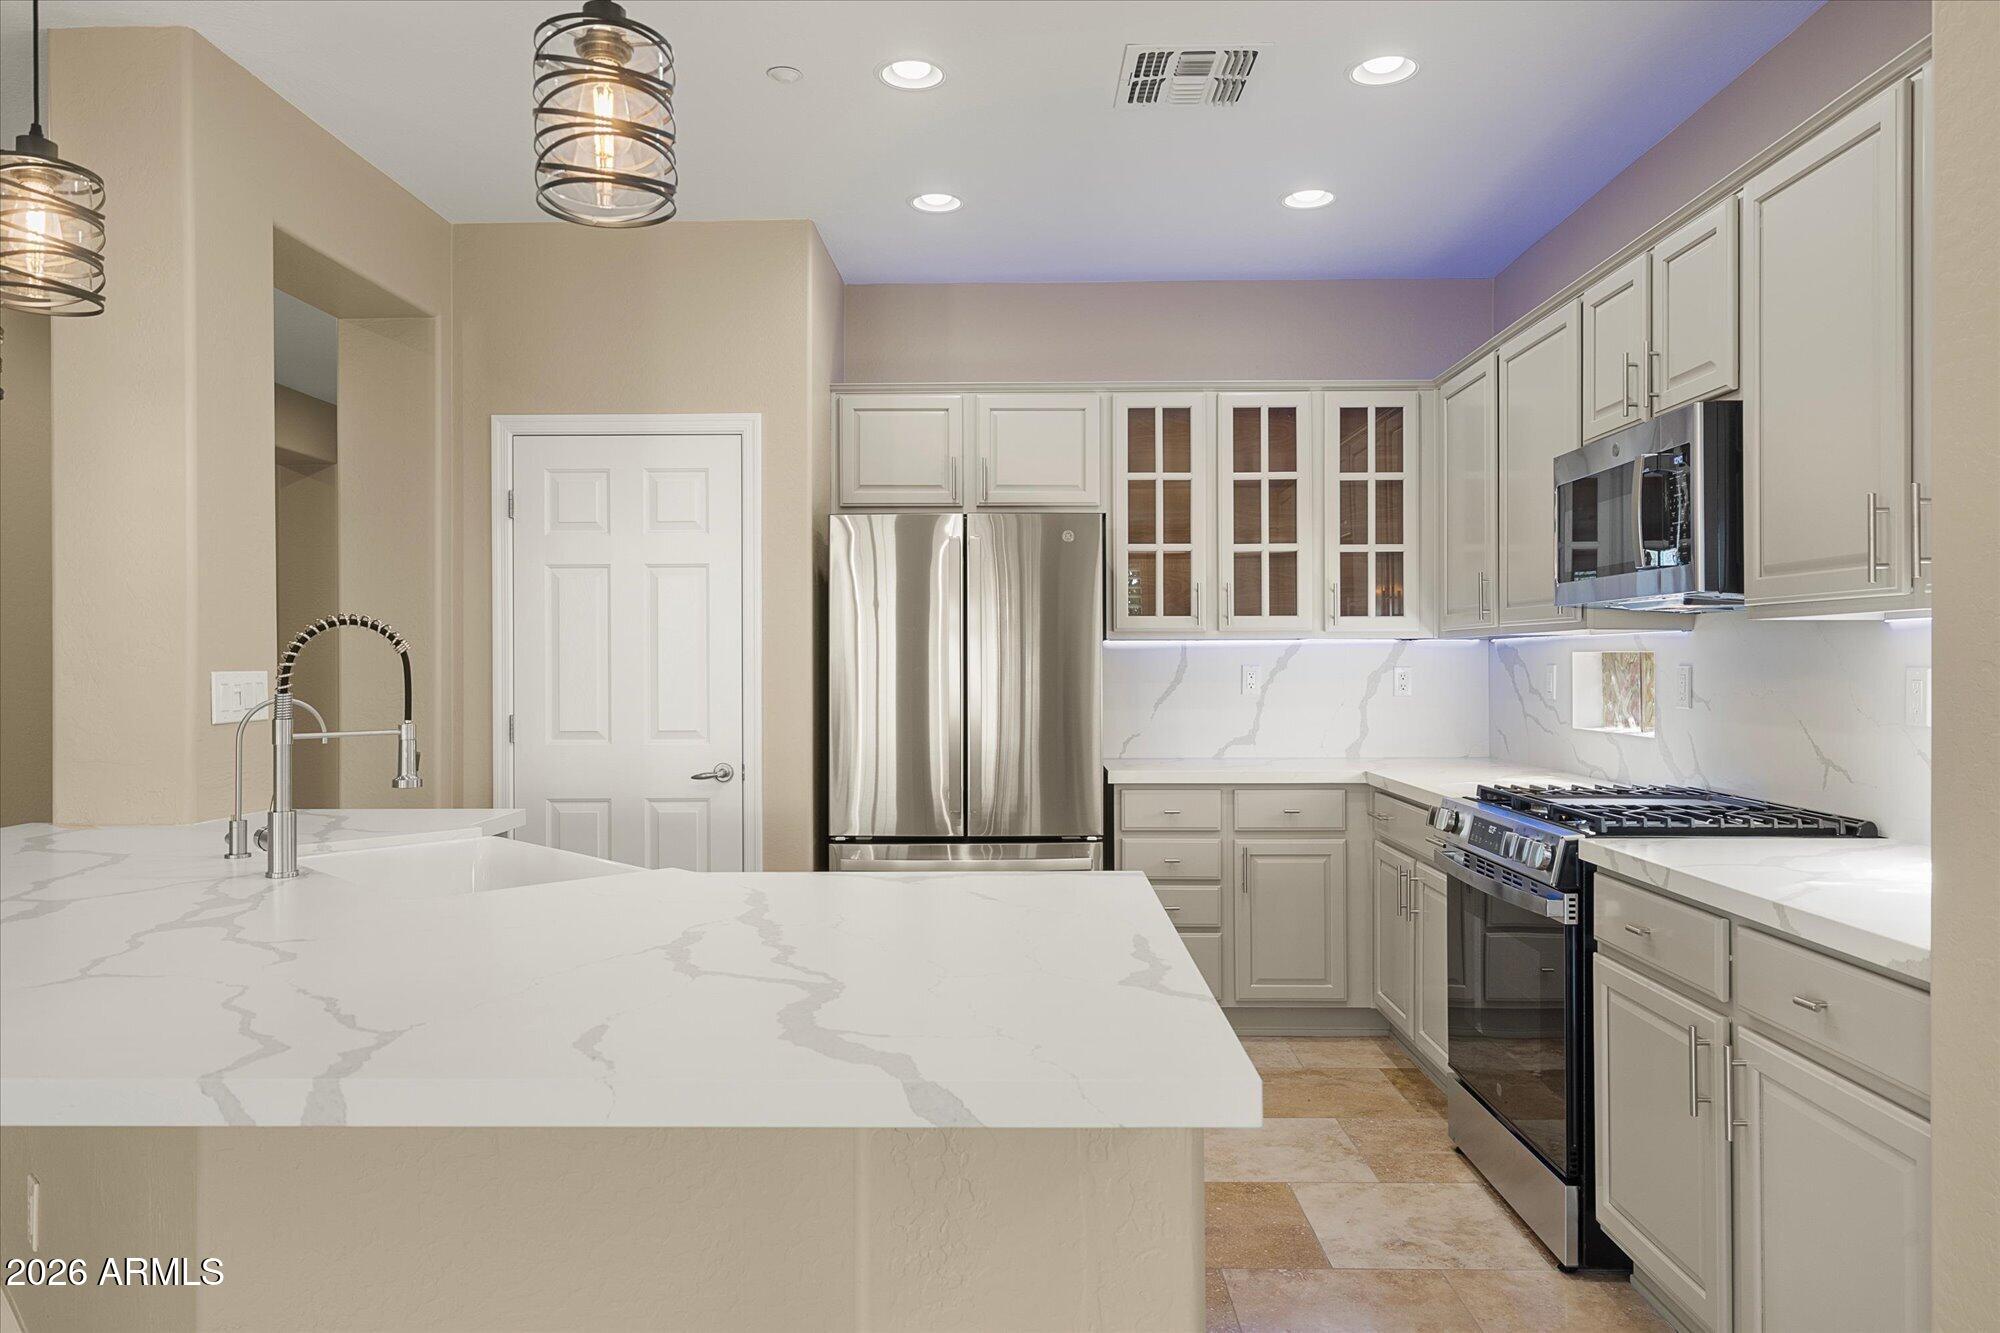
Kitchen with a large veined stone island, stainless steel appliances, and white cabinetry.
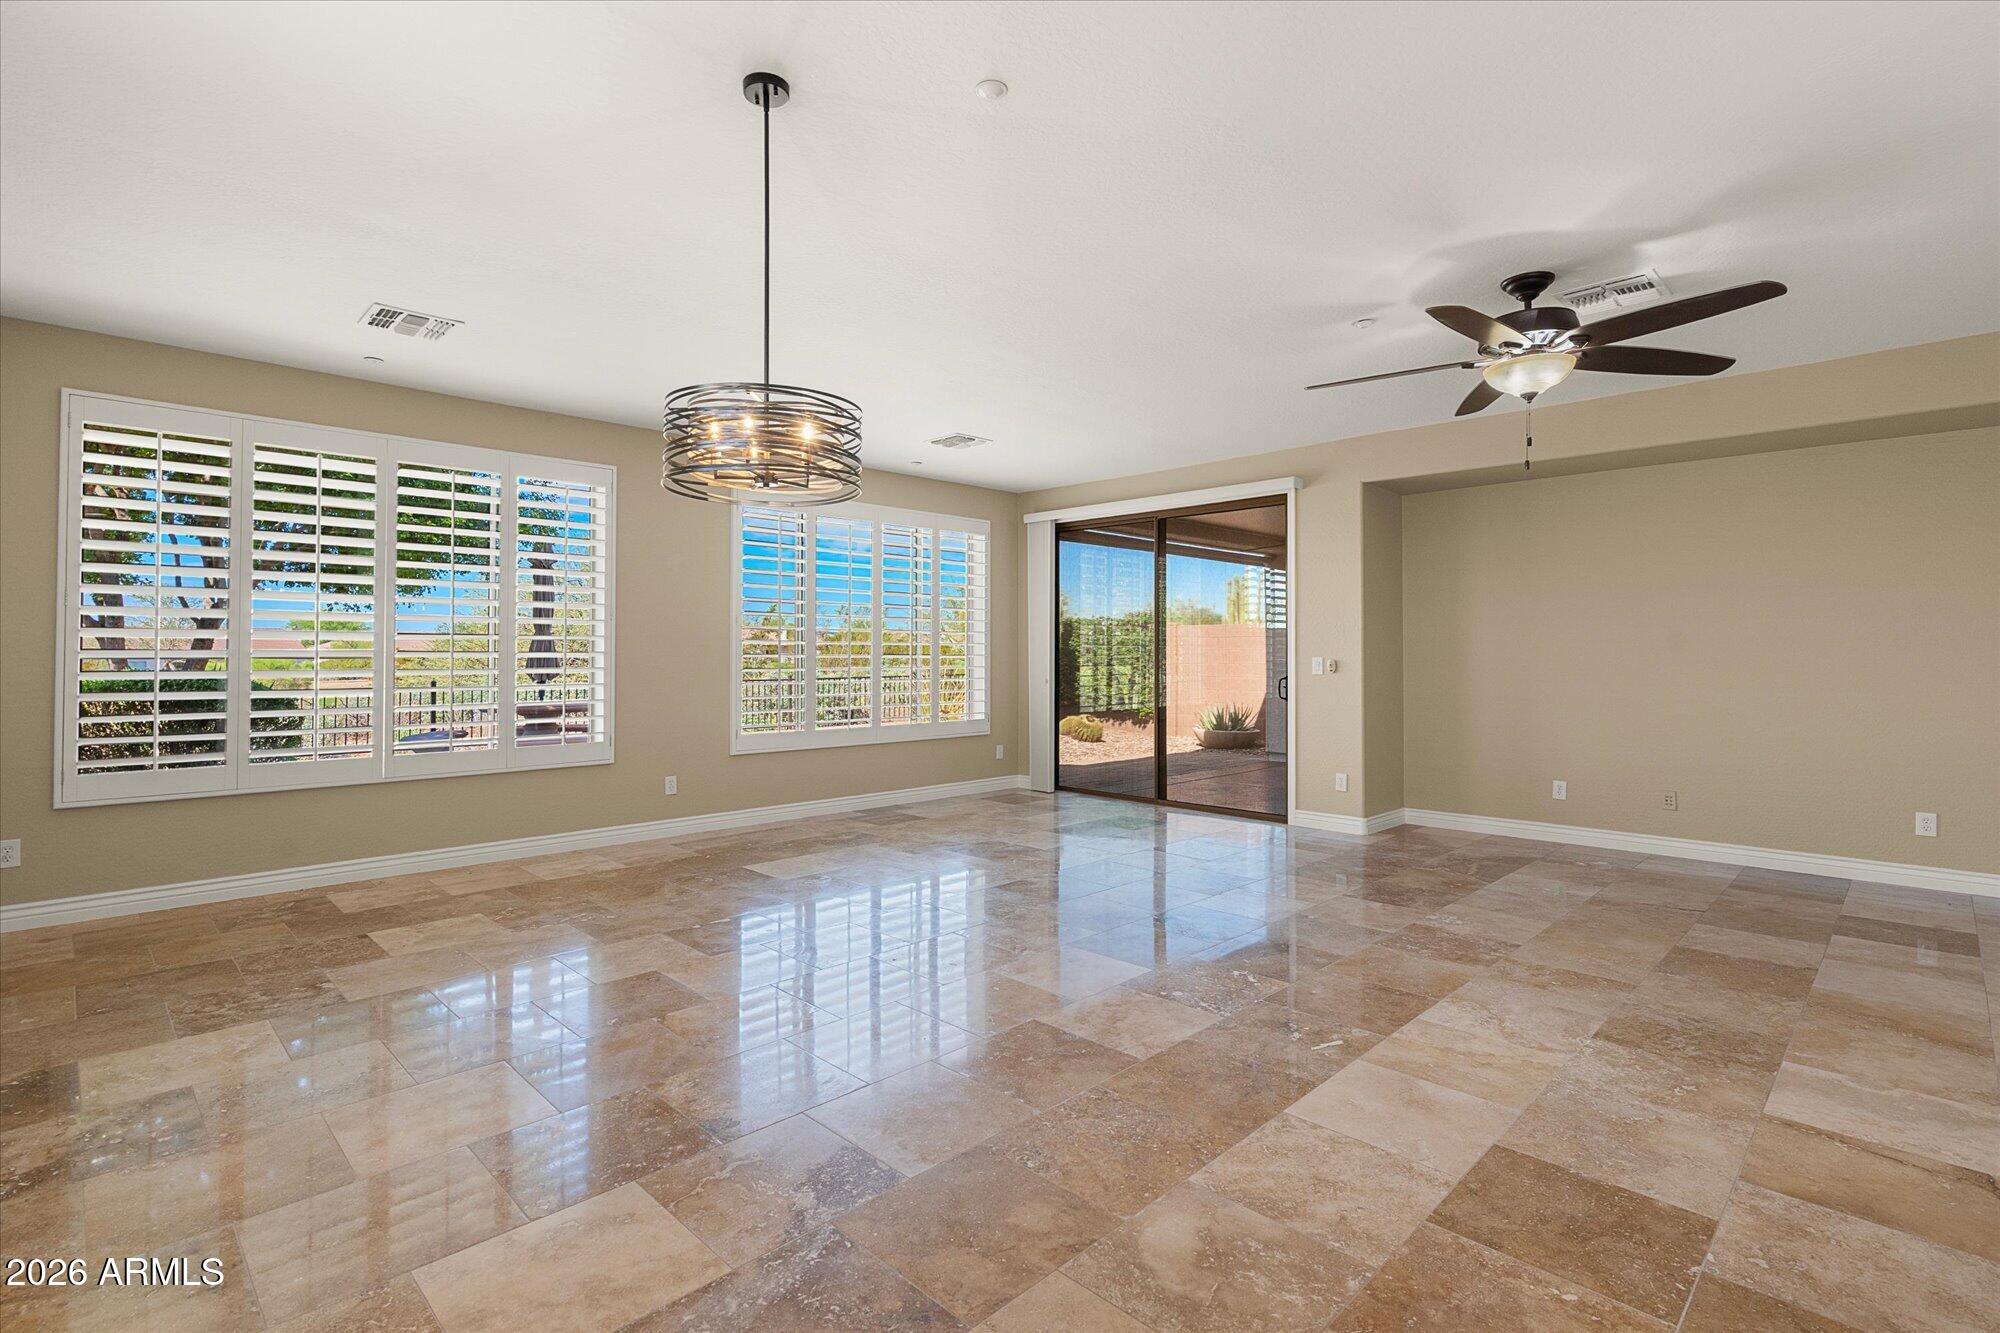
Empty tiled living area with plantation shutters, a ceiling fan, and sliding glass doors to the patio.
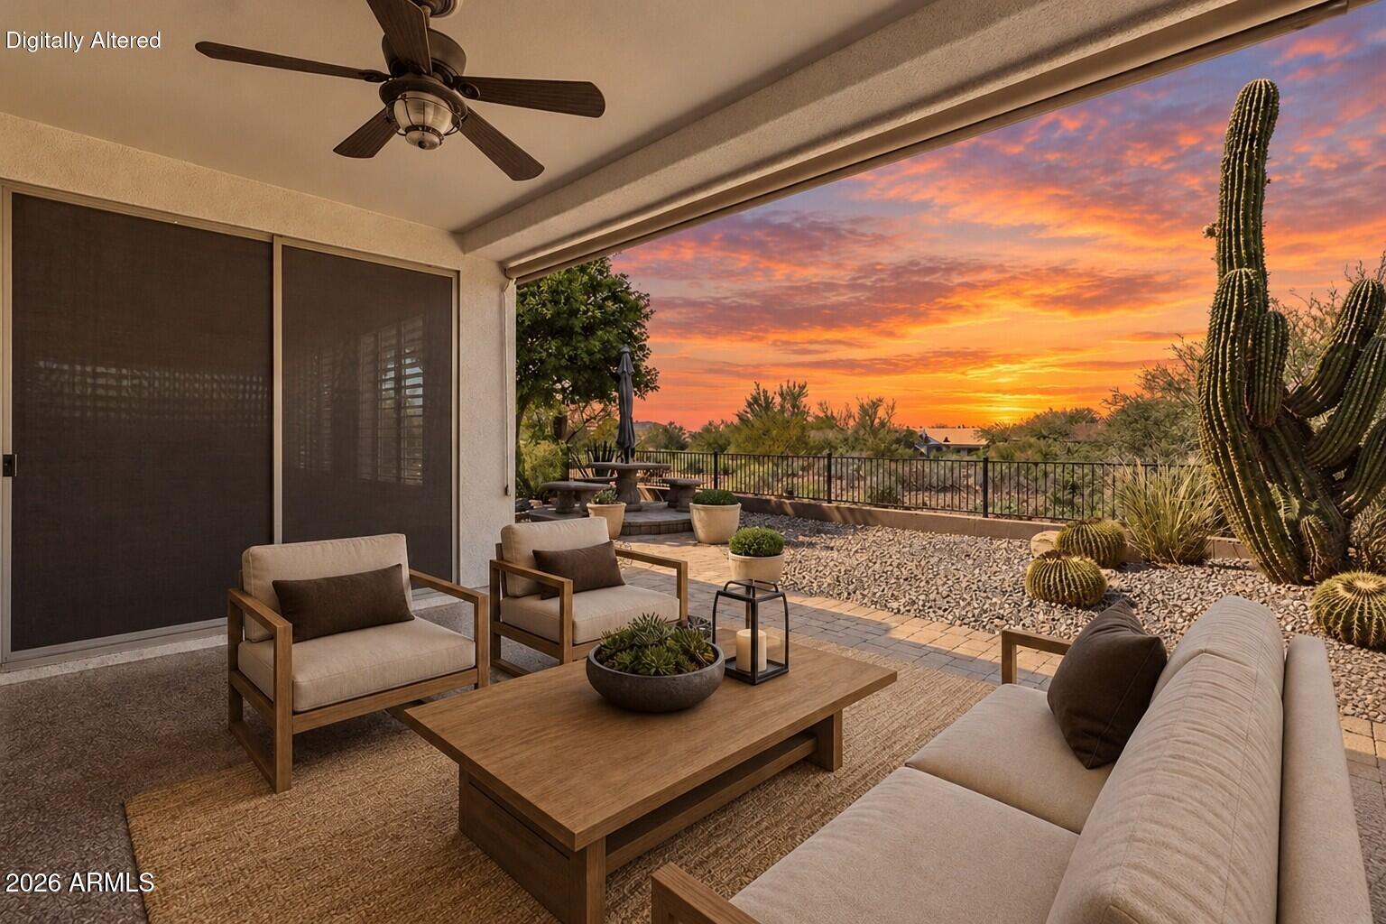
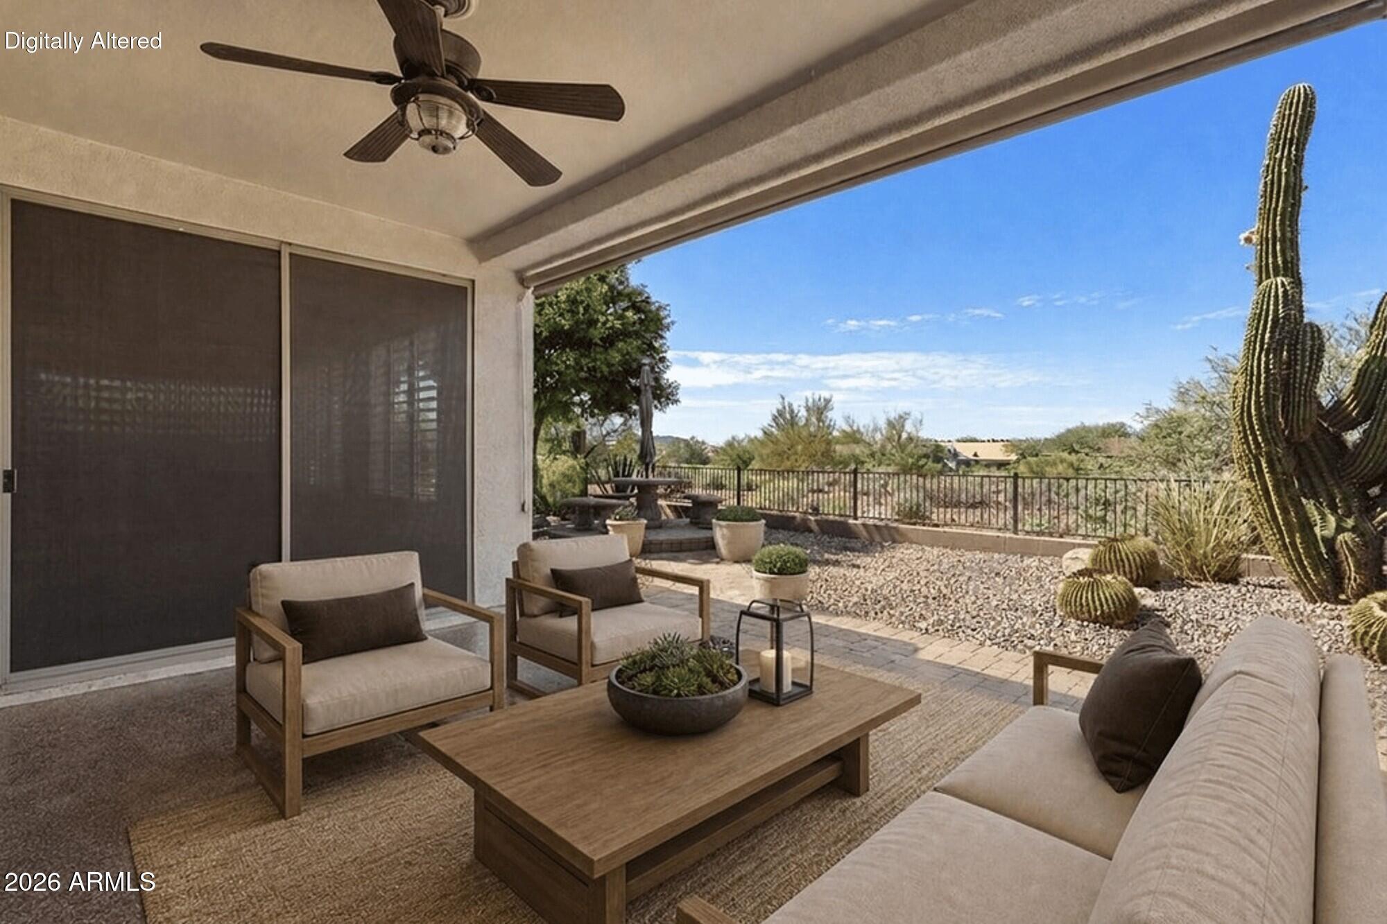
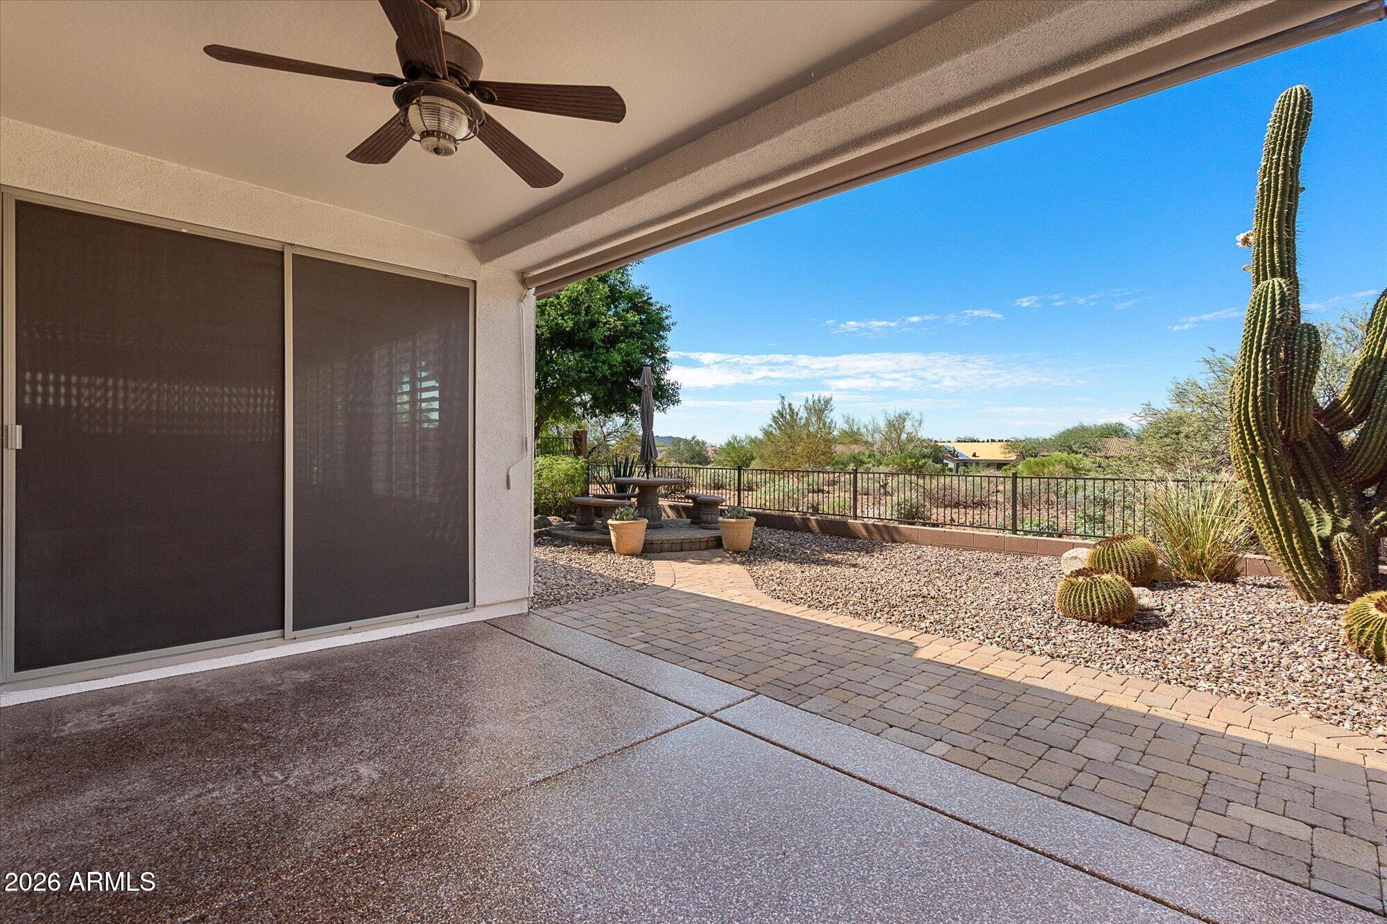
Covered patio with lounge seating, desert landscaping, and a digitally altered sunset sky.
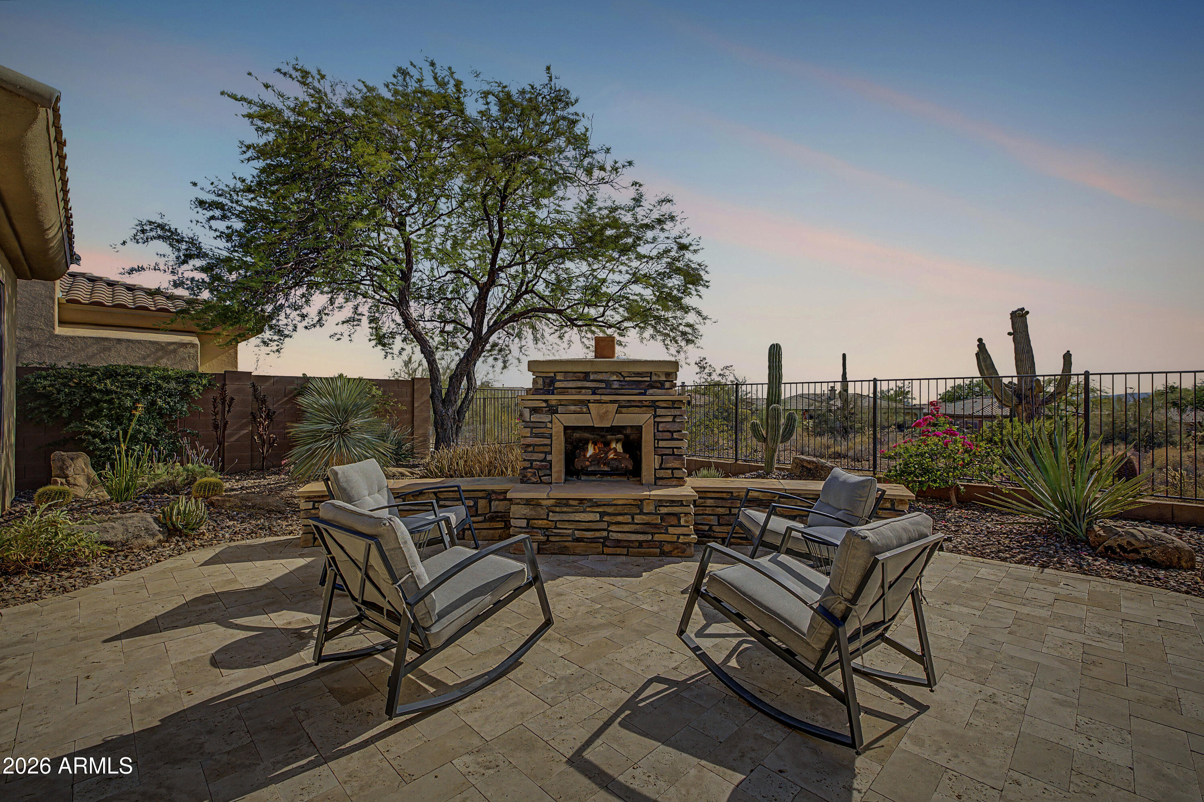
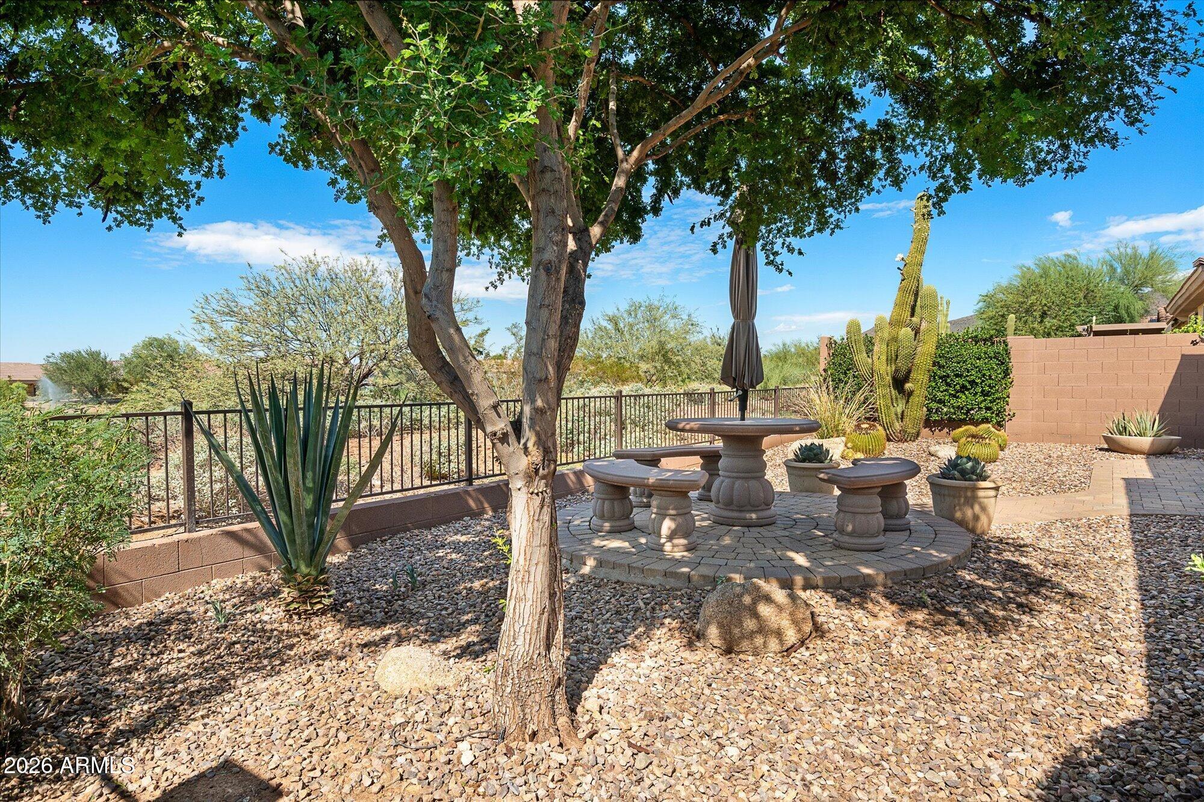
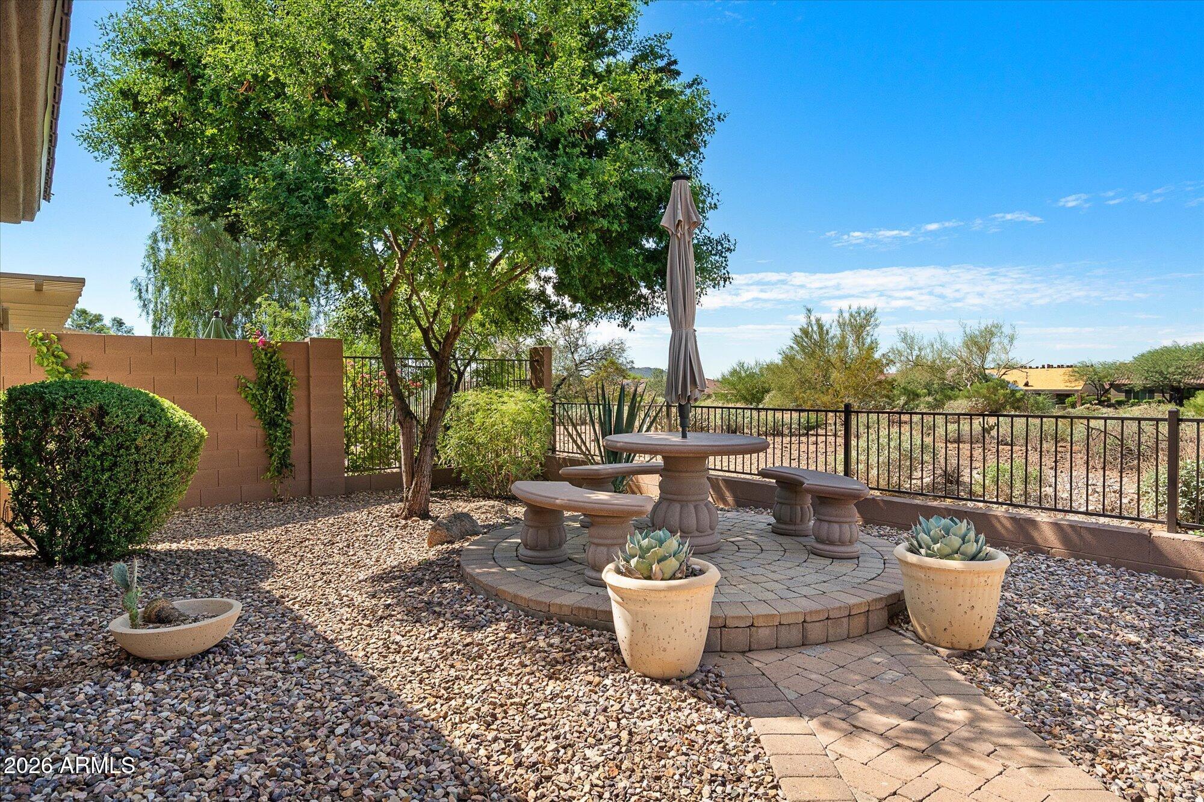
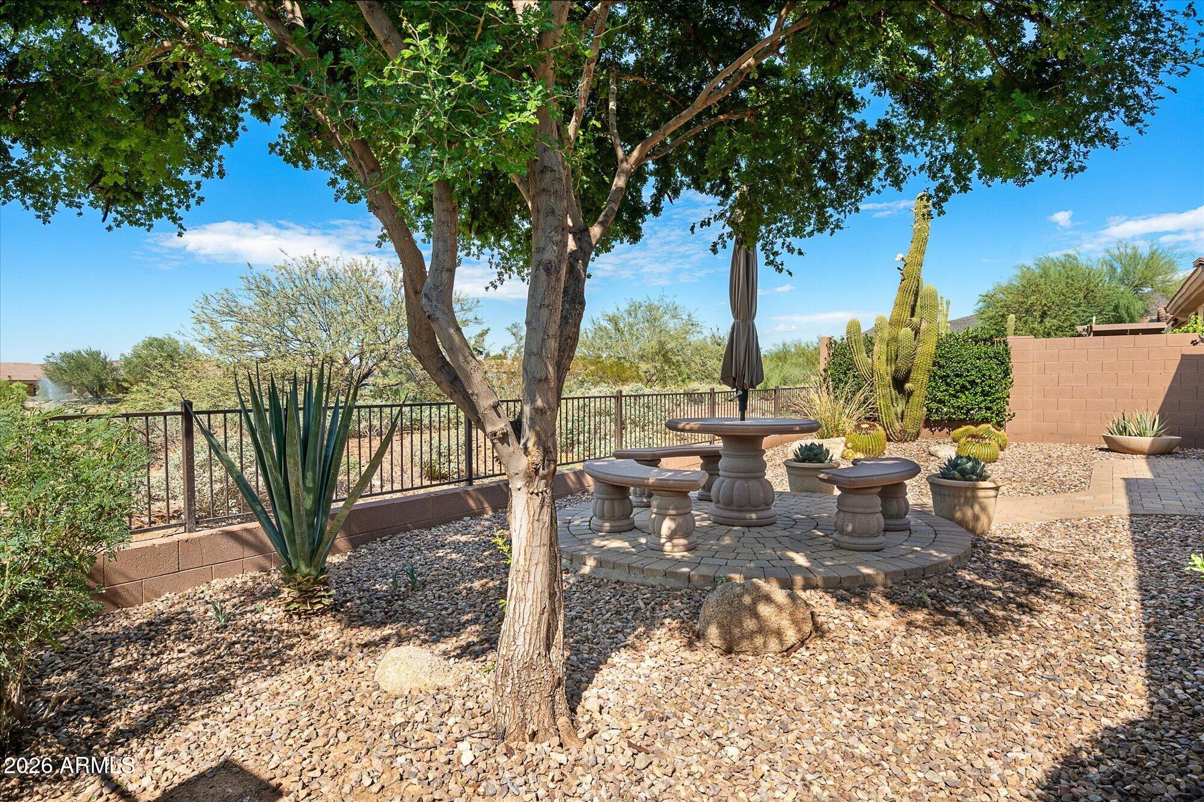
Desert-landscaped backyard patio with stone seating beneath a shade tree and a closed umbrella.
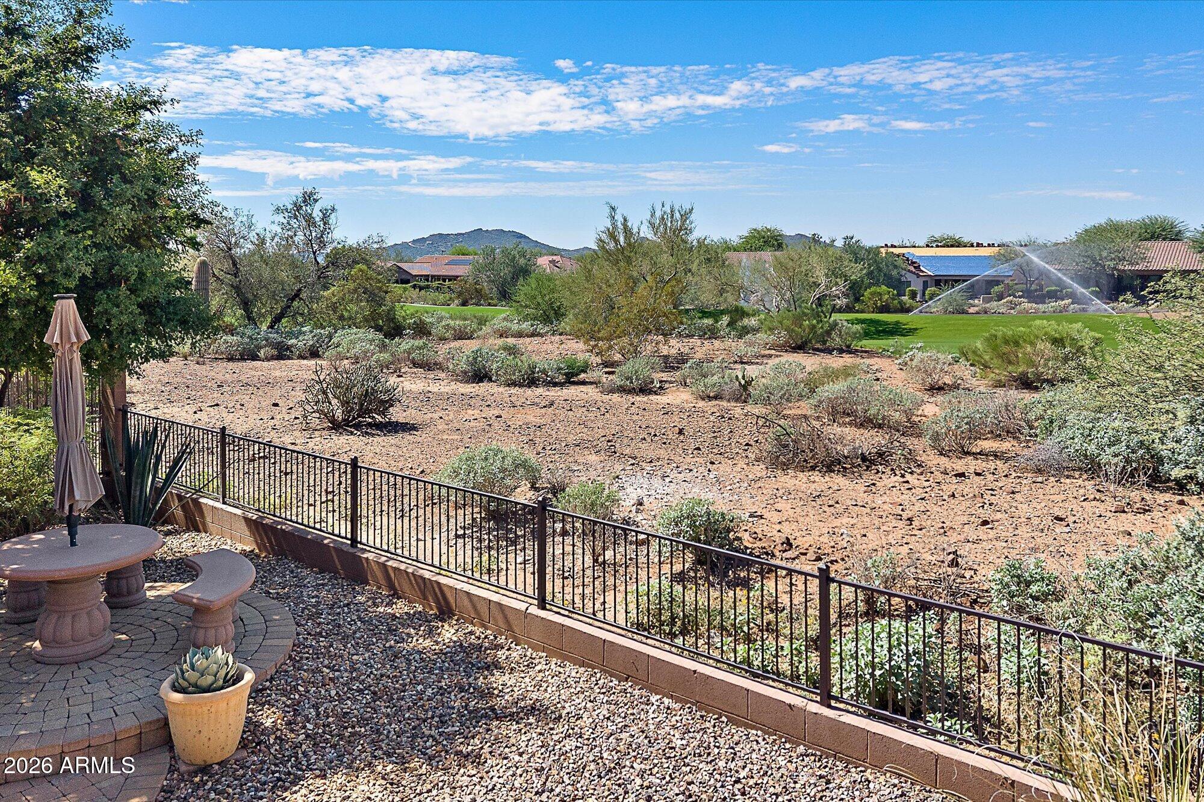
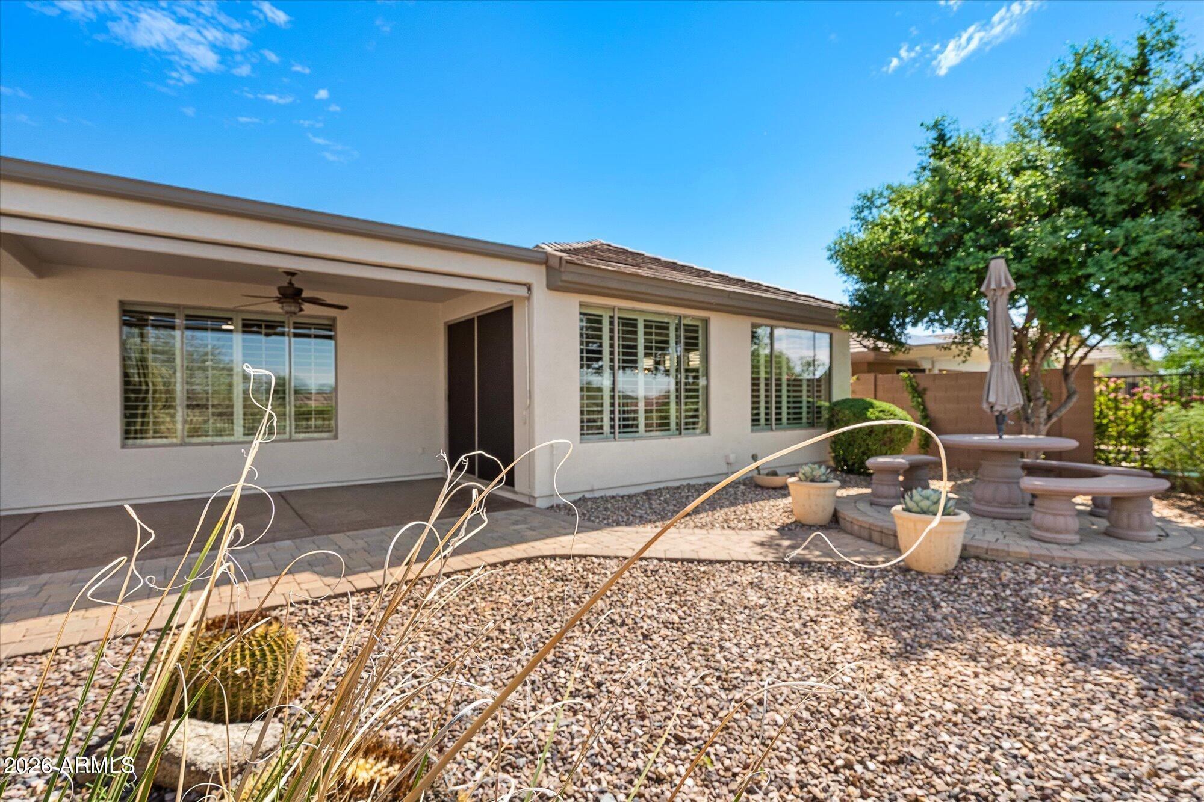
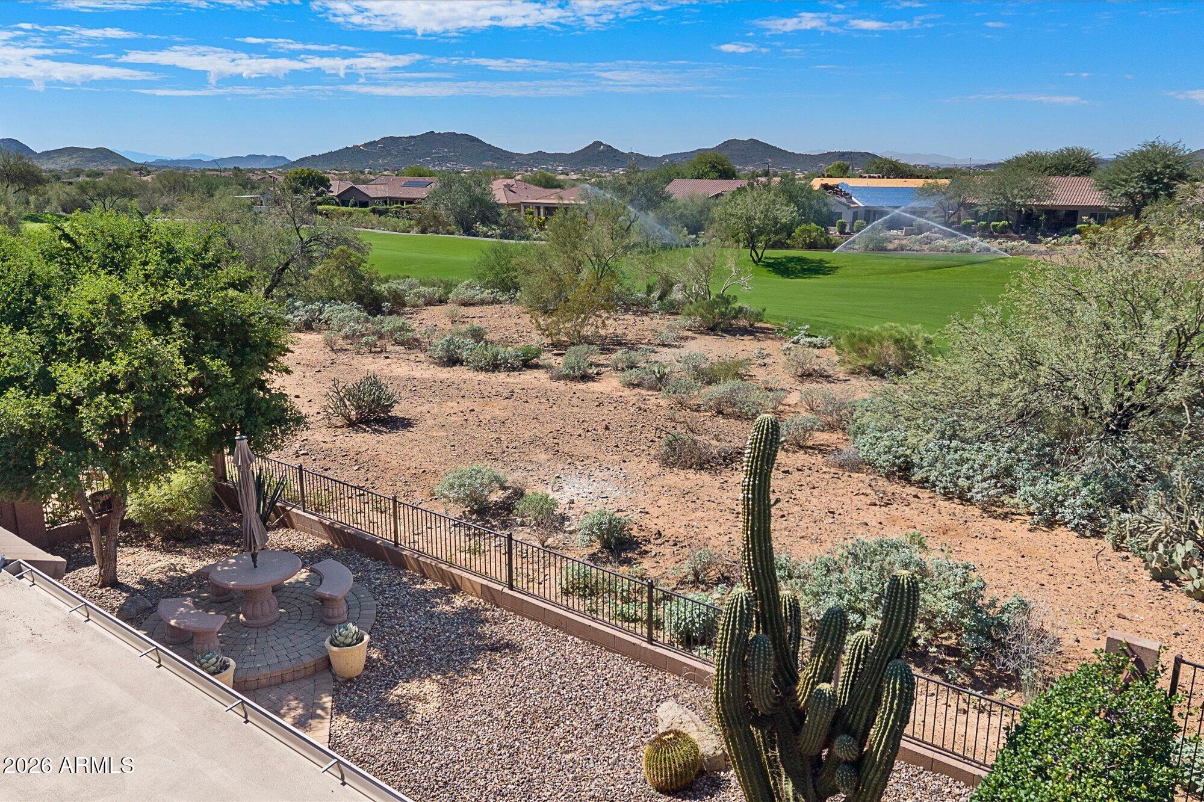
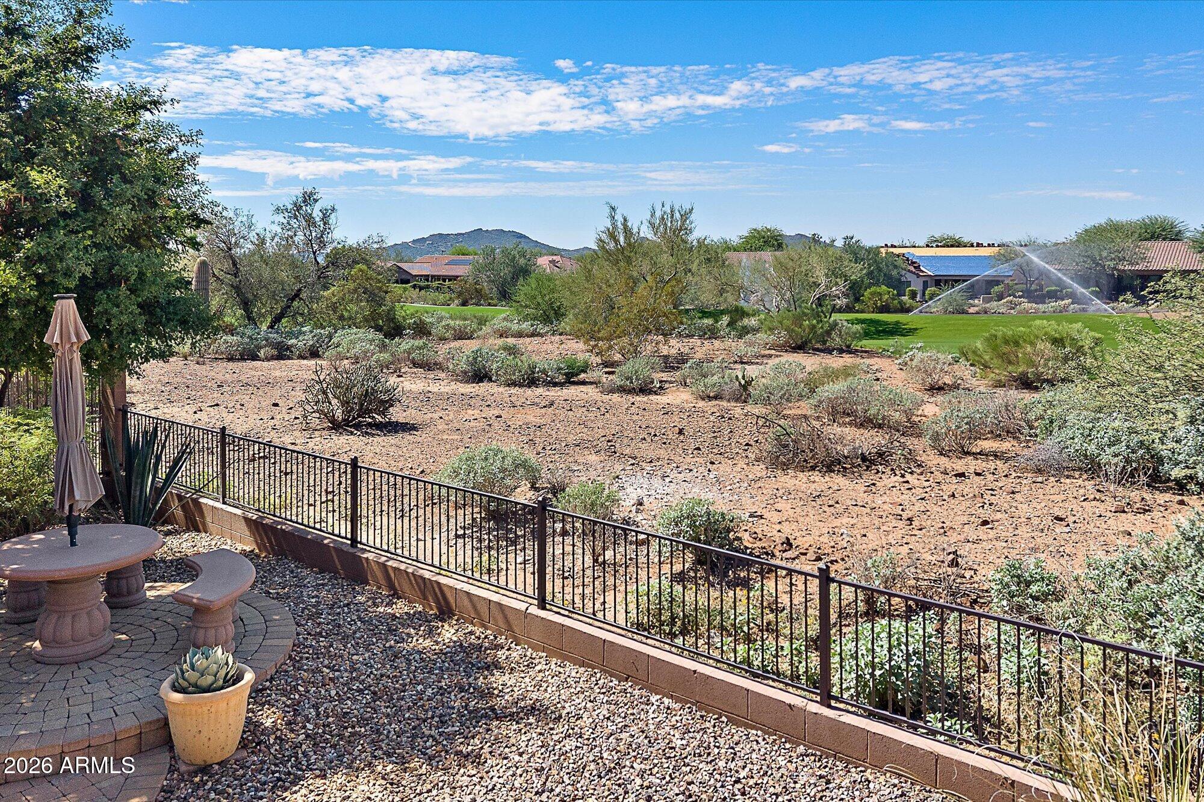
Desert backyard with gravel landscaping, a fenced patio, and mountain views.
Home entrance with a decorative metal door, stone accents, and a tall saguaro cactus.
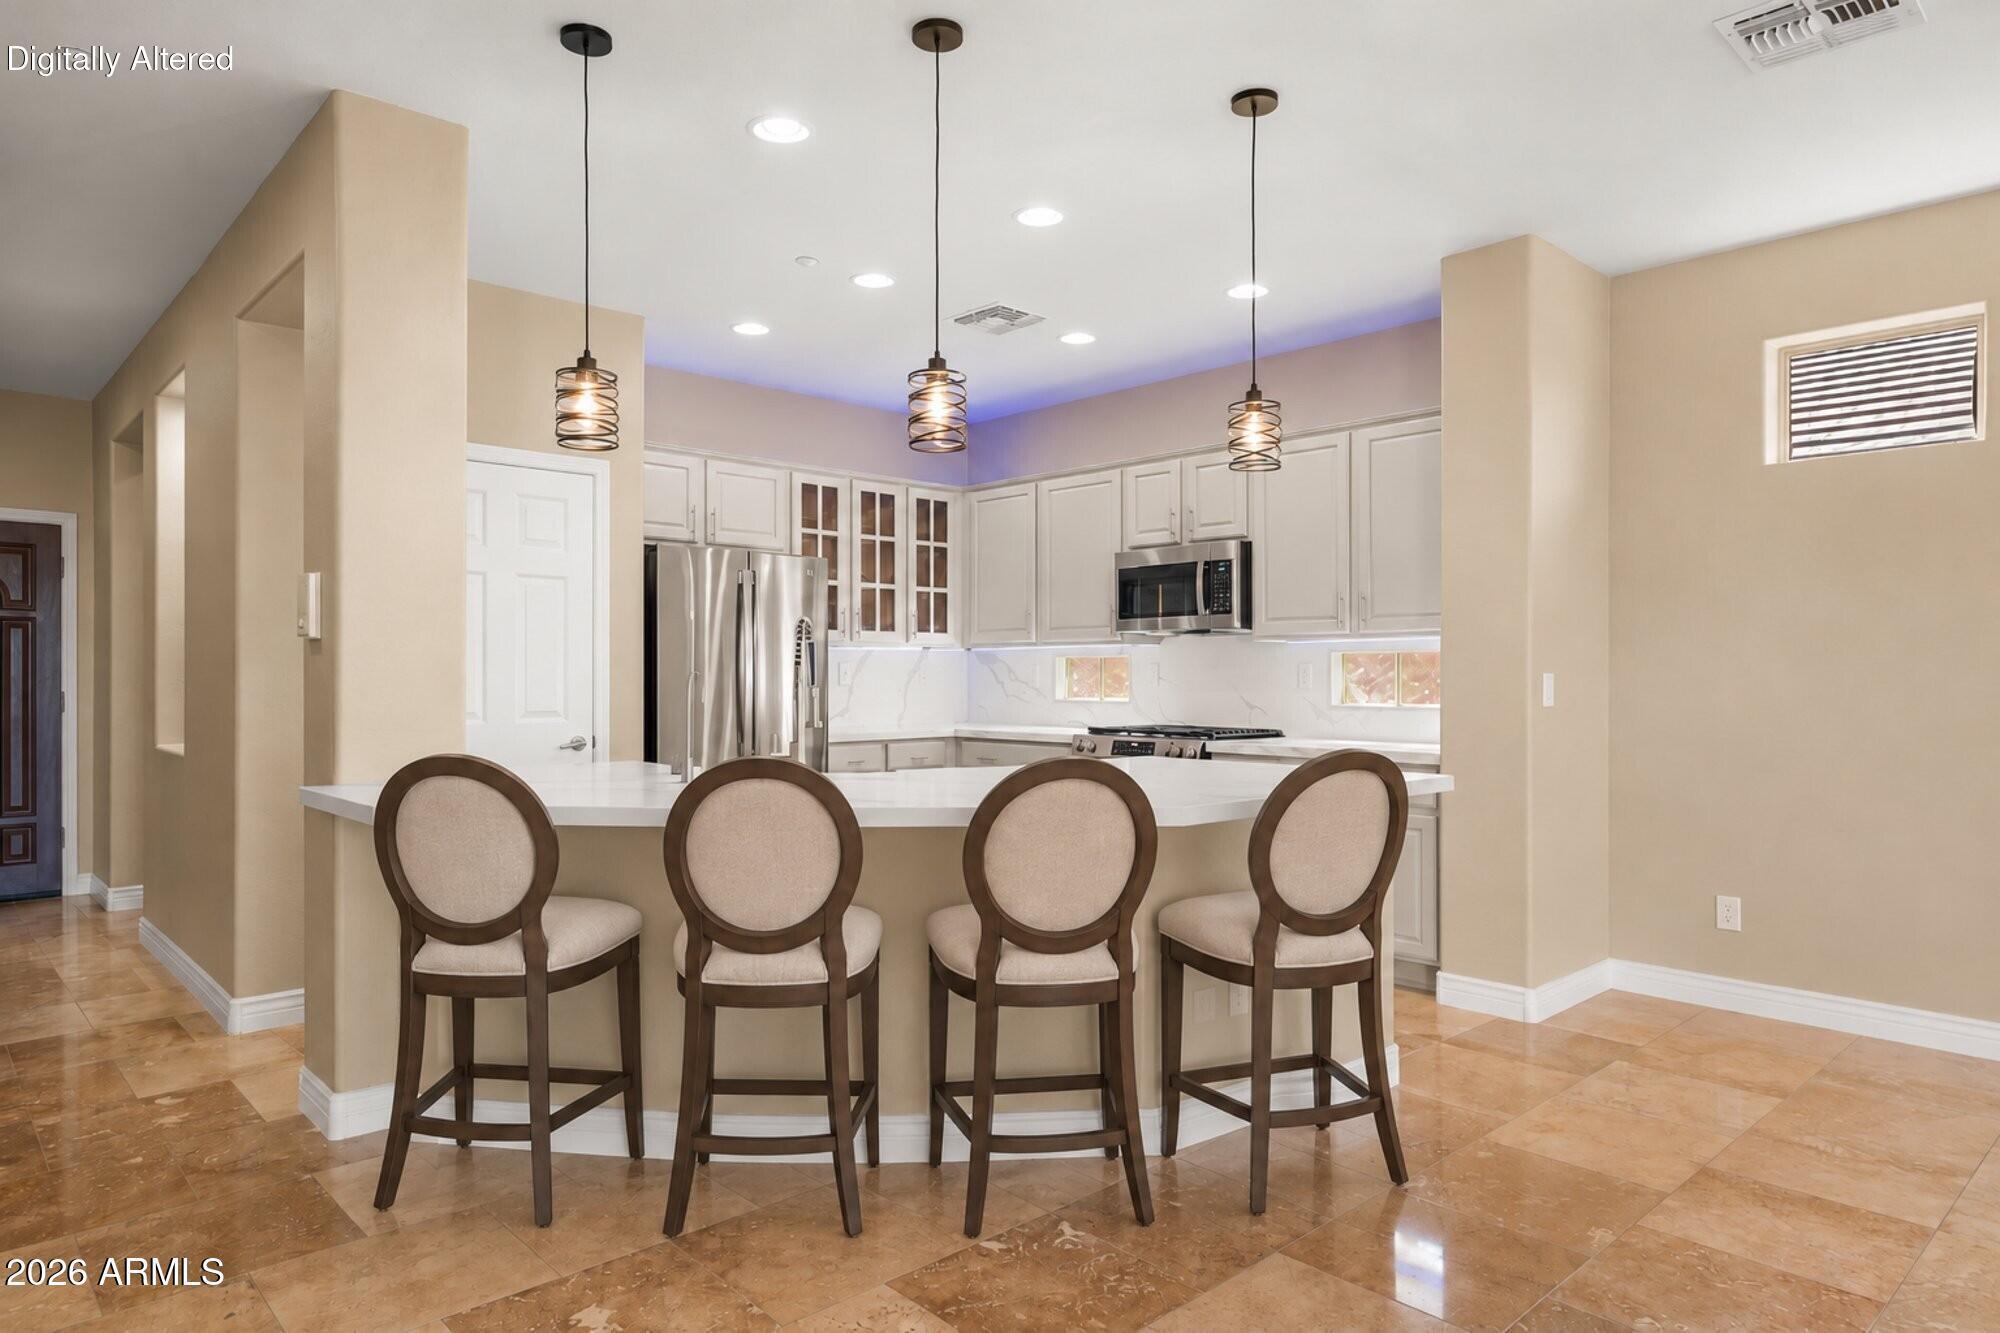
Kitchen with a white island, four bar stools, pendant lights, and stainless steel appliances.
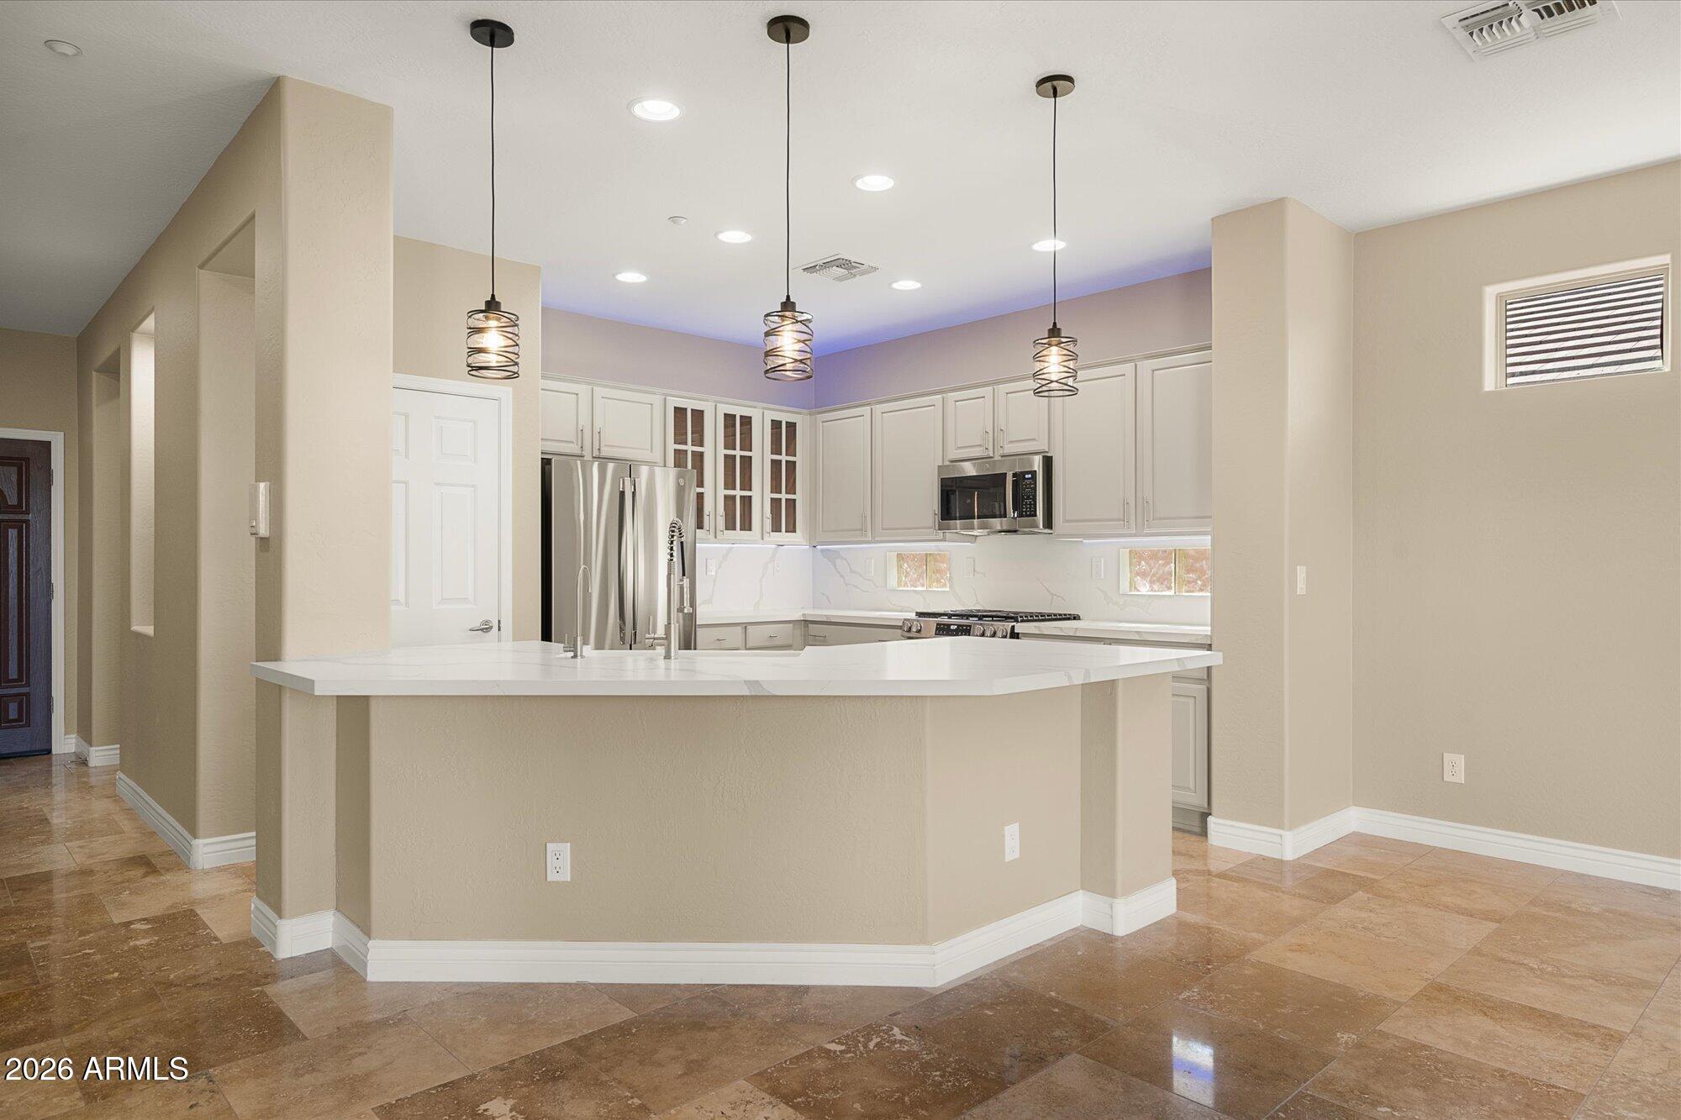
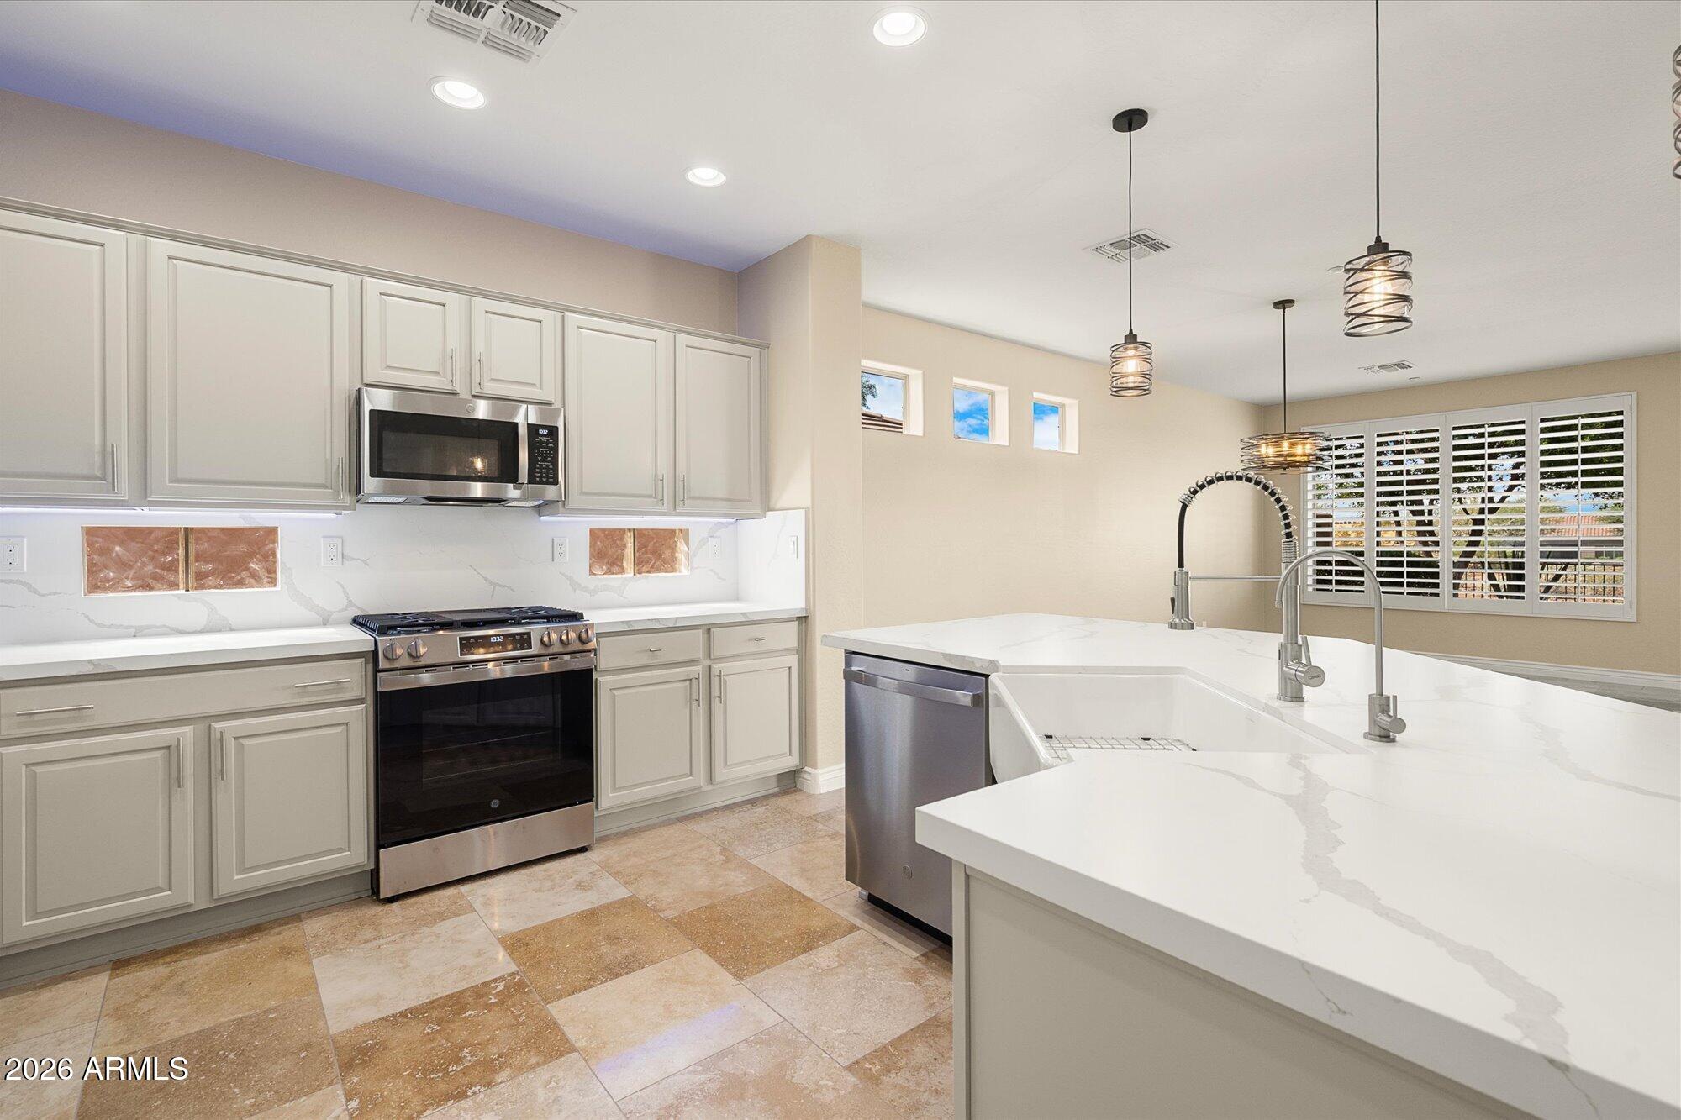
Kitchen with a large island, white cabinetry, stainless steel appliances, and pendant lights.
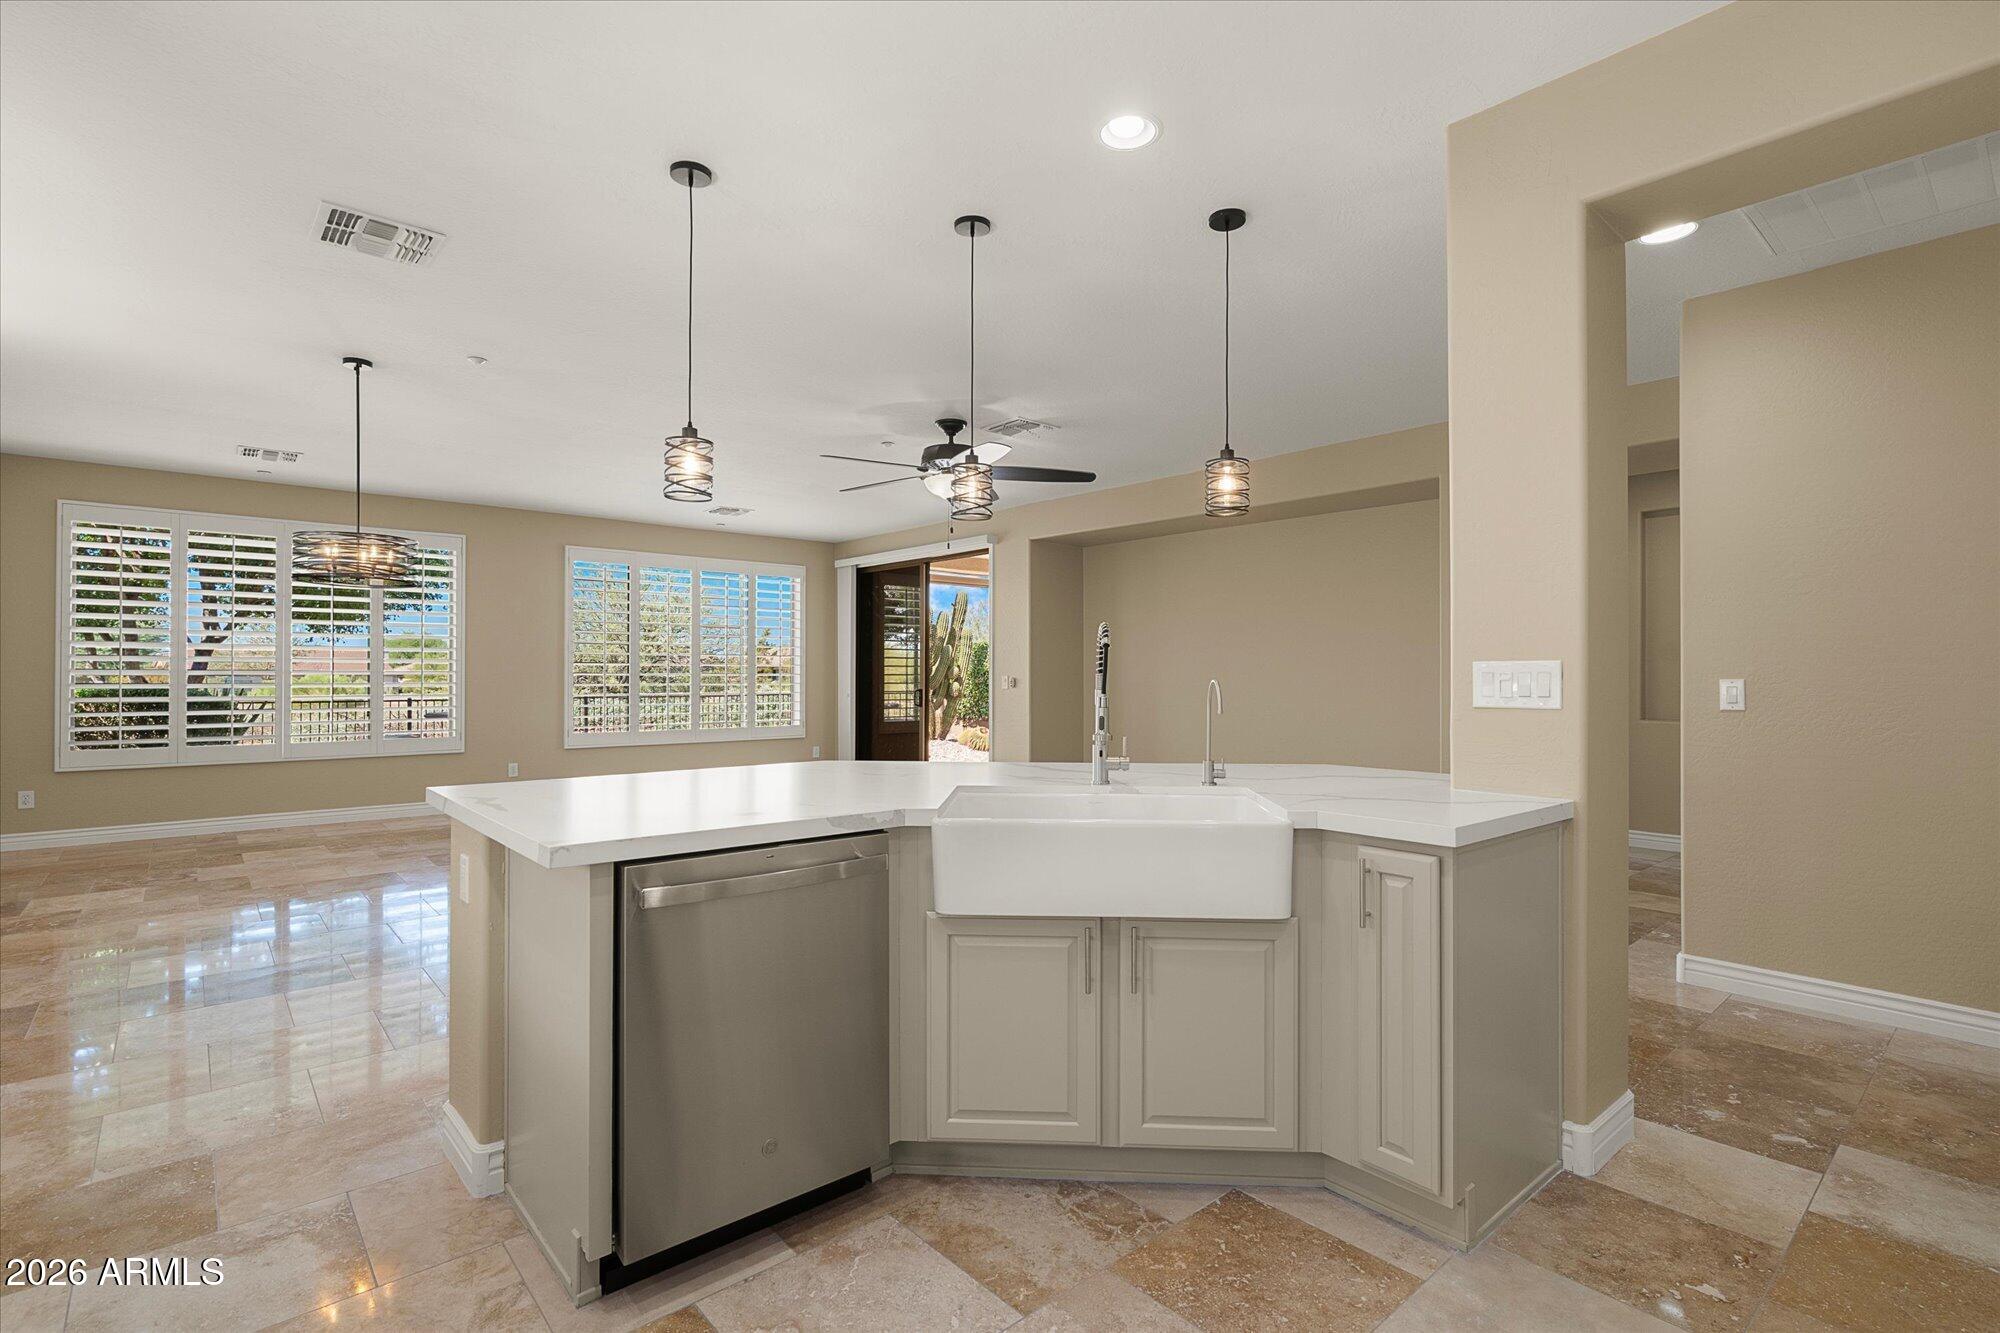
Kitchen island with farmhouse sink and dishwasher, opening to a tiled living area with shuttered windows.
Bright kitchen with white cabinetry, a large quartz island, stainless appliances, and pendant lights.
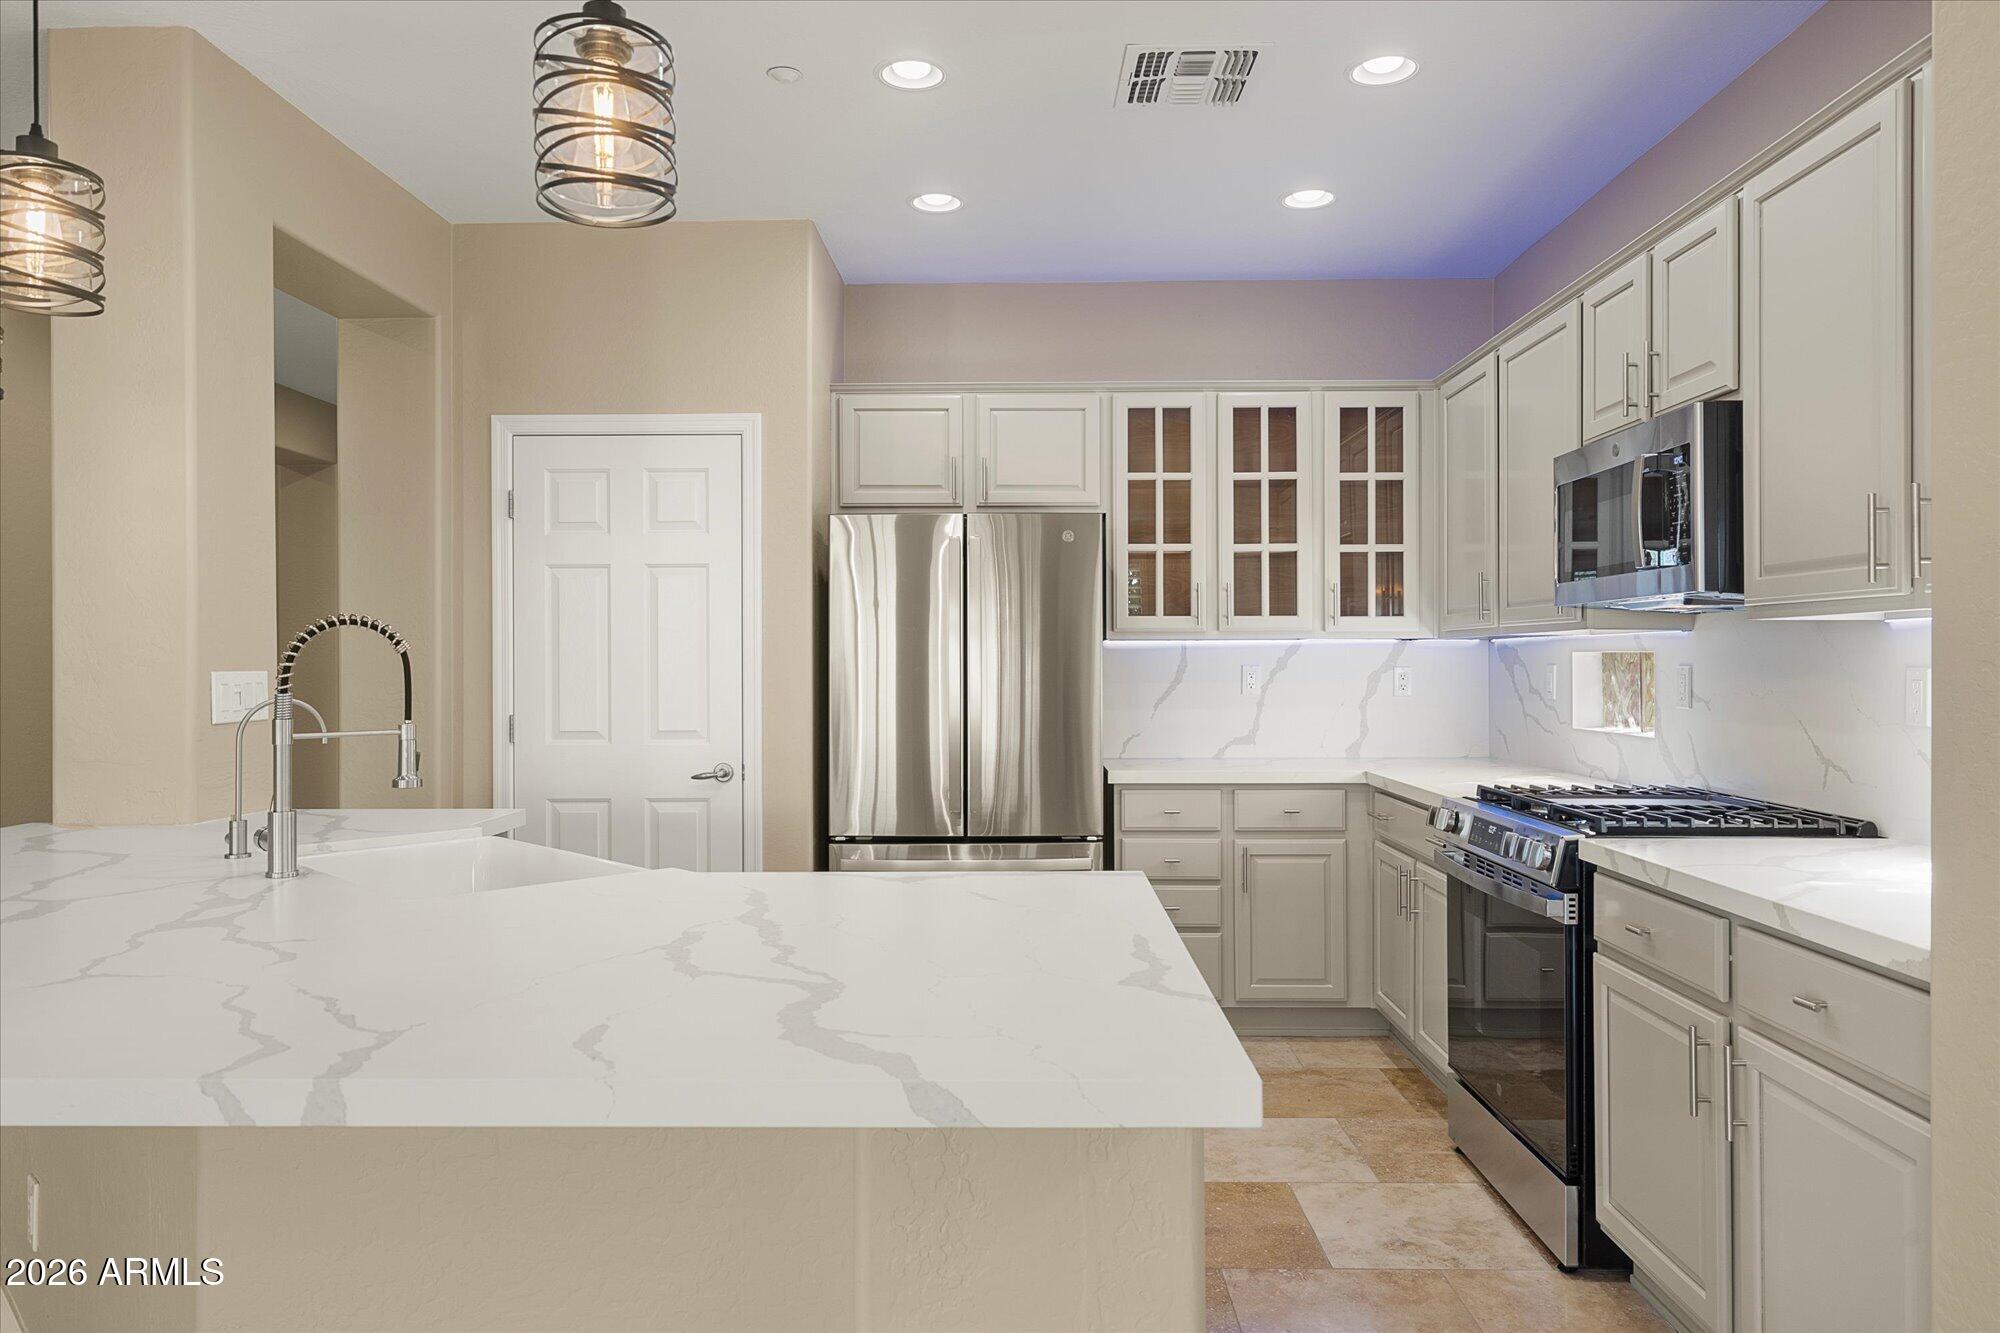
Kitchen with a large veined-stone island, white cabinetry, and stainless-steel appliances.
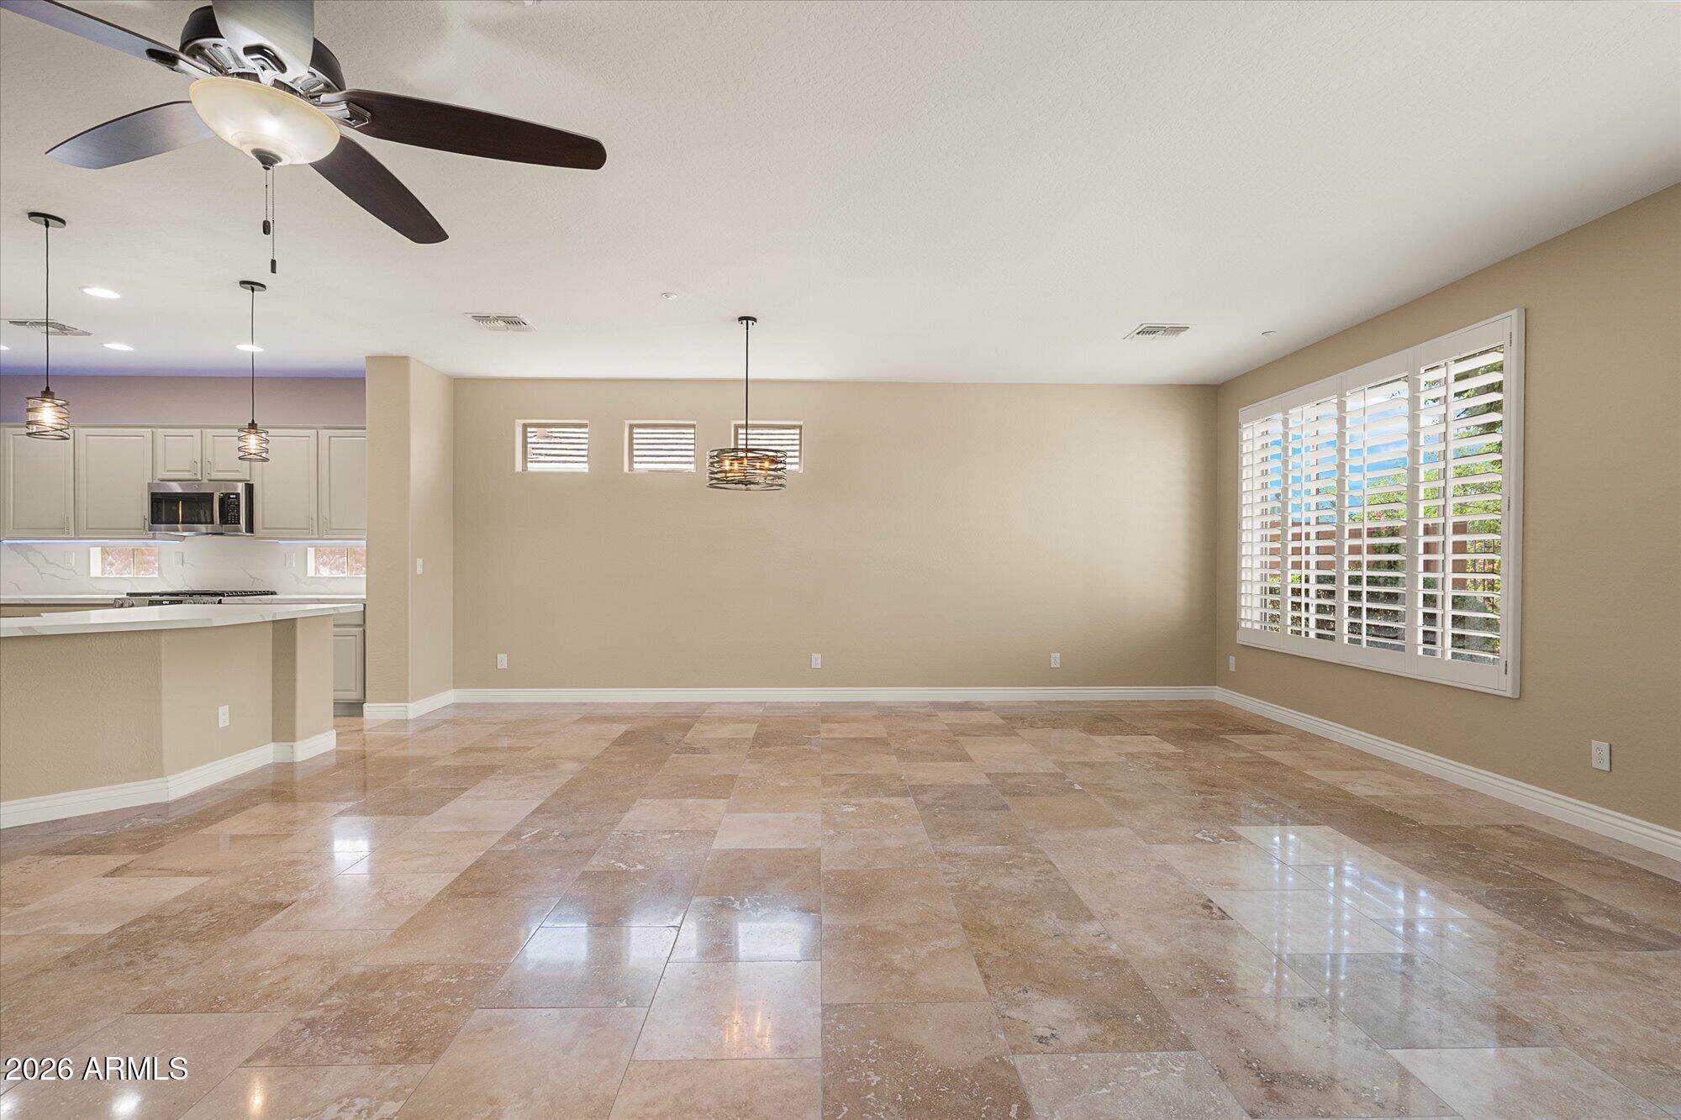
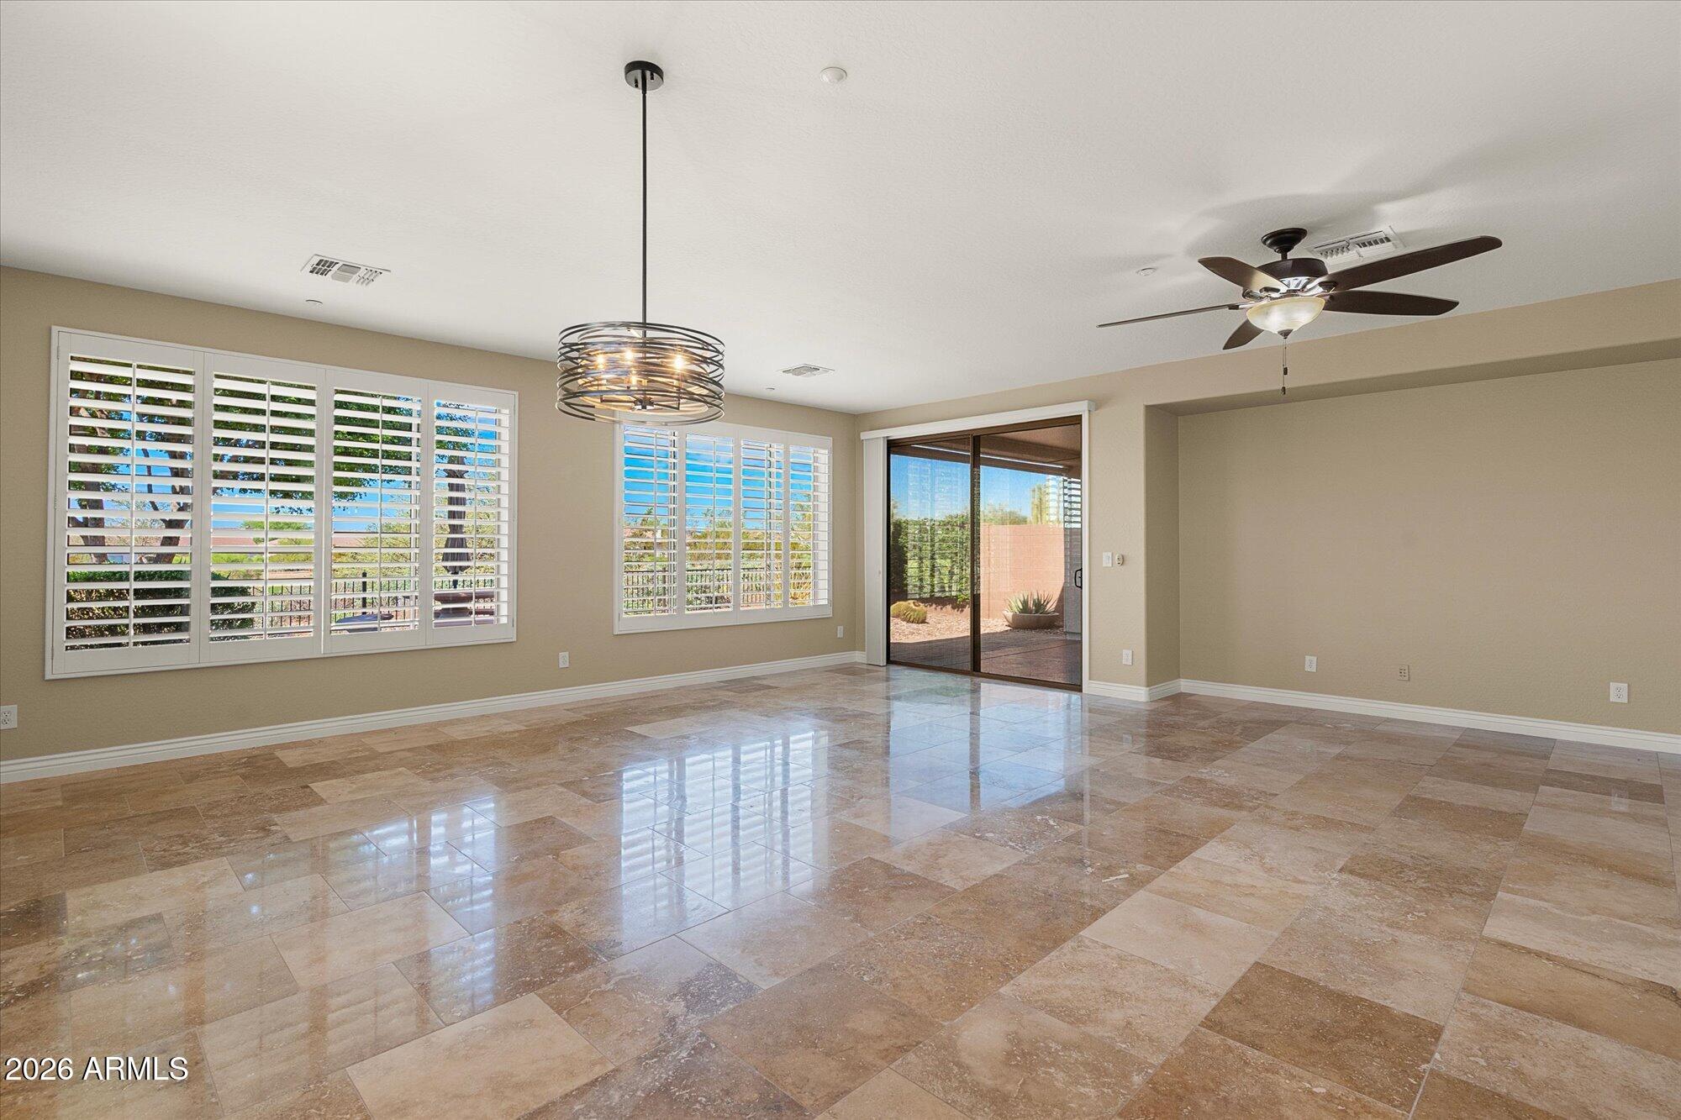
Vacant dining area with tan tile floors, plantation shutters, and an adjoining kitchen.
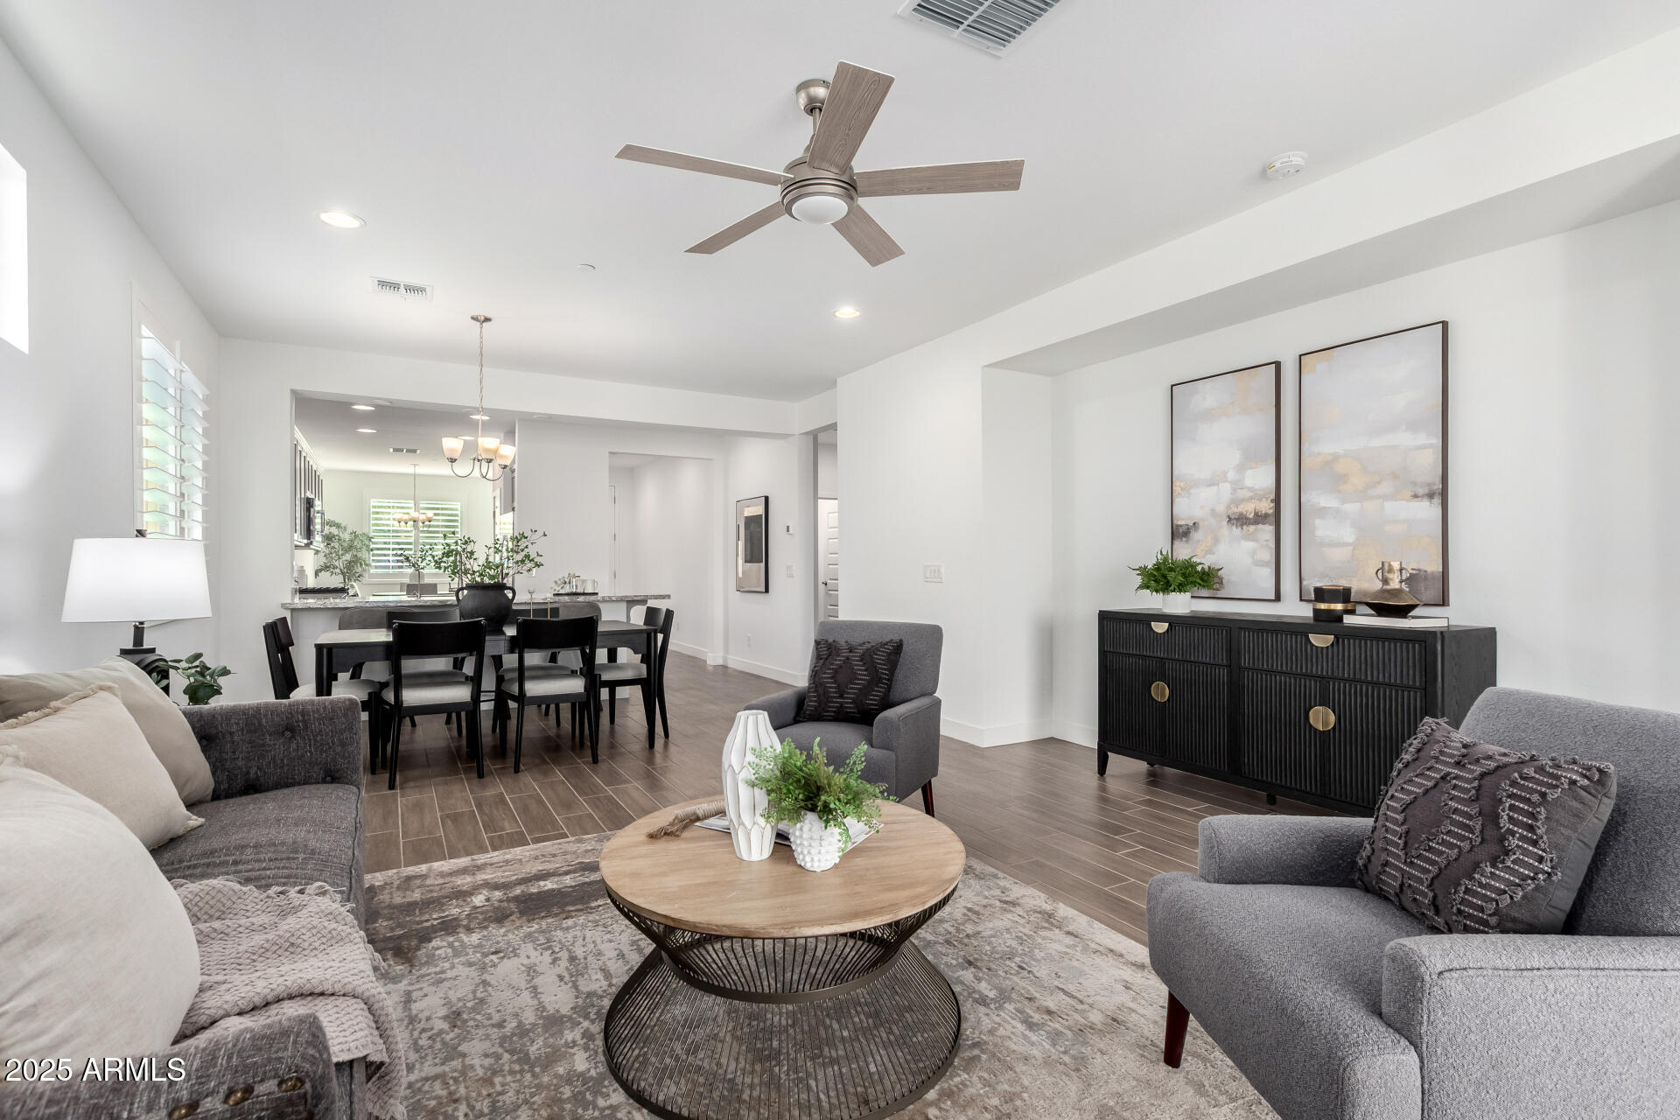
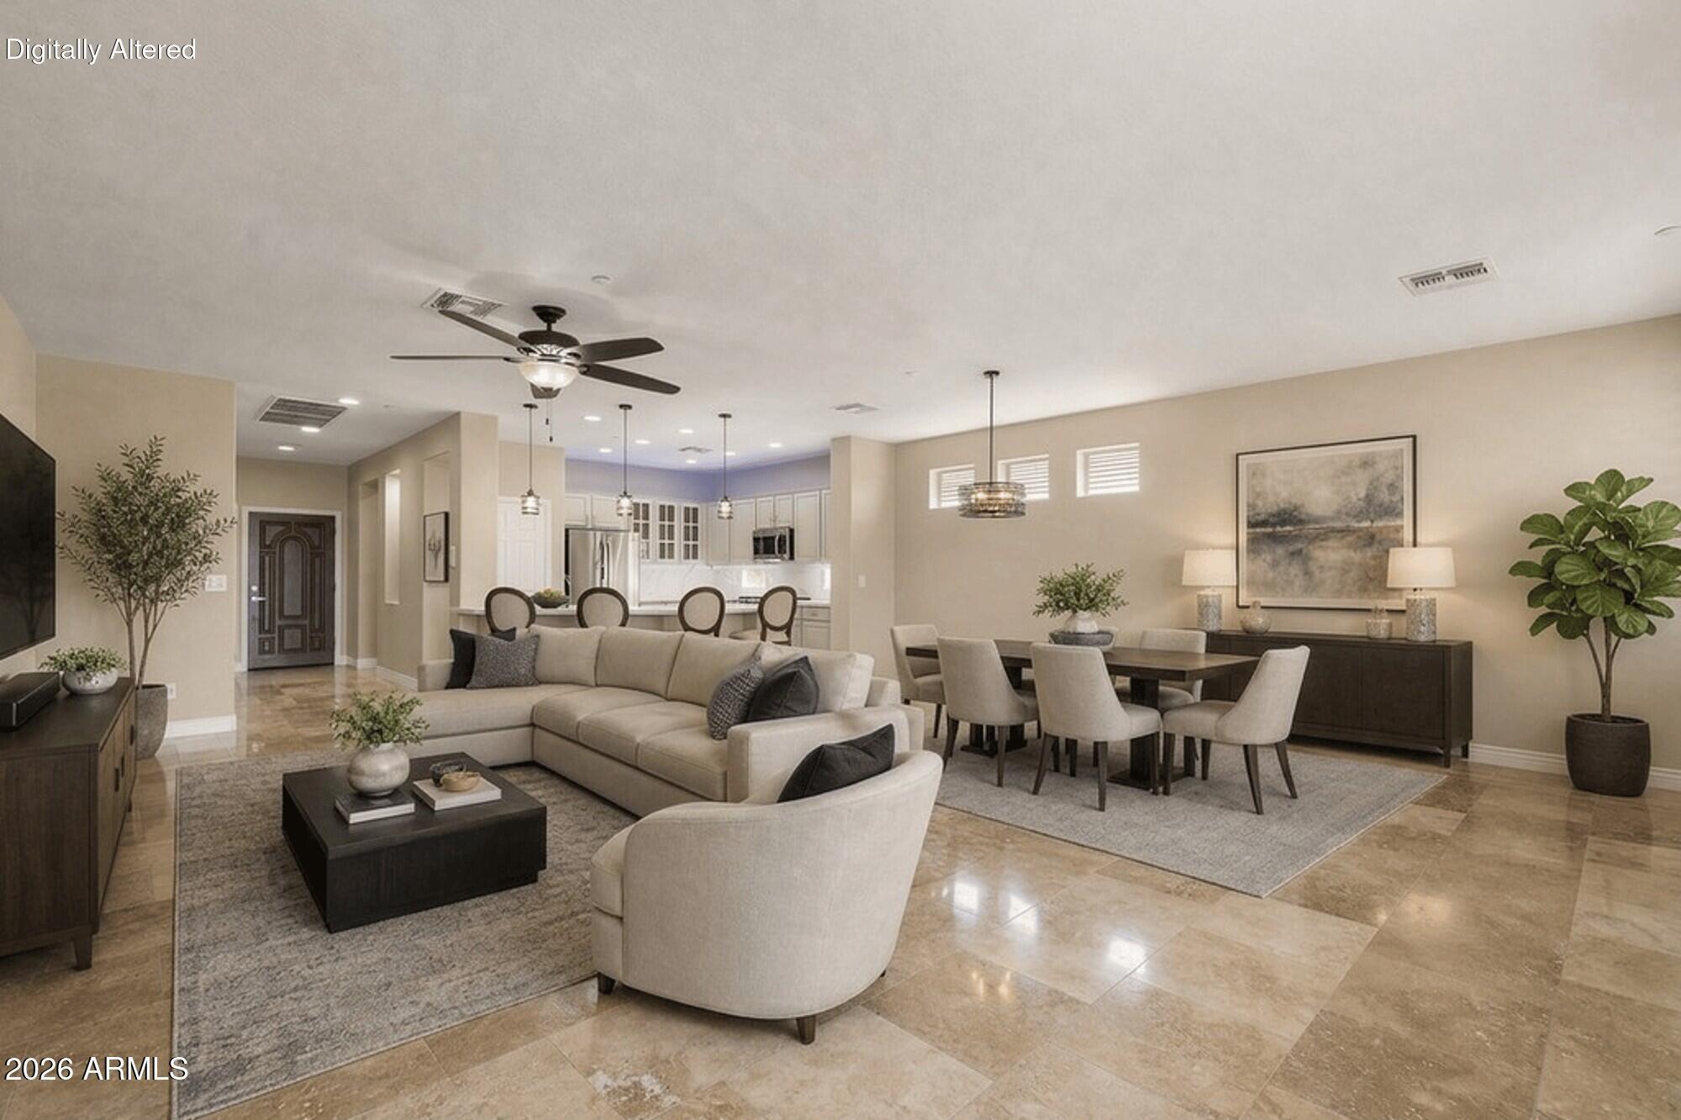
Open living and dining room with a staged seating area and kitchen in the background.
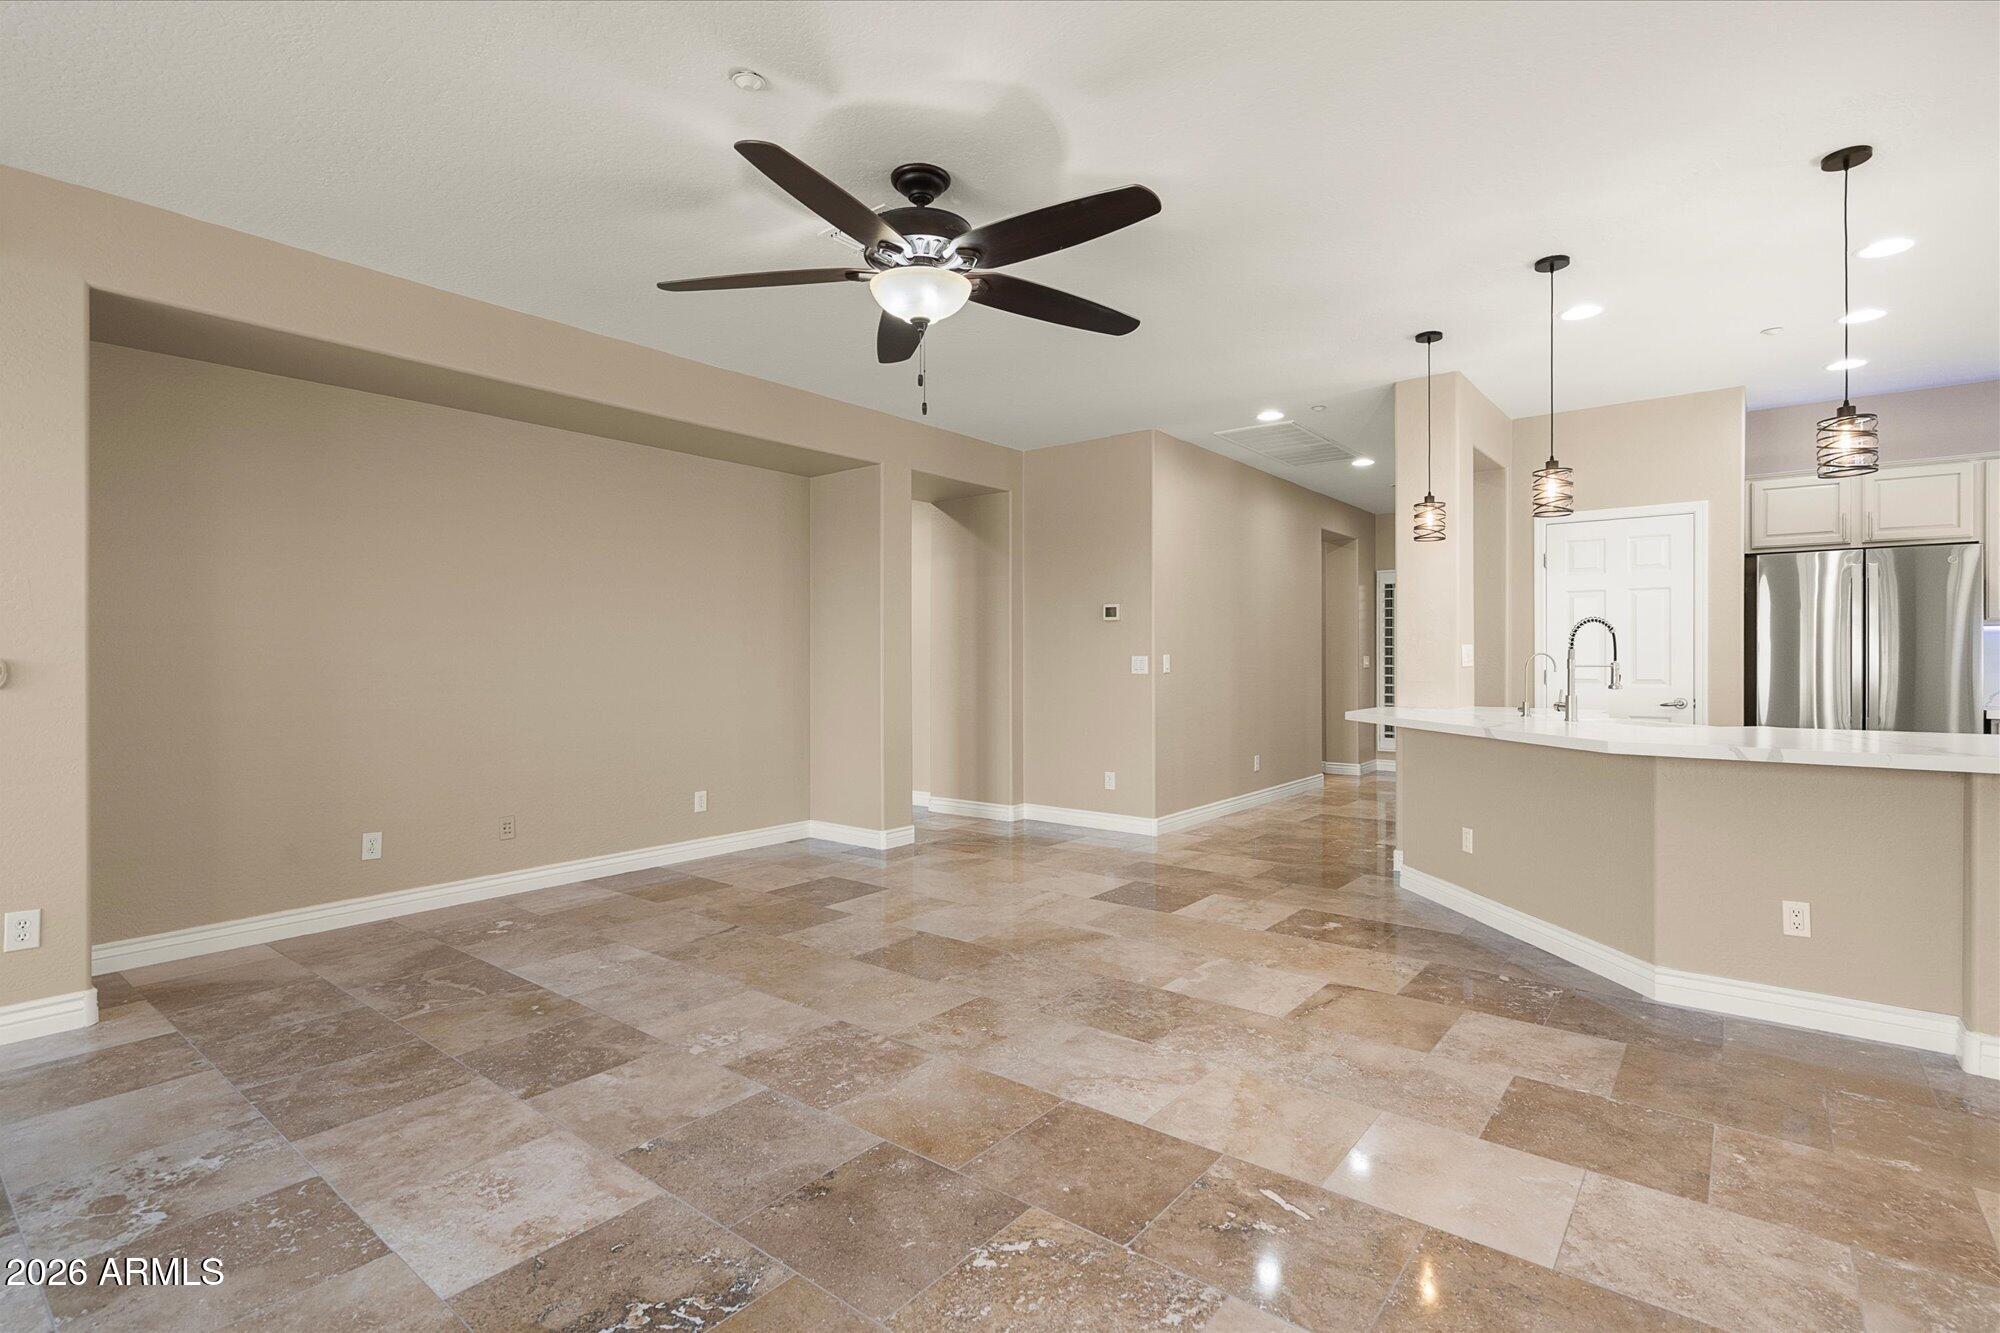
Open living and dining area with a tiled floor, ceiling fan, and kitchen island.
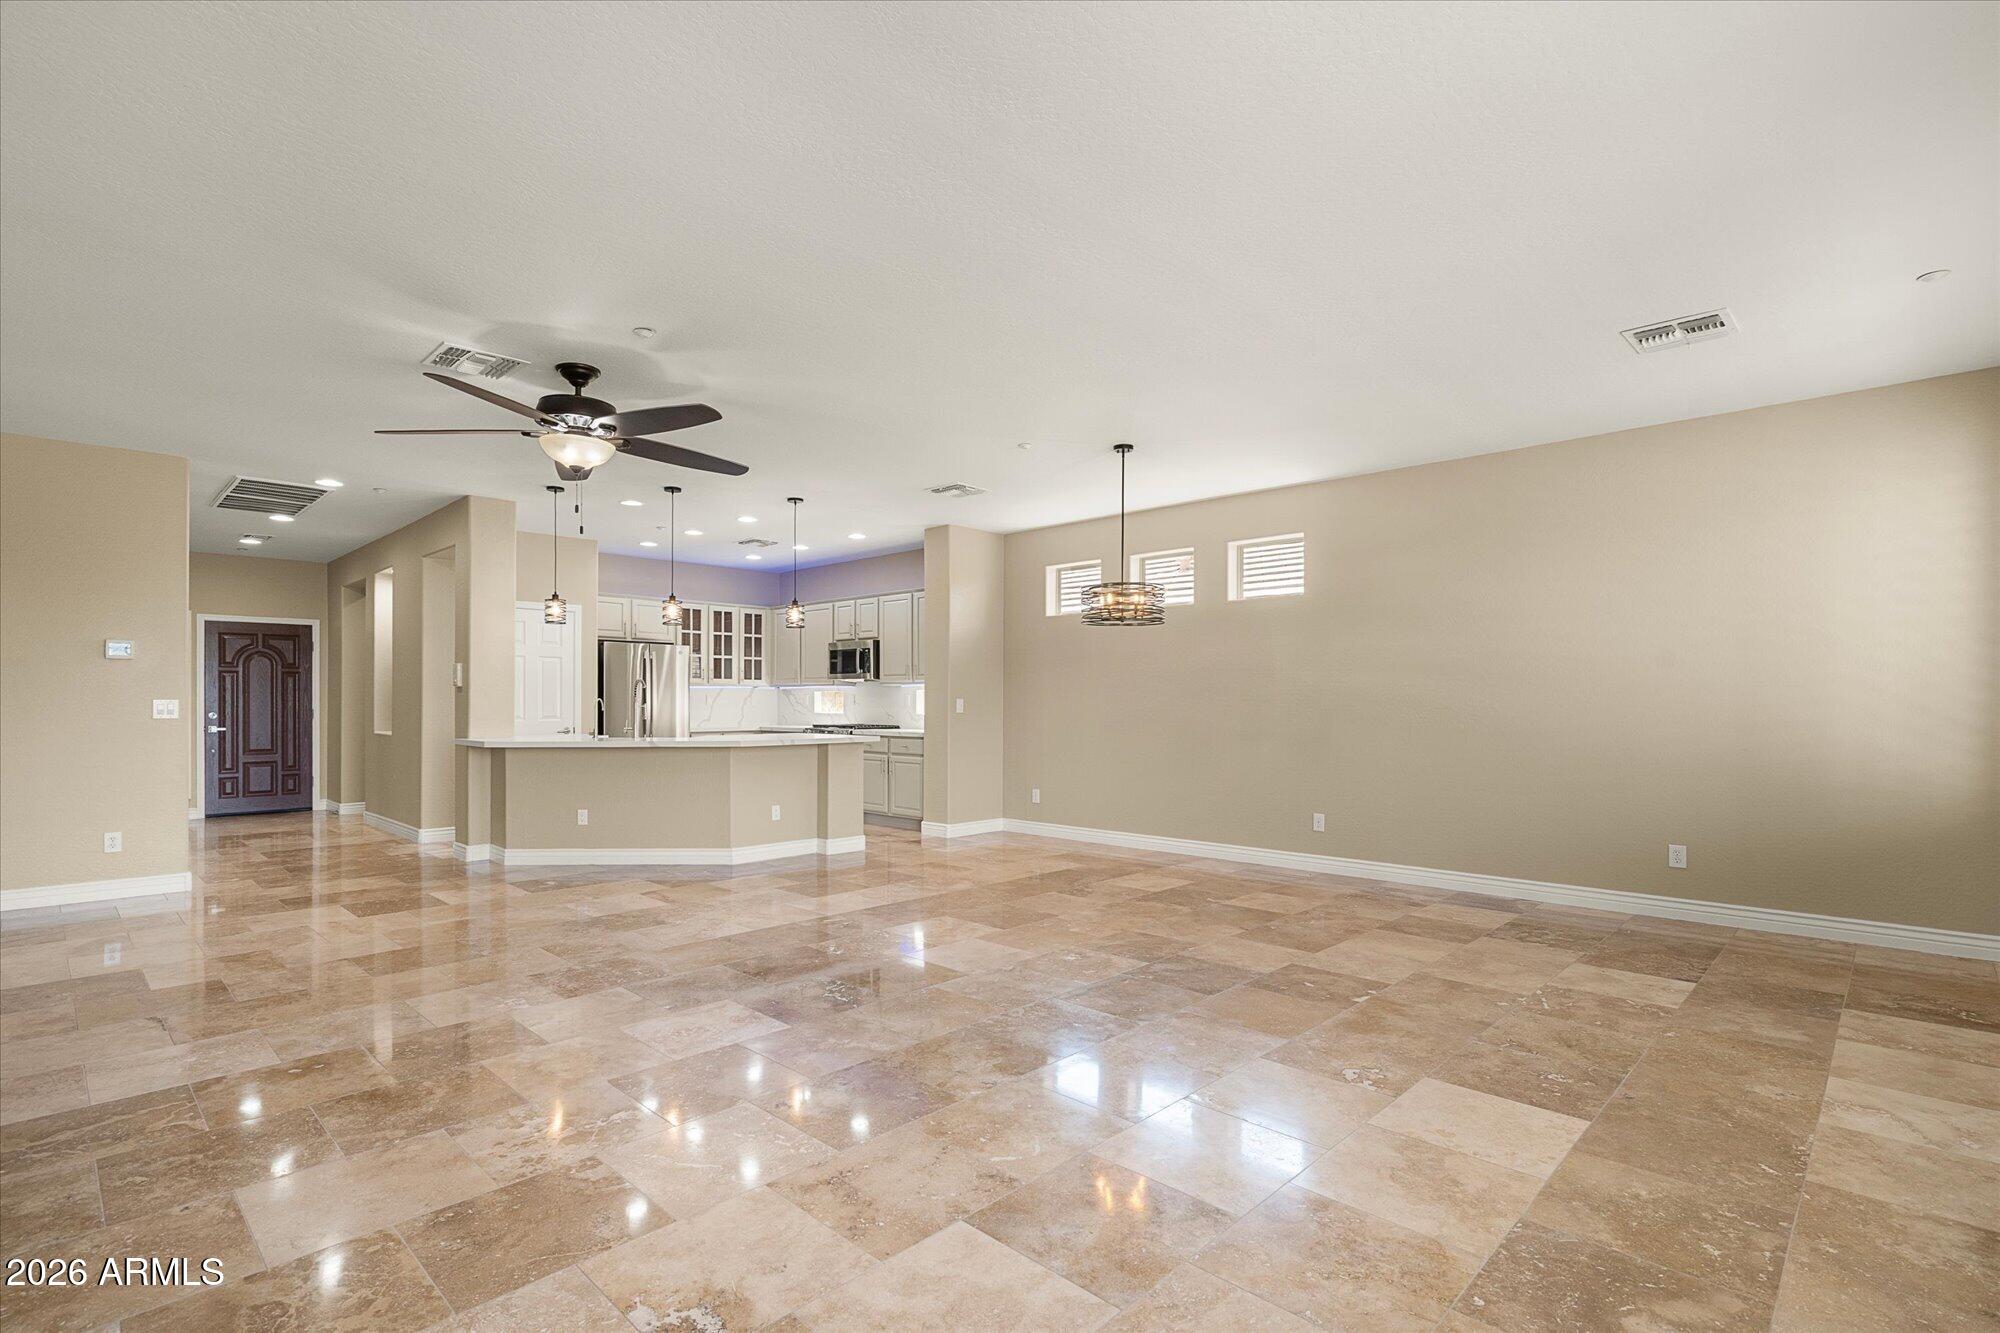
Open-plan living and kitchen area with polished stone tile floors and a large island.
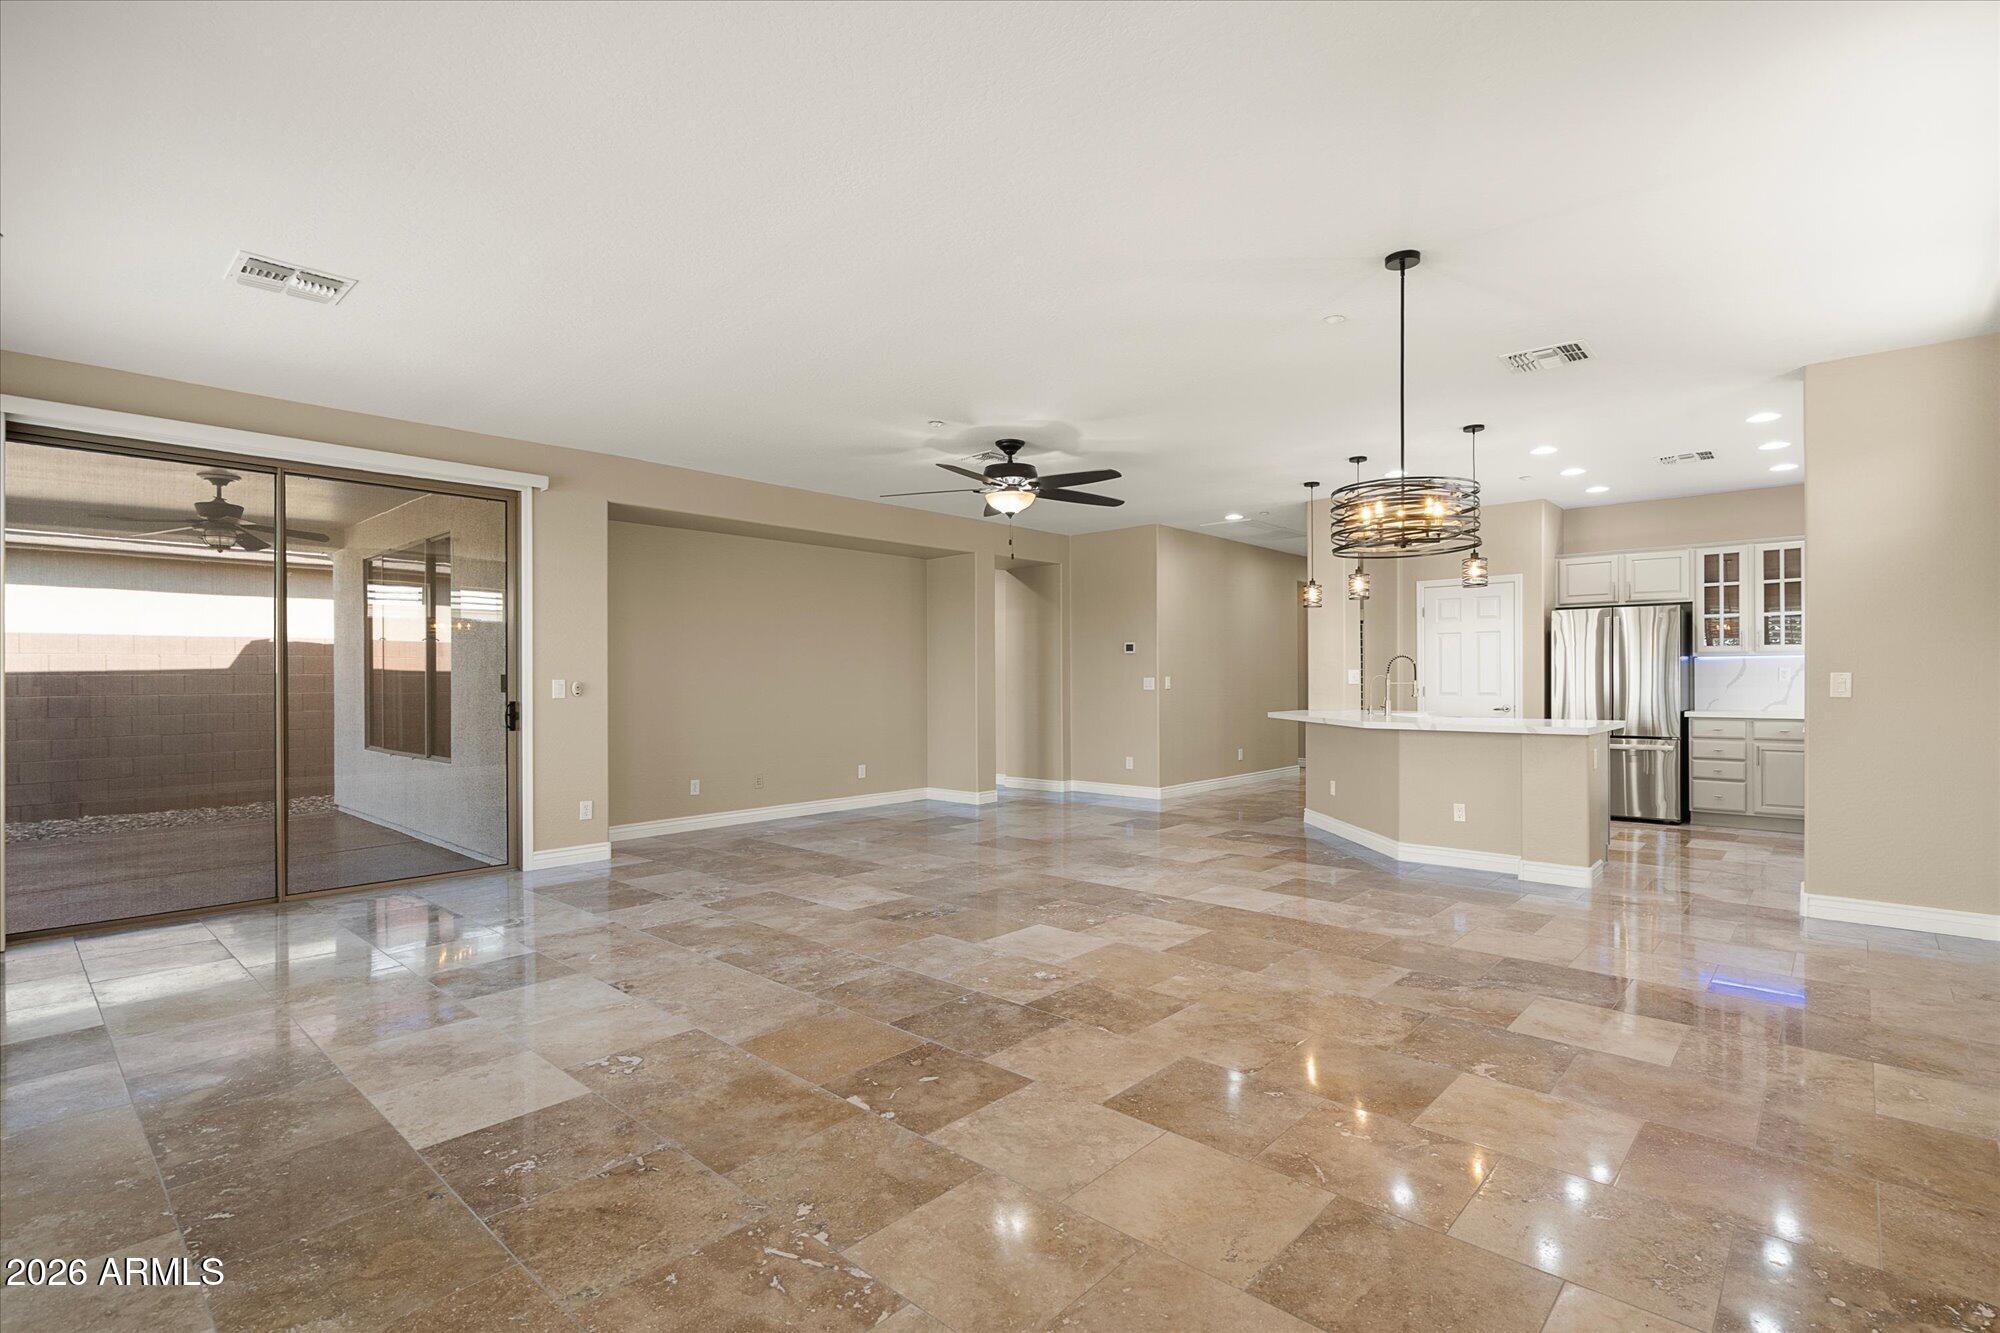
Vacant living room with stone tile floors, plantation shutters, and sliding glass doors to the patio.
Empty living and dining area with stone tile floors, ceiling fan, and open kitchen.
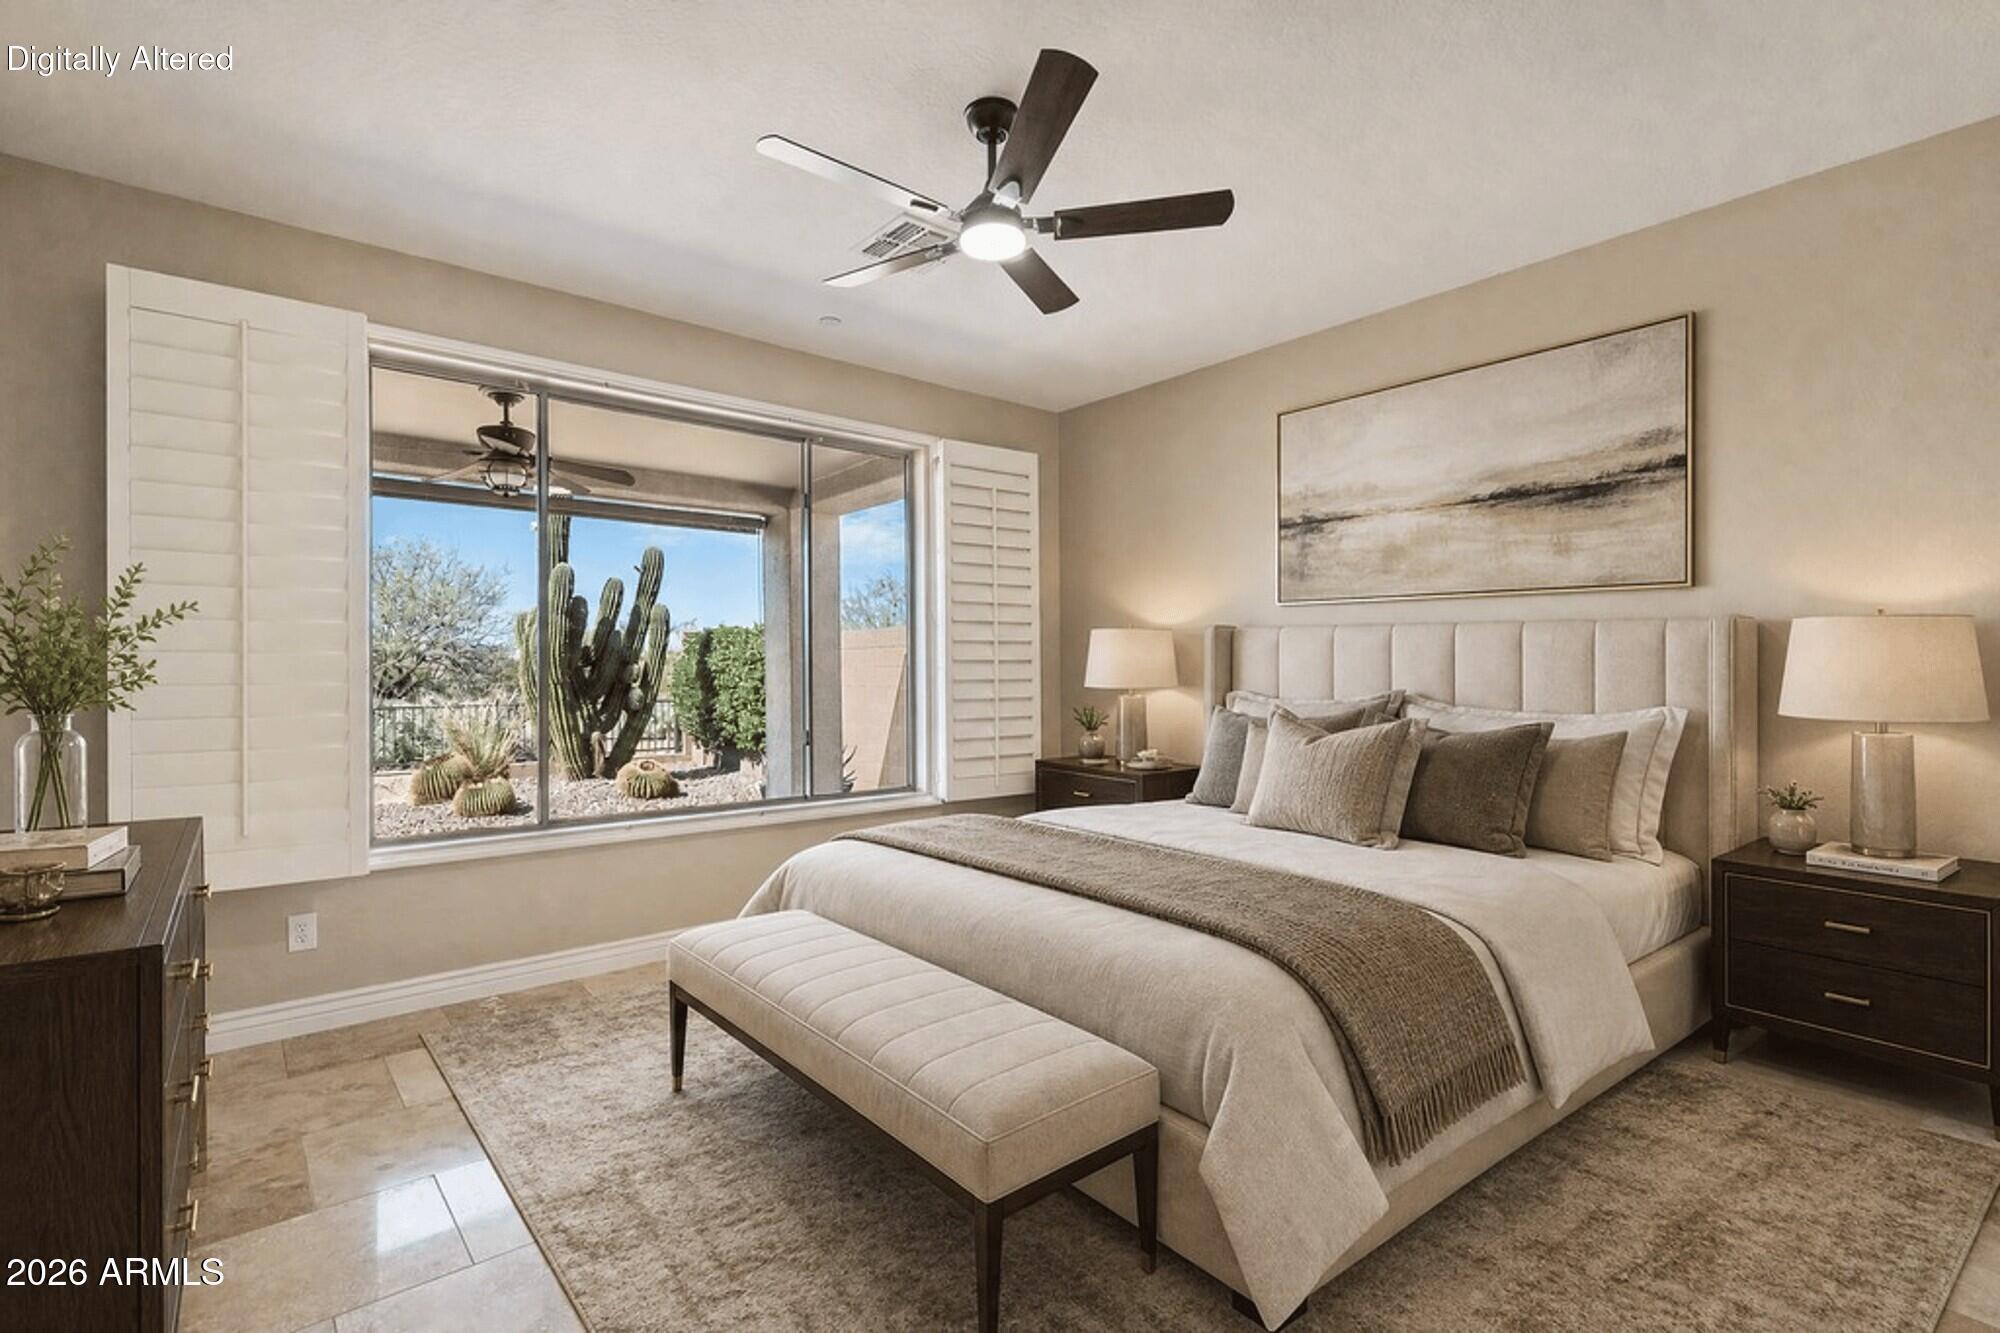
Primary bedroom with a large window overlooking desert landscaping and a saguaro cactus.
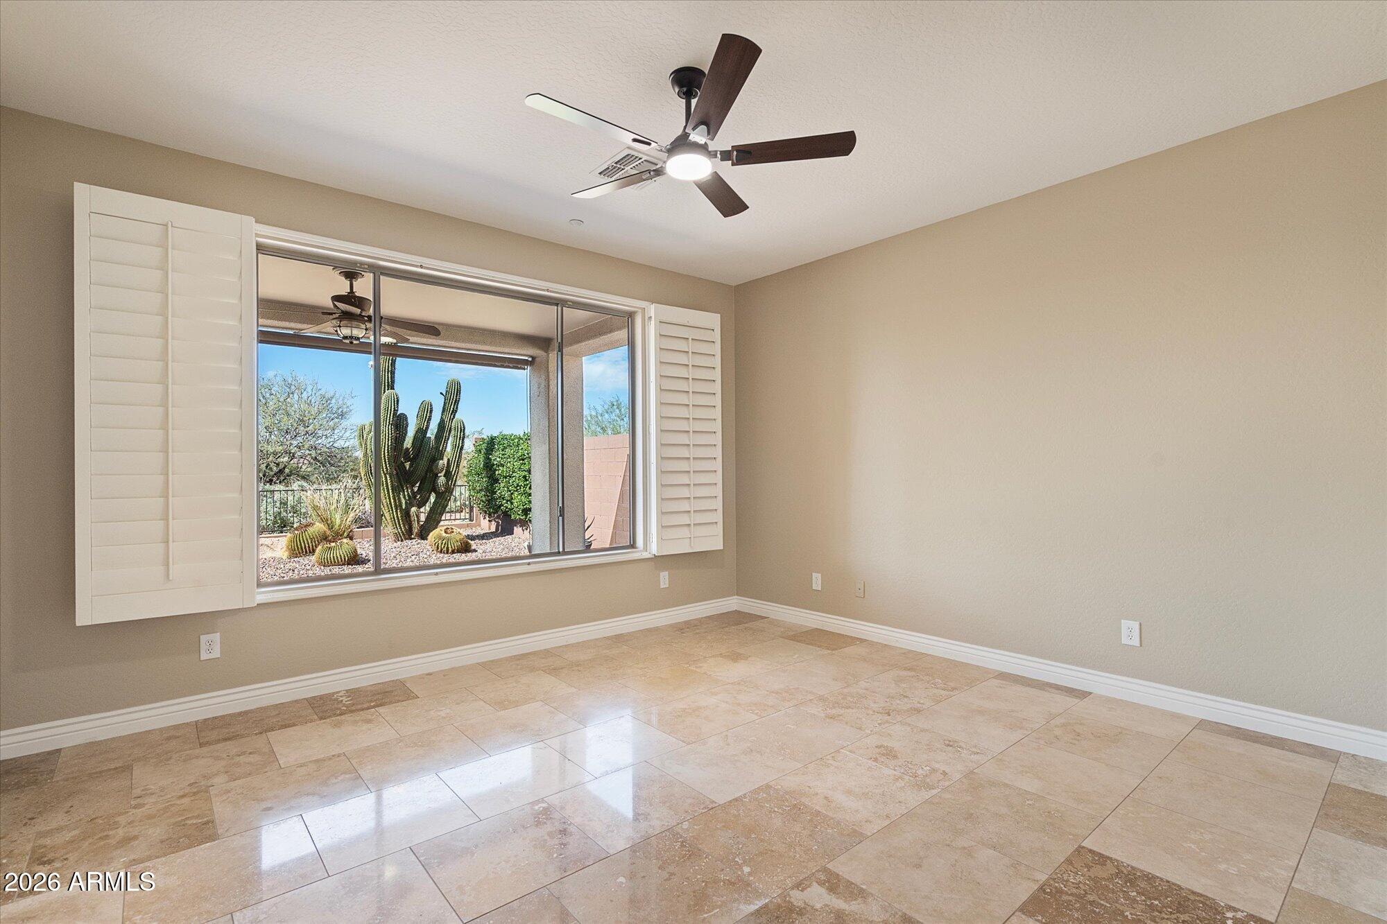
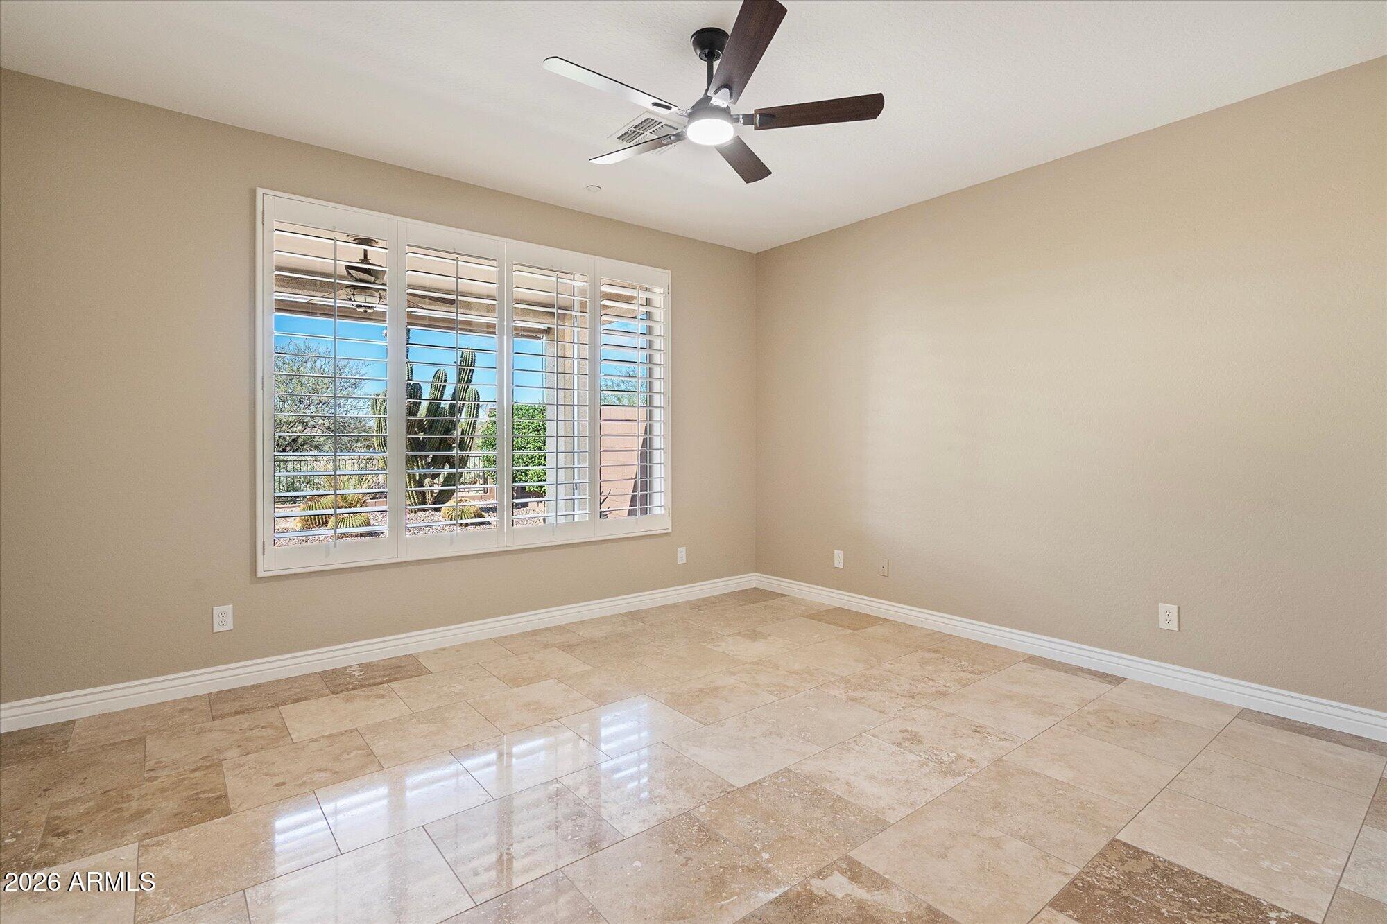
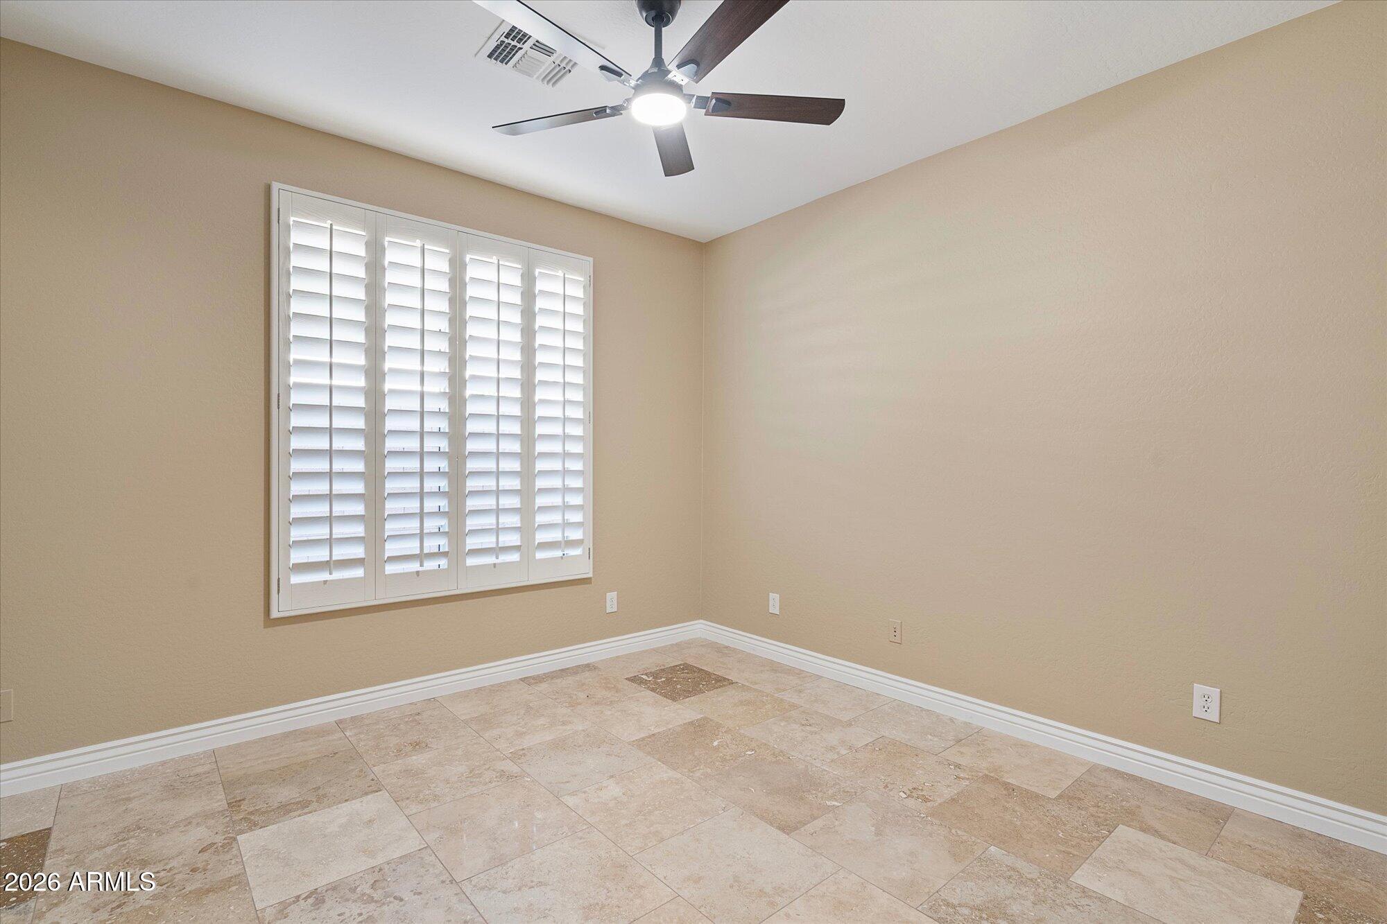
Empty room with tiled floors, ceiling fan, and a large shuttered window overlooking desert landscaping.
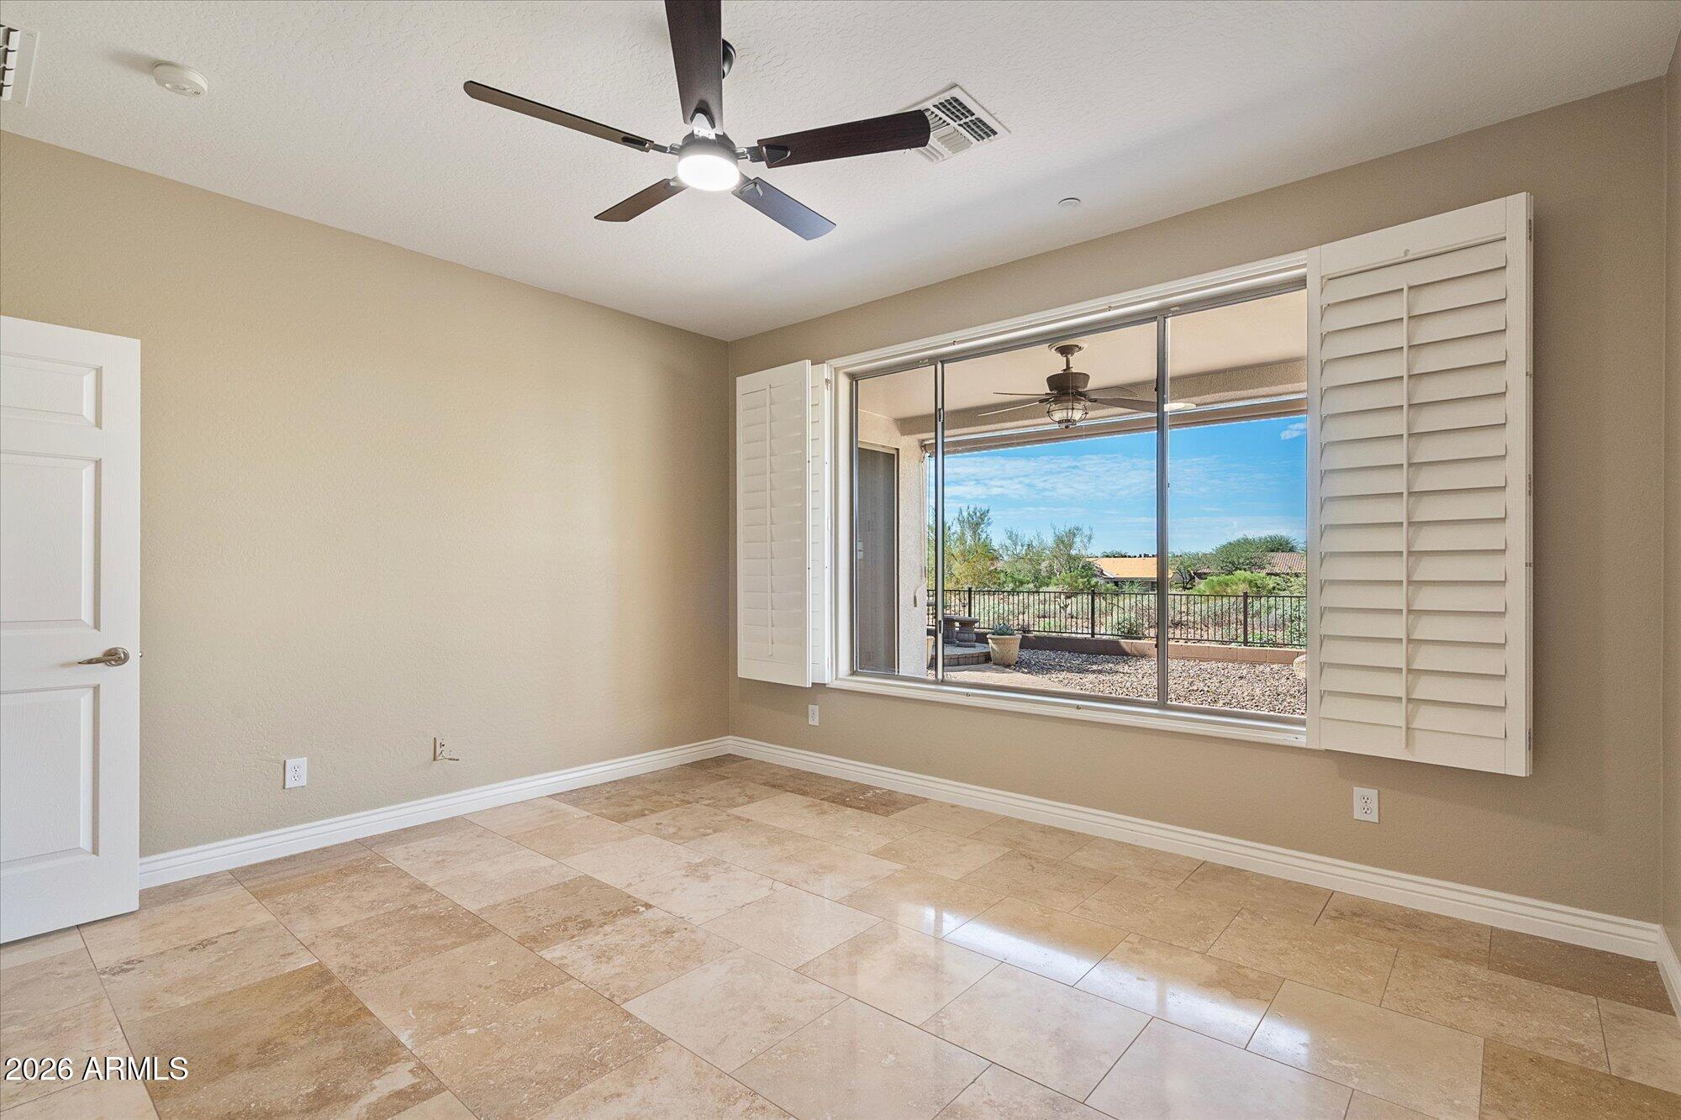
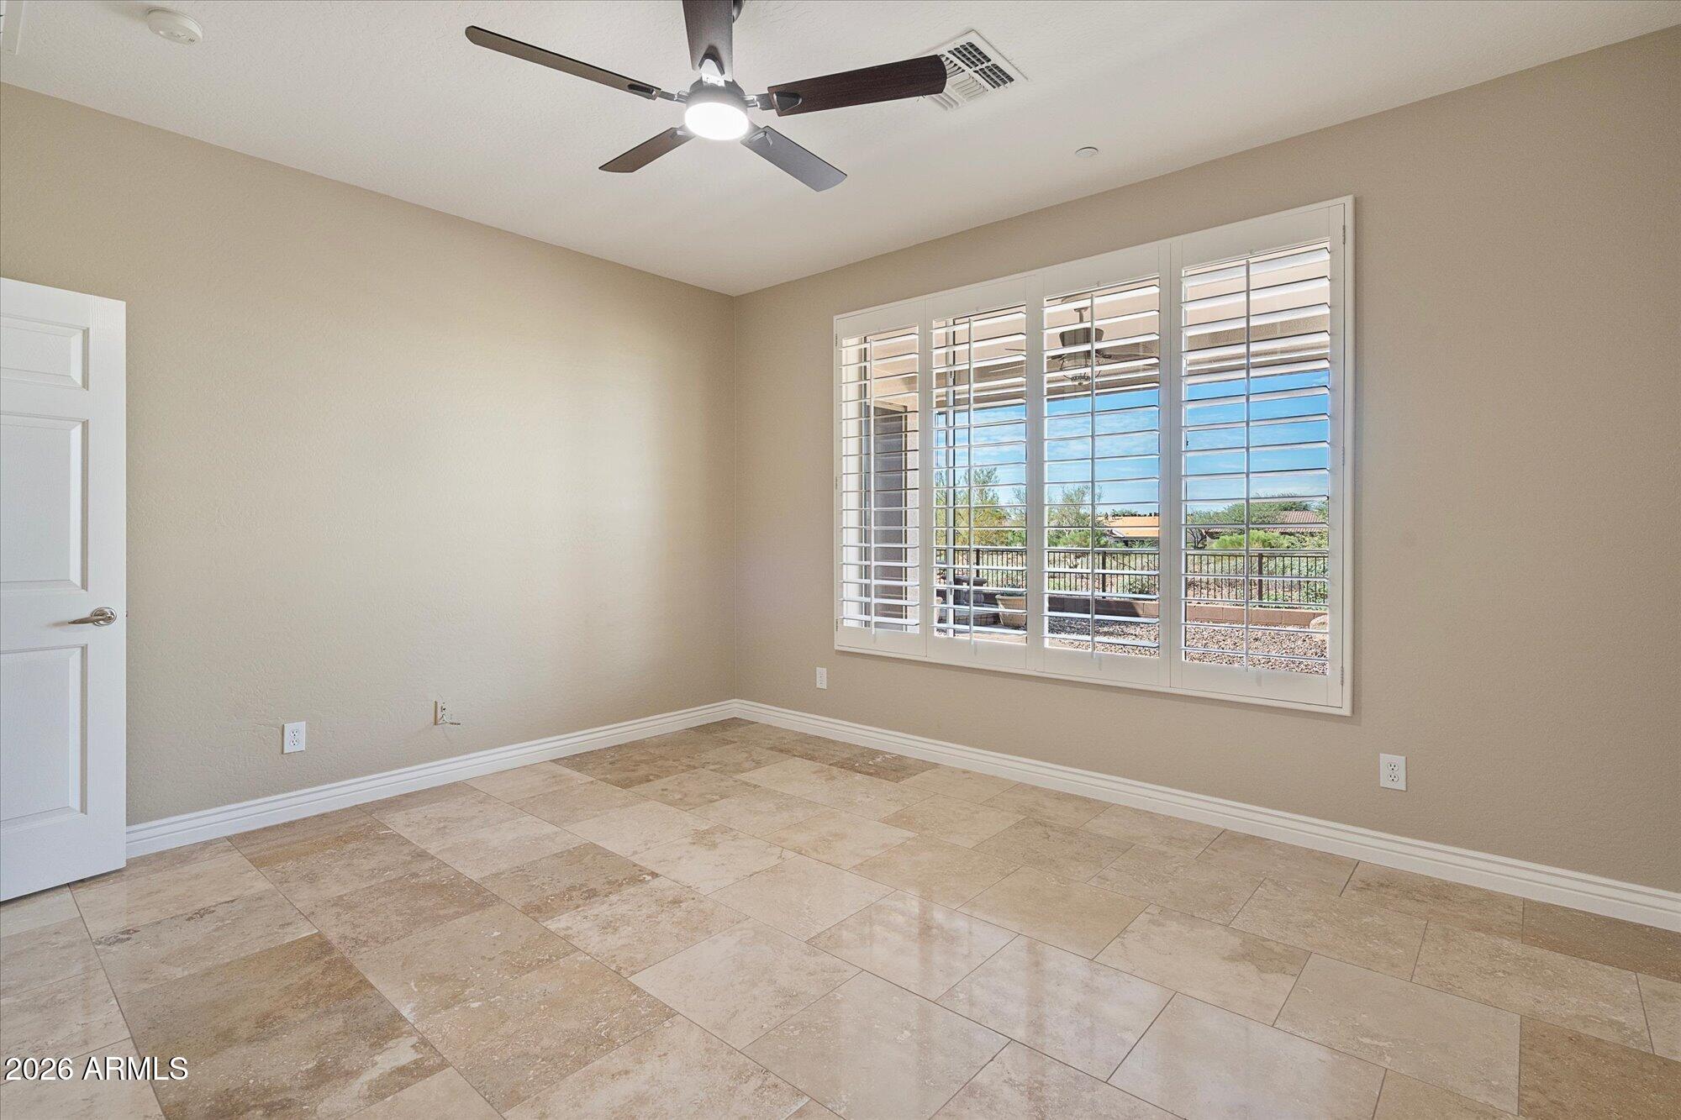
Empty tiled room with a ceiling fan and wide shuttered window overlooking a desert landscape.
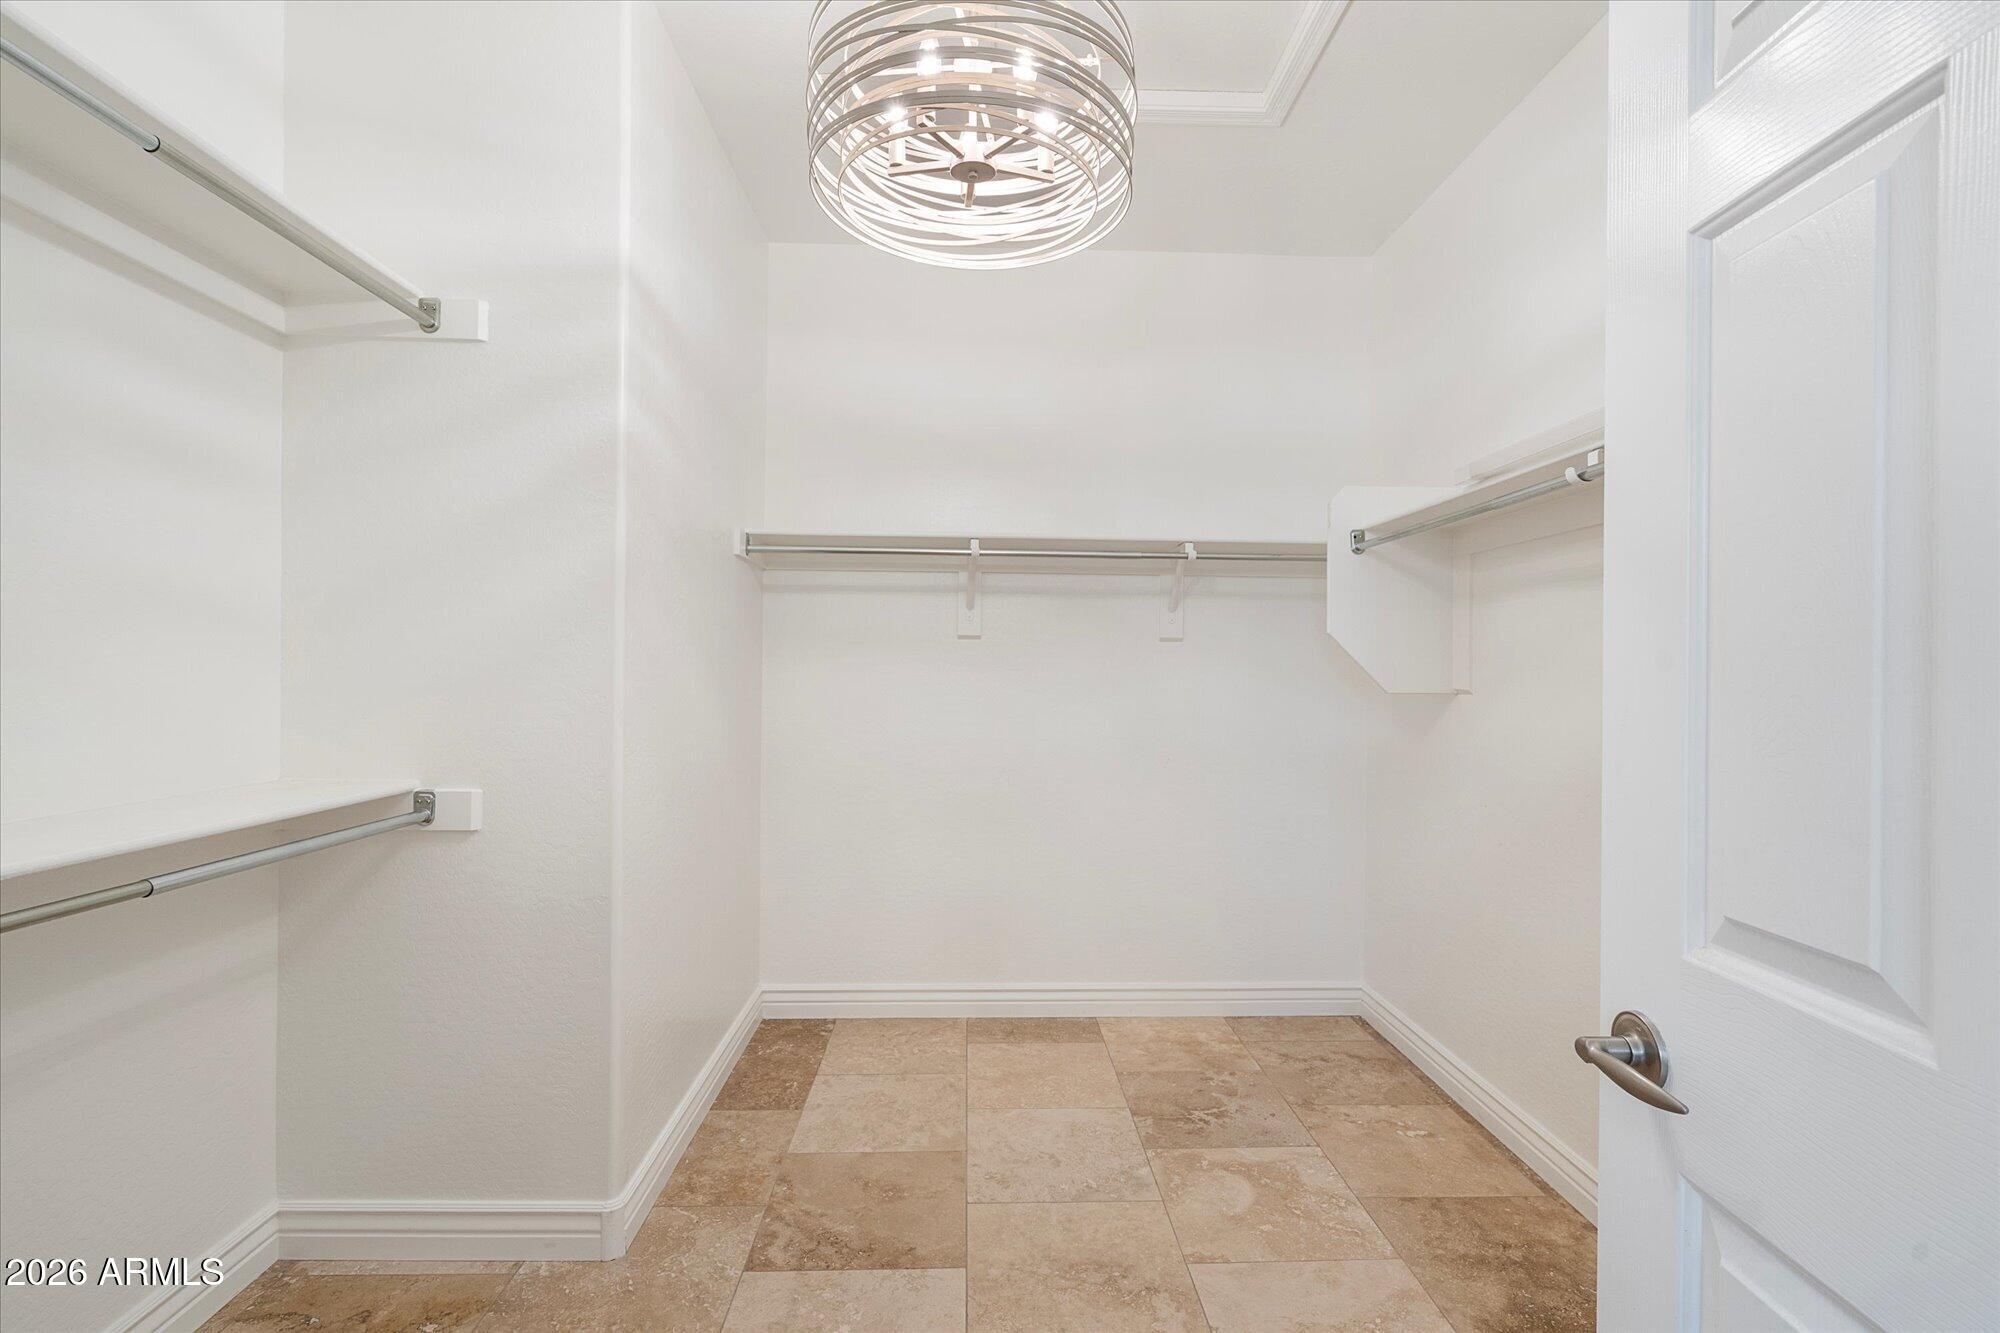
Walk-in closet with built-in shelving, hanging rods, tiled floor, and a circular chandelier.
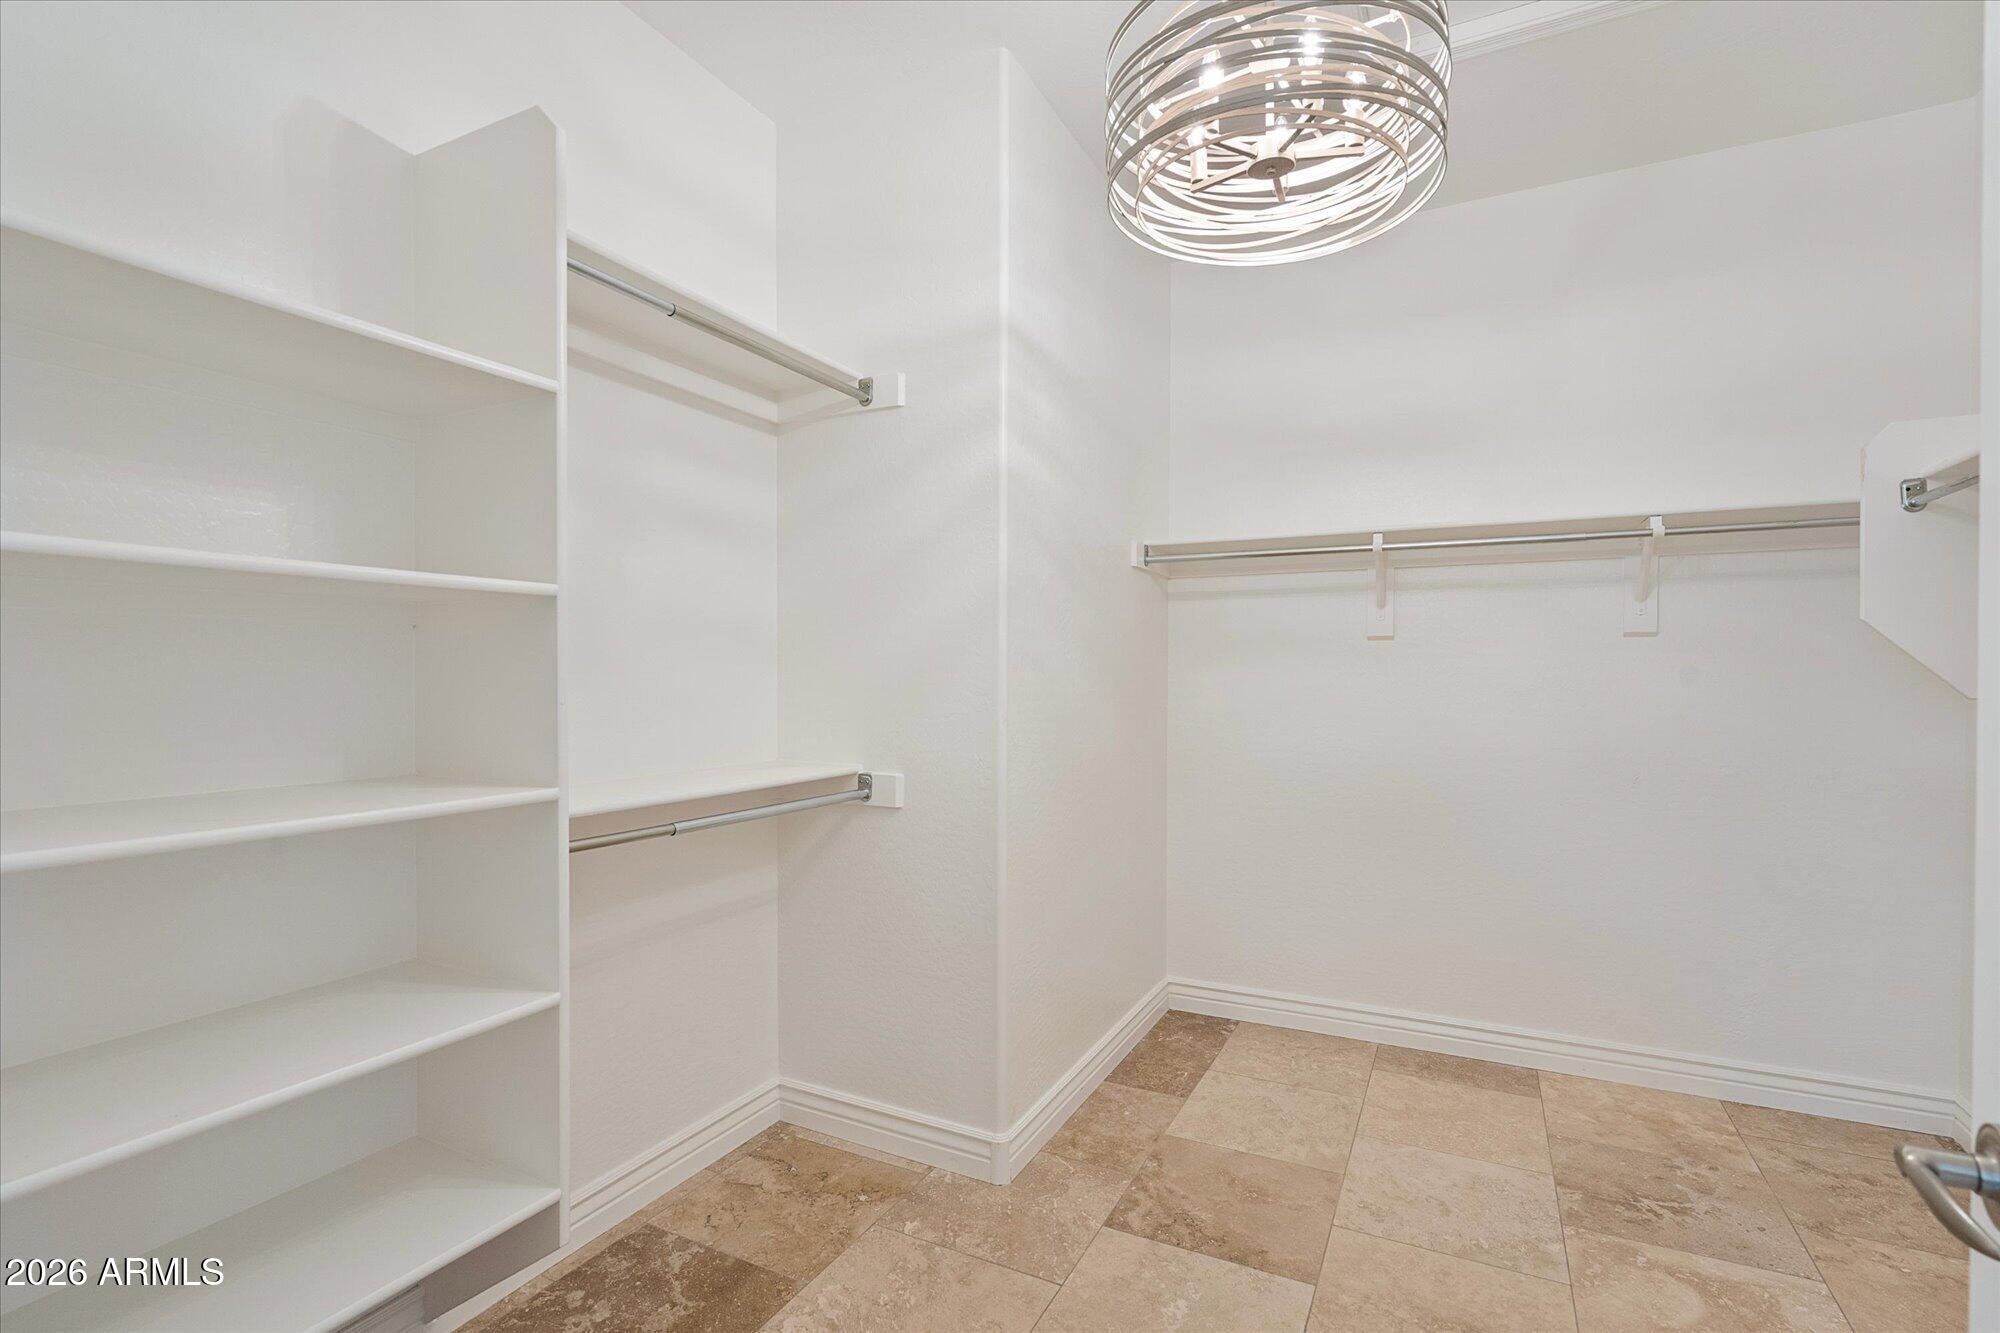
Walk-in closet with built-in shelving, hanging rods, tile flooring, and a modern ceiling light.
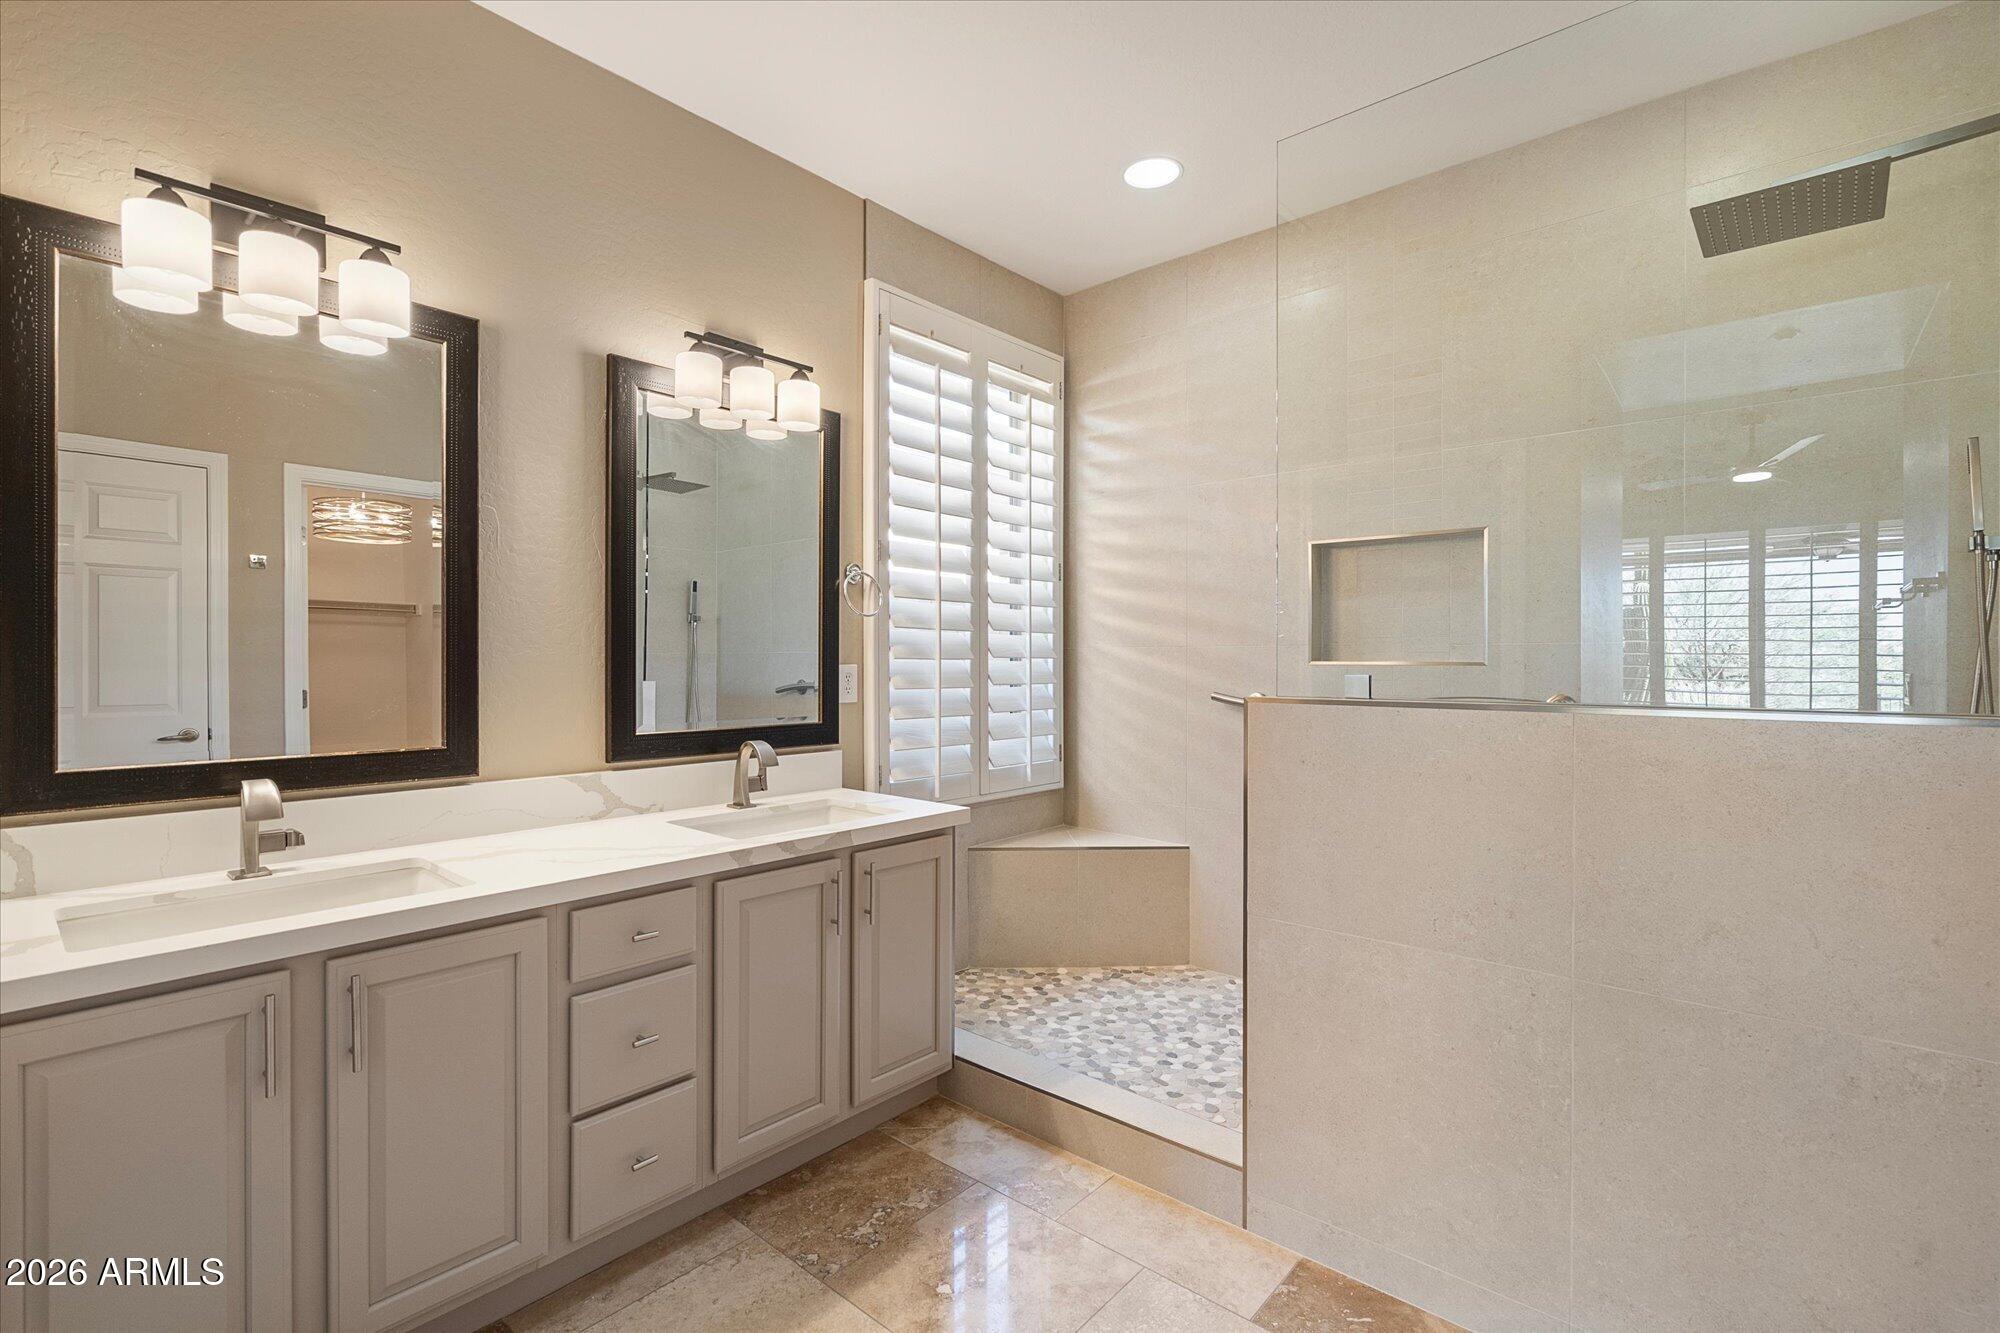
Primary bathroom with a double vanity, large mirrors, and a glass-enclosed walk-in shower.
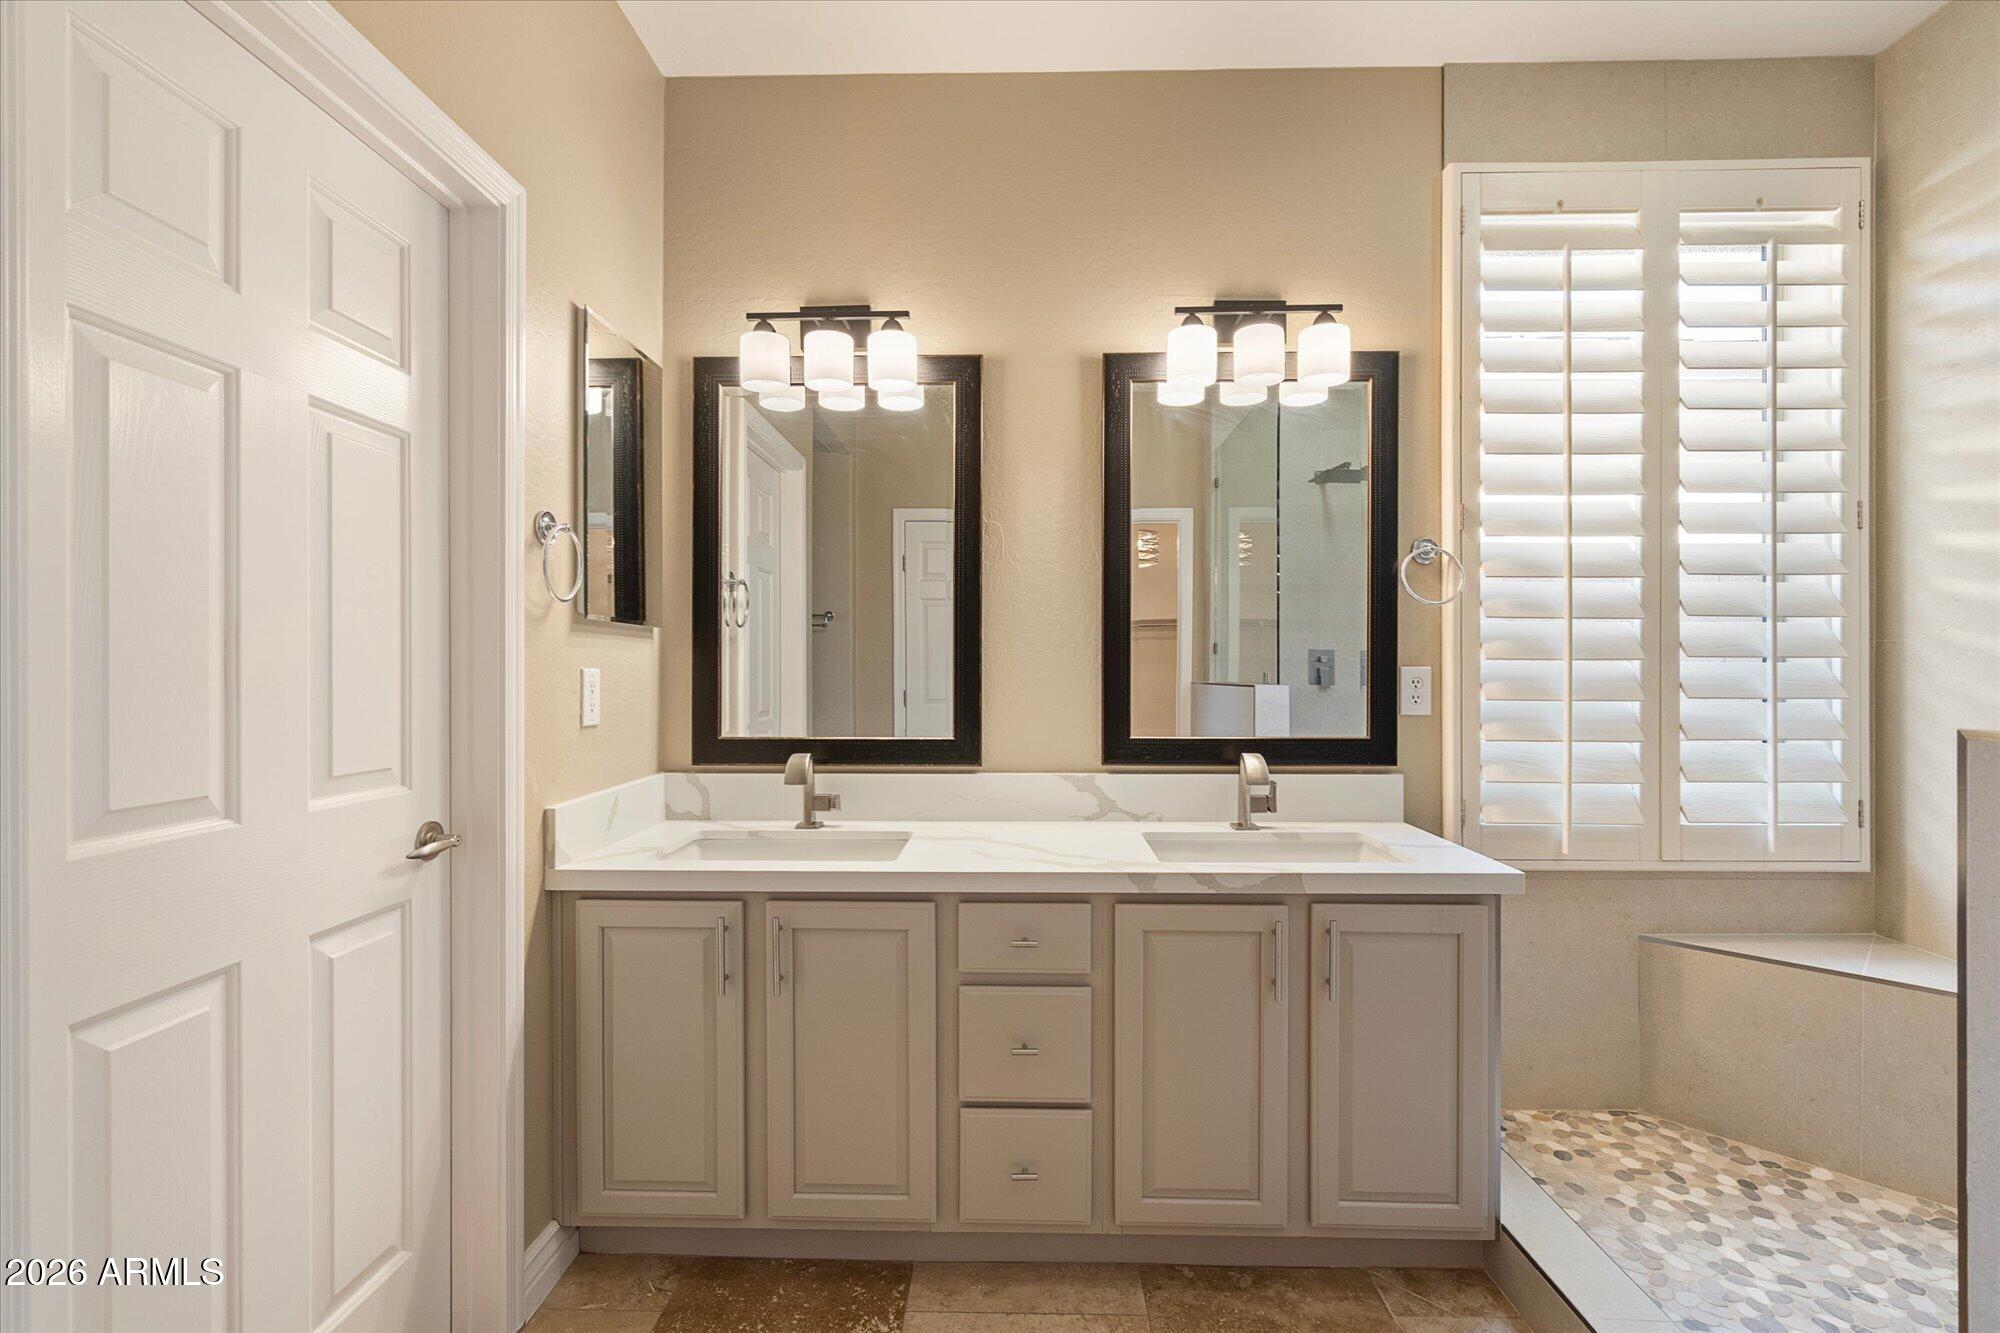
Bathroom with a double-sink vanity, dark-framed mirrors, plantation shutters, and a tiled walk-in shower.
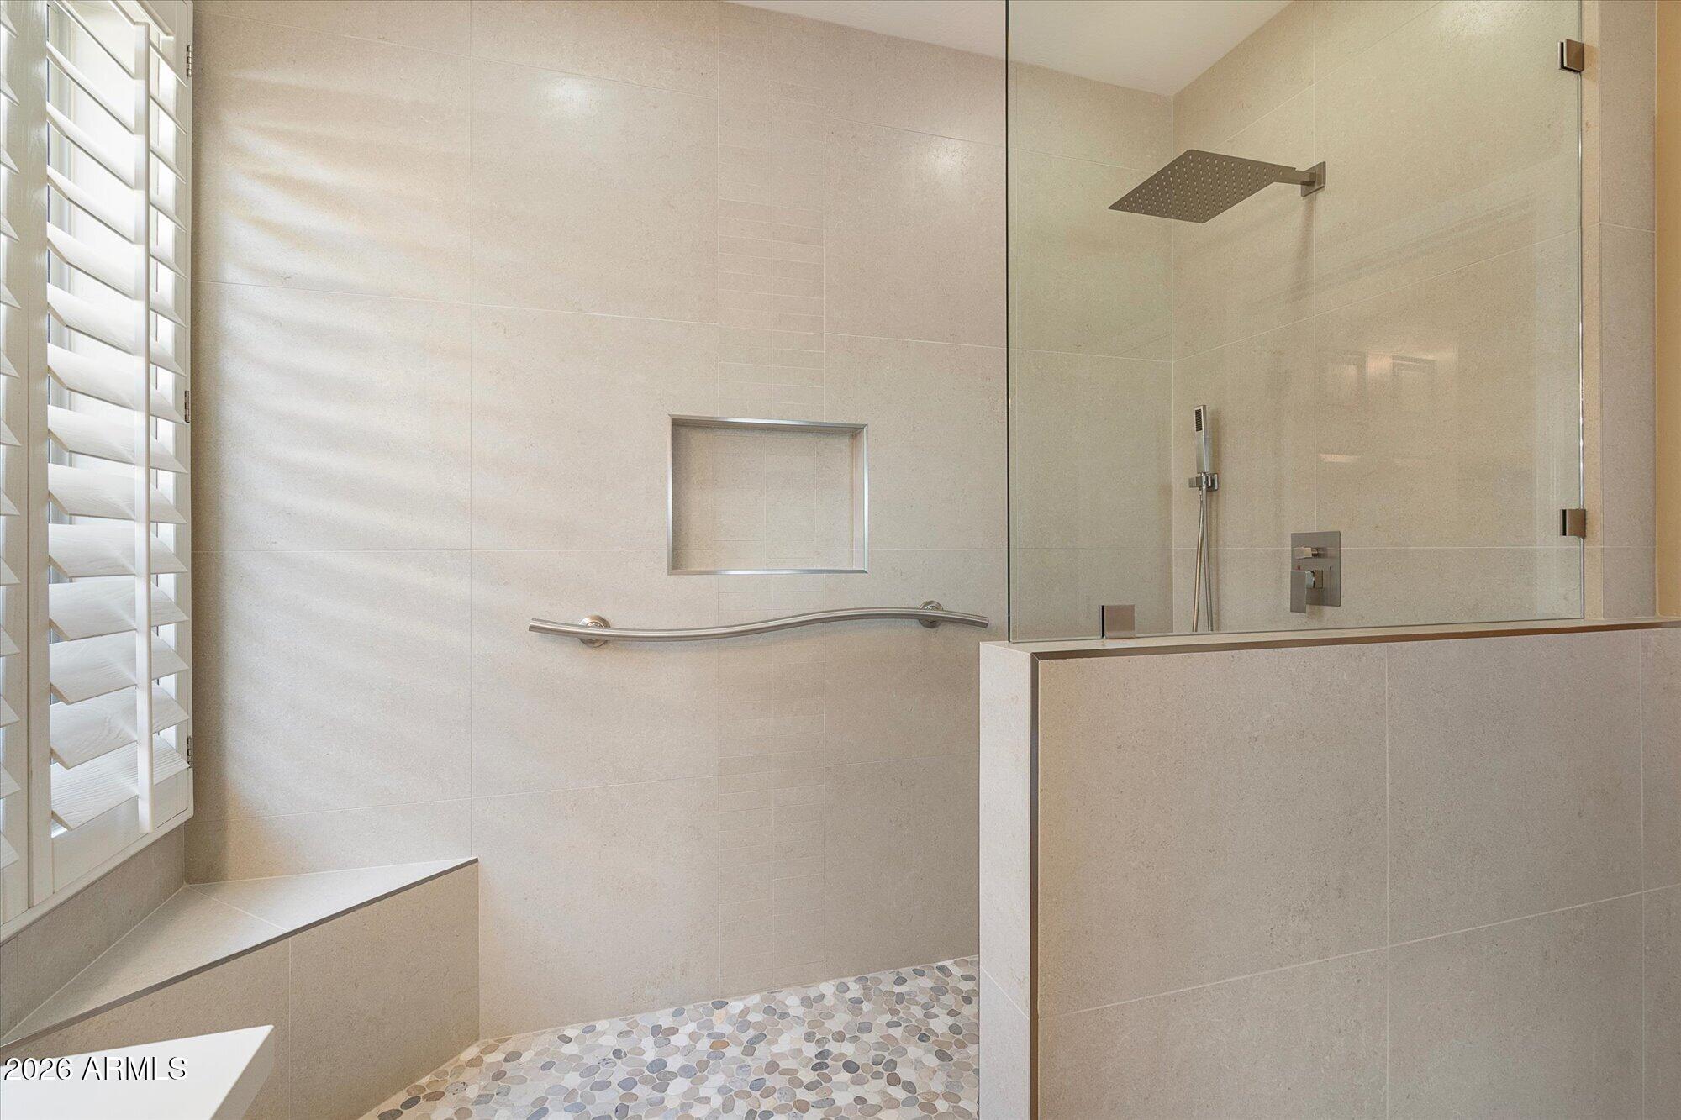
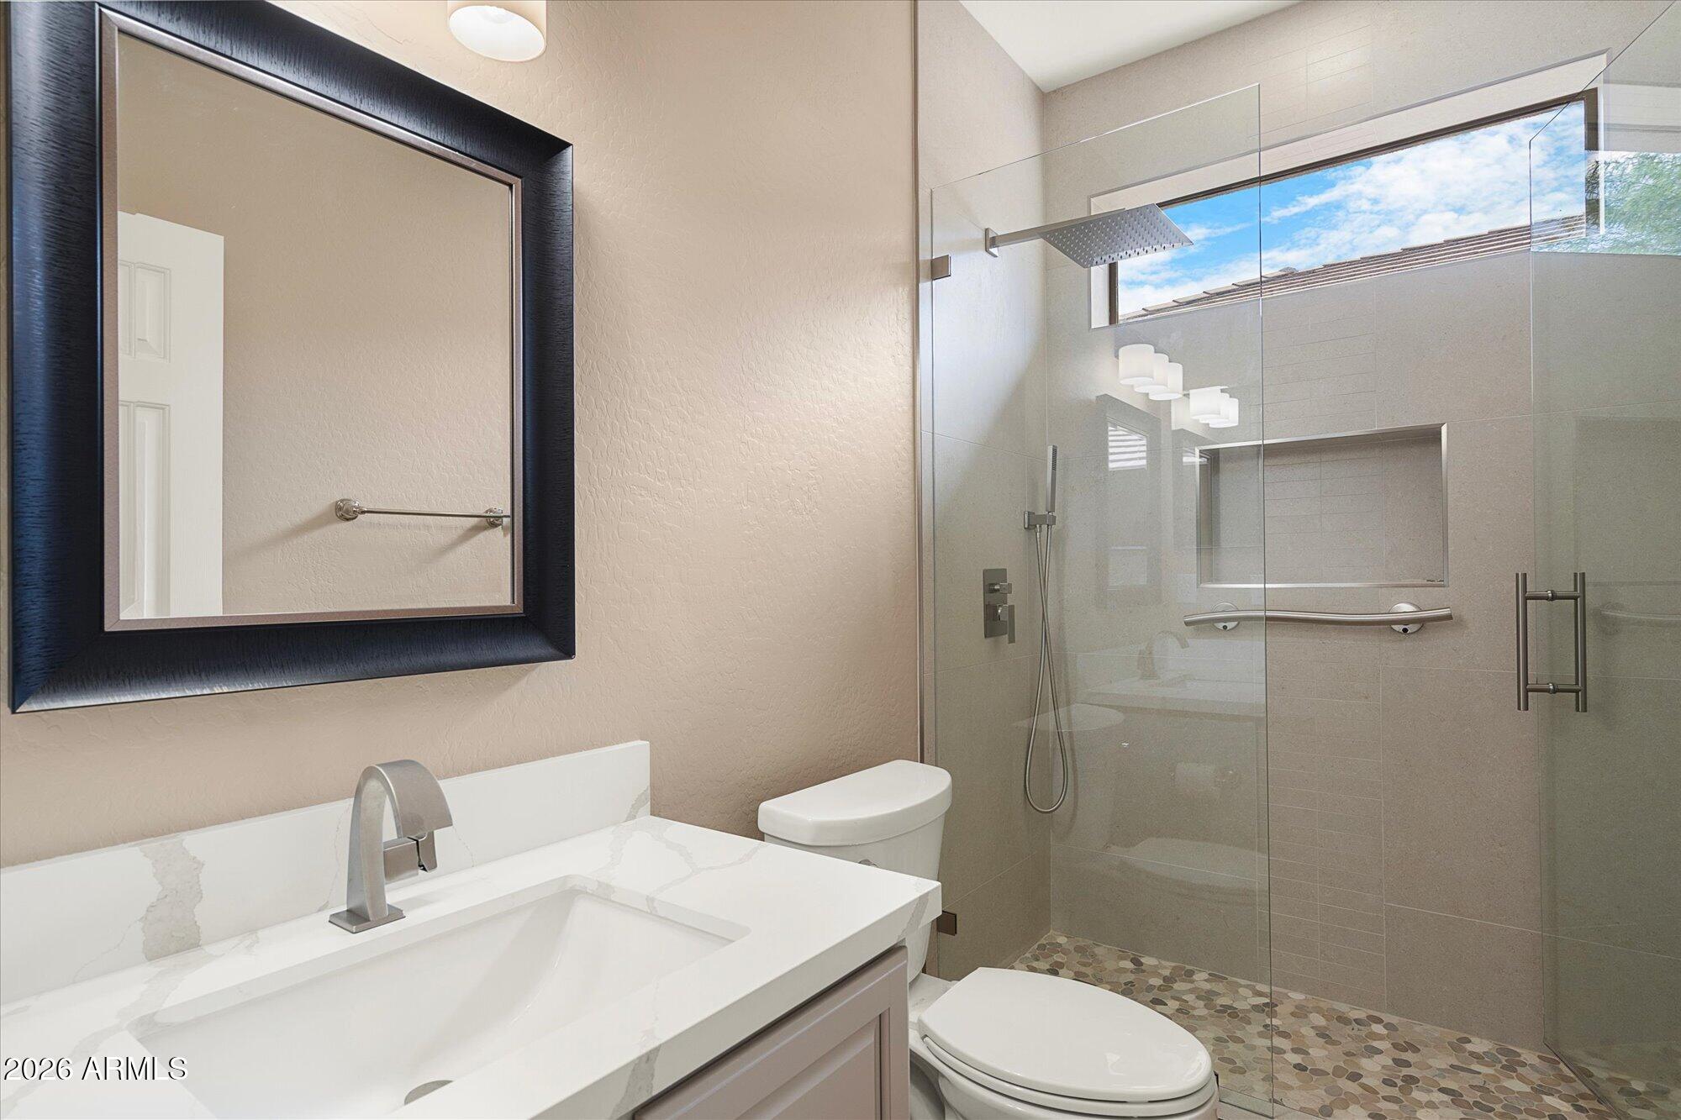
Walk-in shower with glass enclosure, pebble floor, built-in bench, and shuttered window.
Empty tiled room with plantation-shuttered windows and a ceiling fan.
Empty room with large shuttered windows, ceiling fan, and beige tile flooring.
Empty room with plantation shutters, a ceiling fan, and stone-look tile flooring.
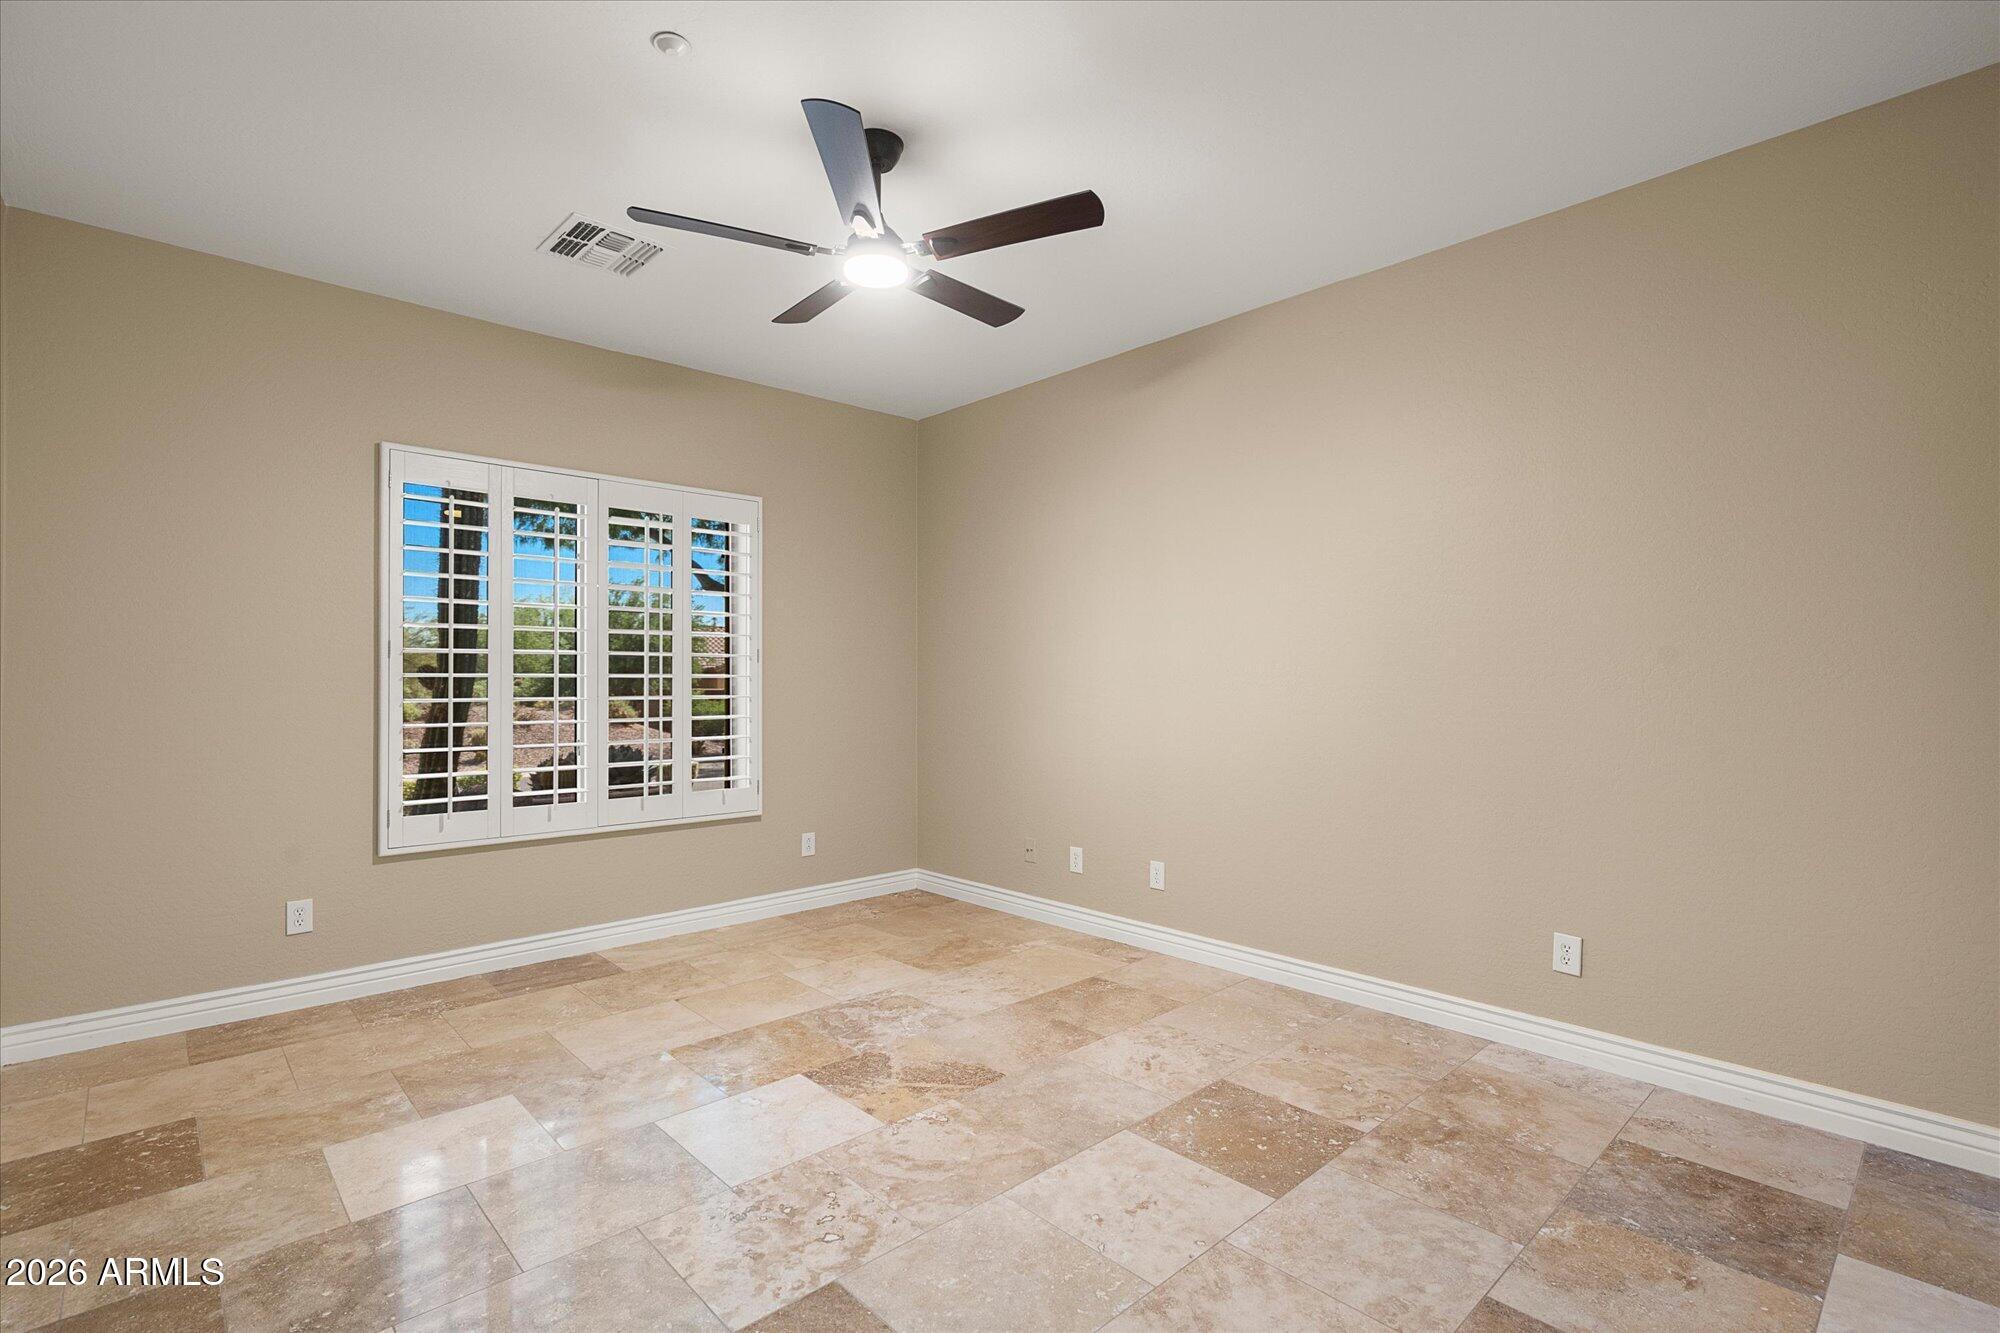
Empty room with tiled floors, plantation shutters, and a ceiling fan.
Bathroom with a marble-look vanity and glass-enclosed shower with pebble-stone flooring.
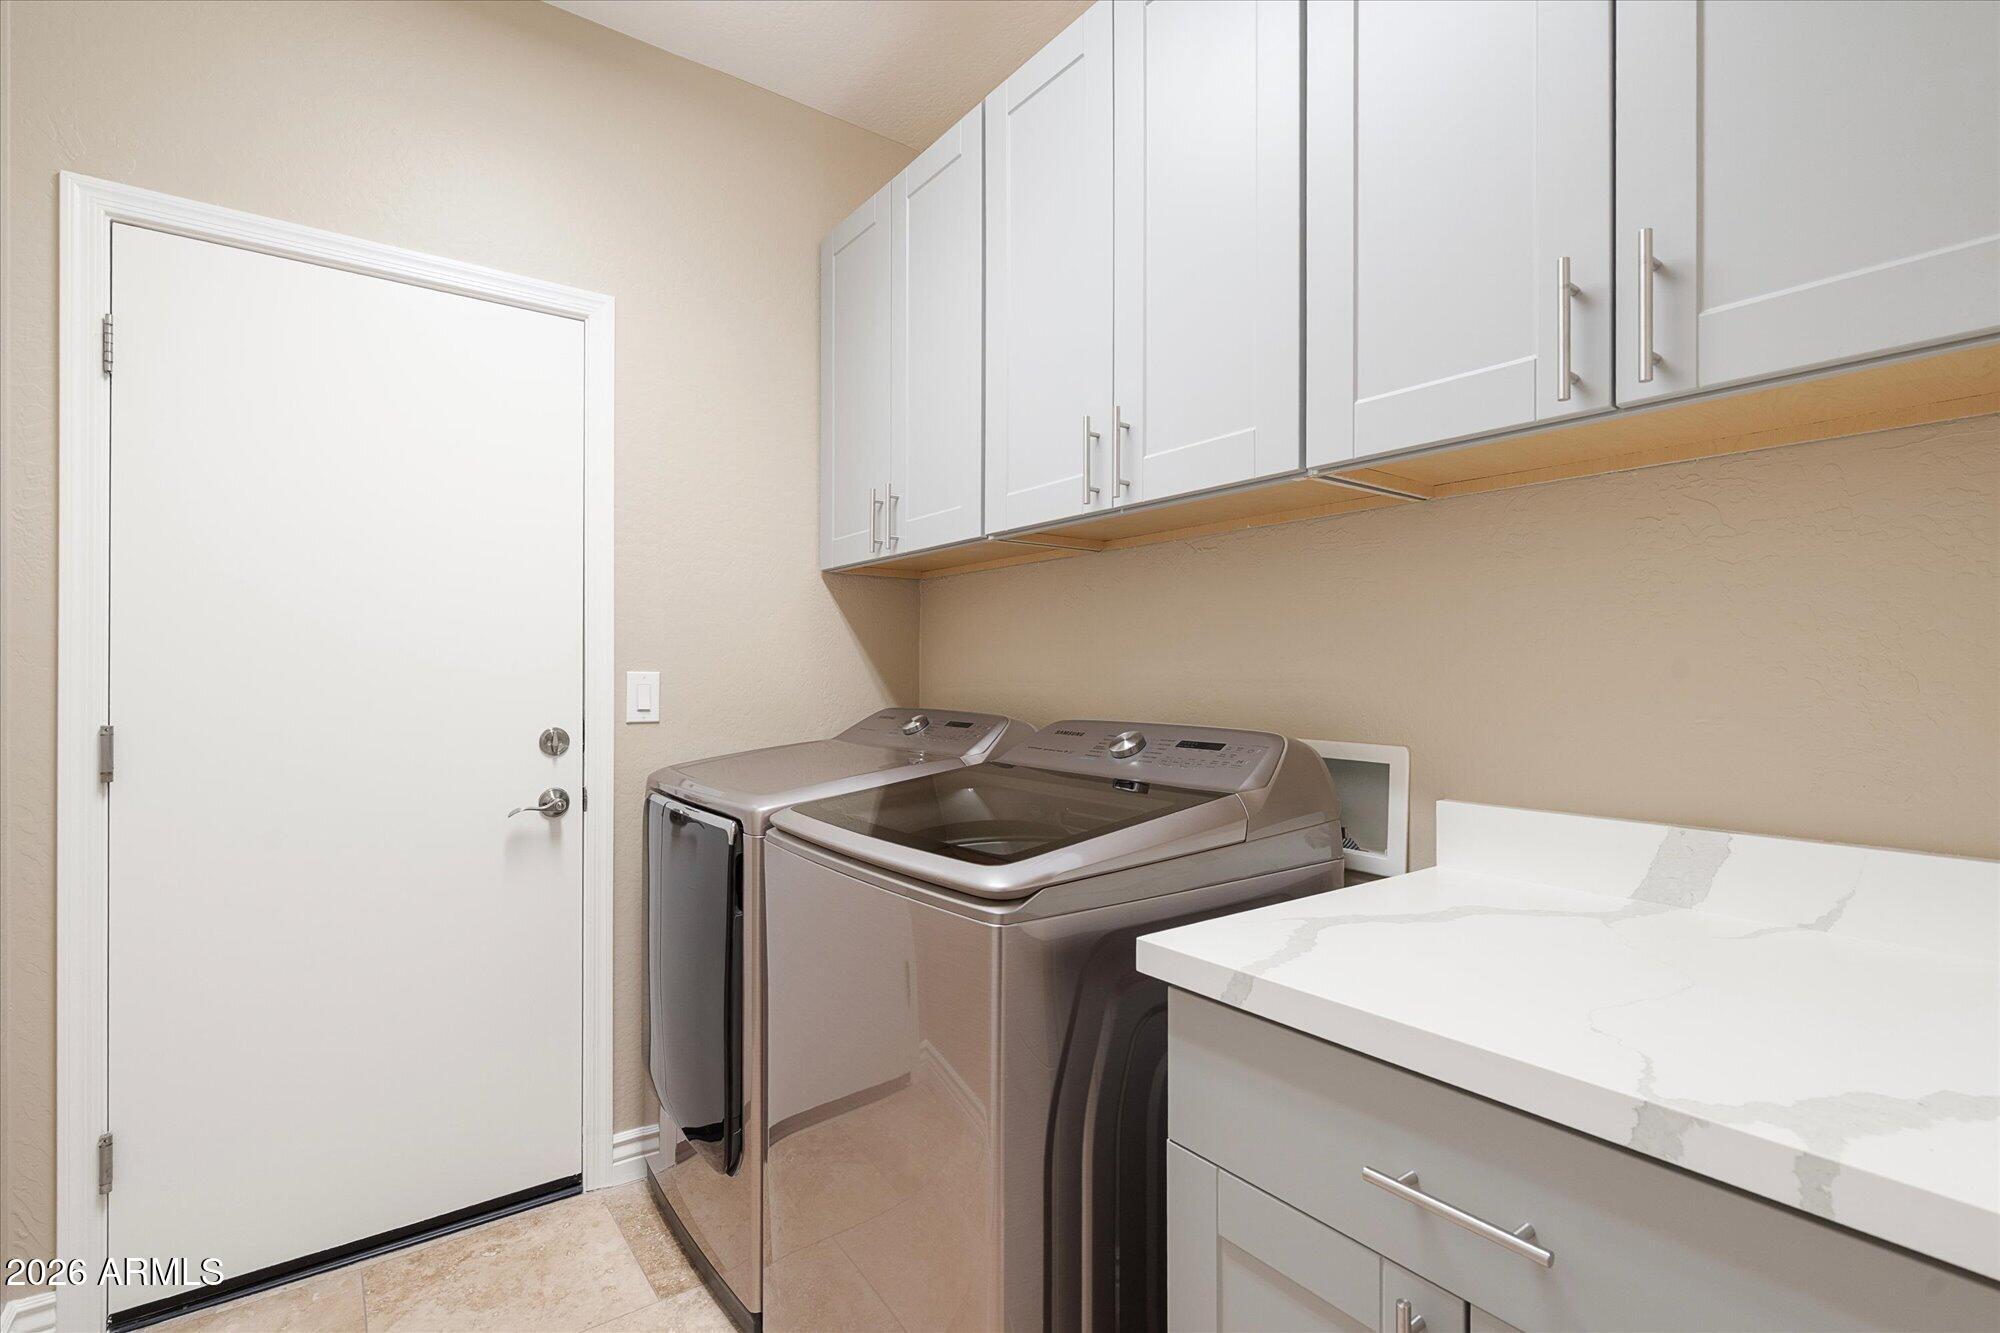
Laundry room with front-loading washer and dryer, white cabinets, and a countertop.
Covered furnished patio with seating overlooking a desert-landscaped yard and saguaro cacti.
Covered patio overlooking a gravel desert garden with saguaro cacti and a seating area.
Backyard patio with covered seating area, desert gravel landscaping, and a round stone table beneath a tree.
Desert-landscaped patio with a round stone dining set, closed umbrella, and mature shade tree.
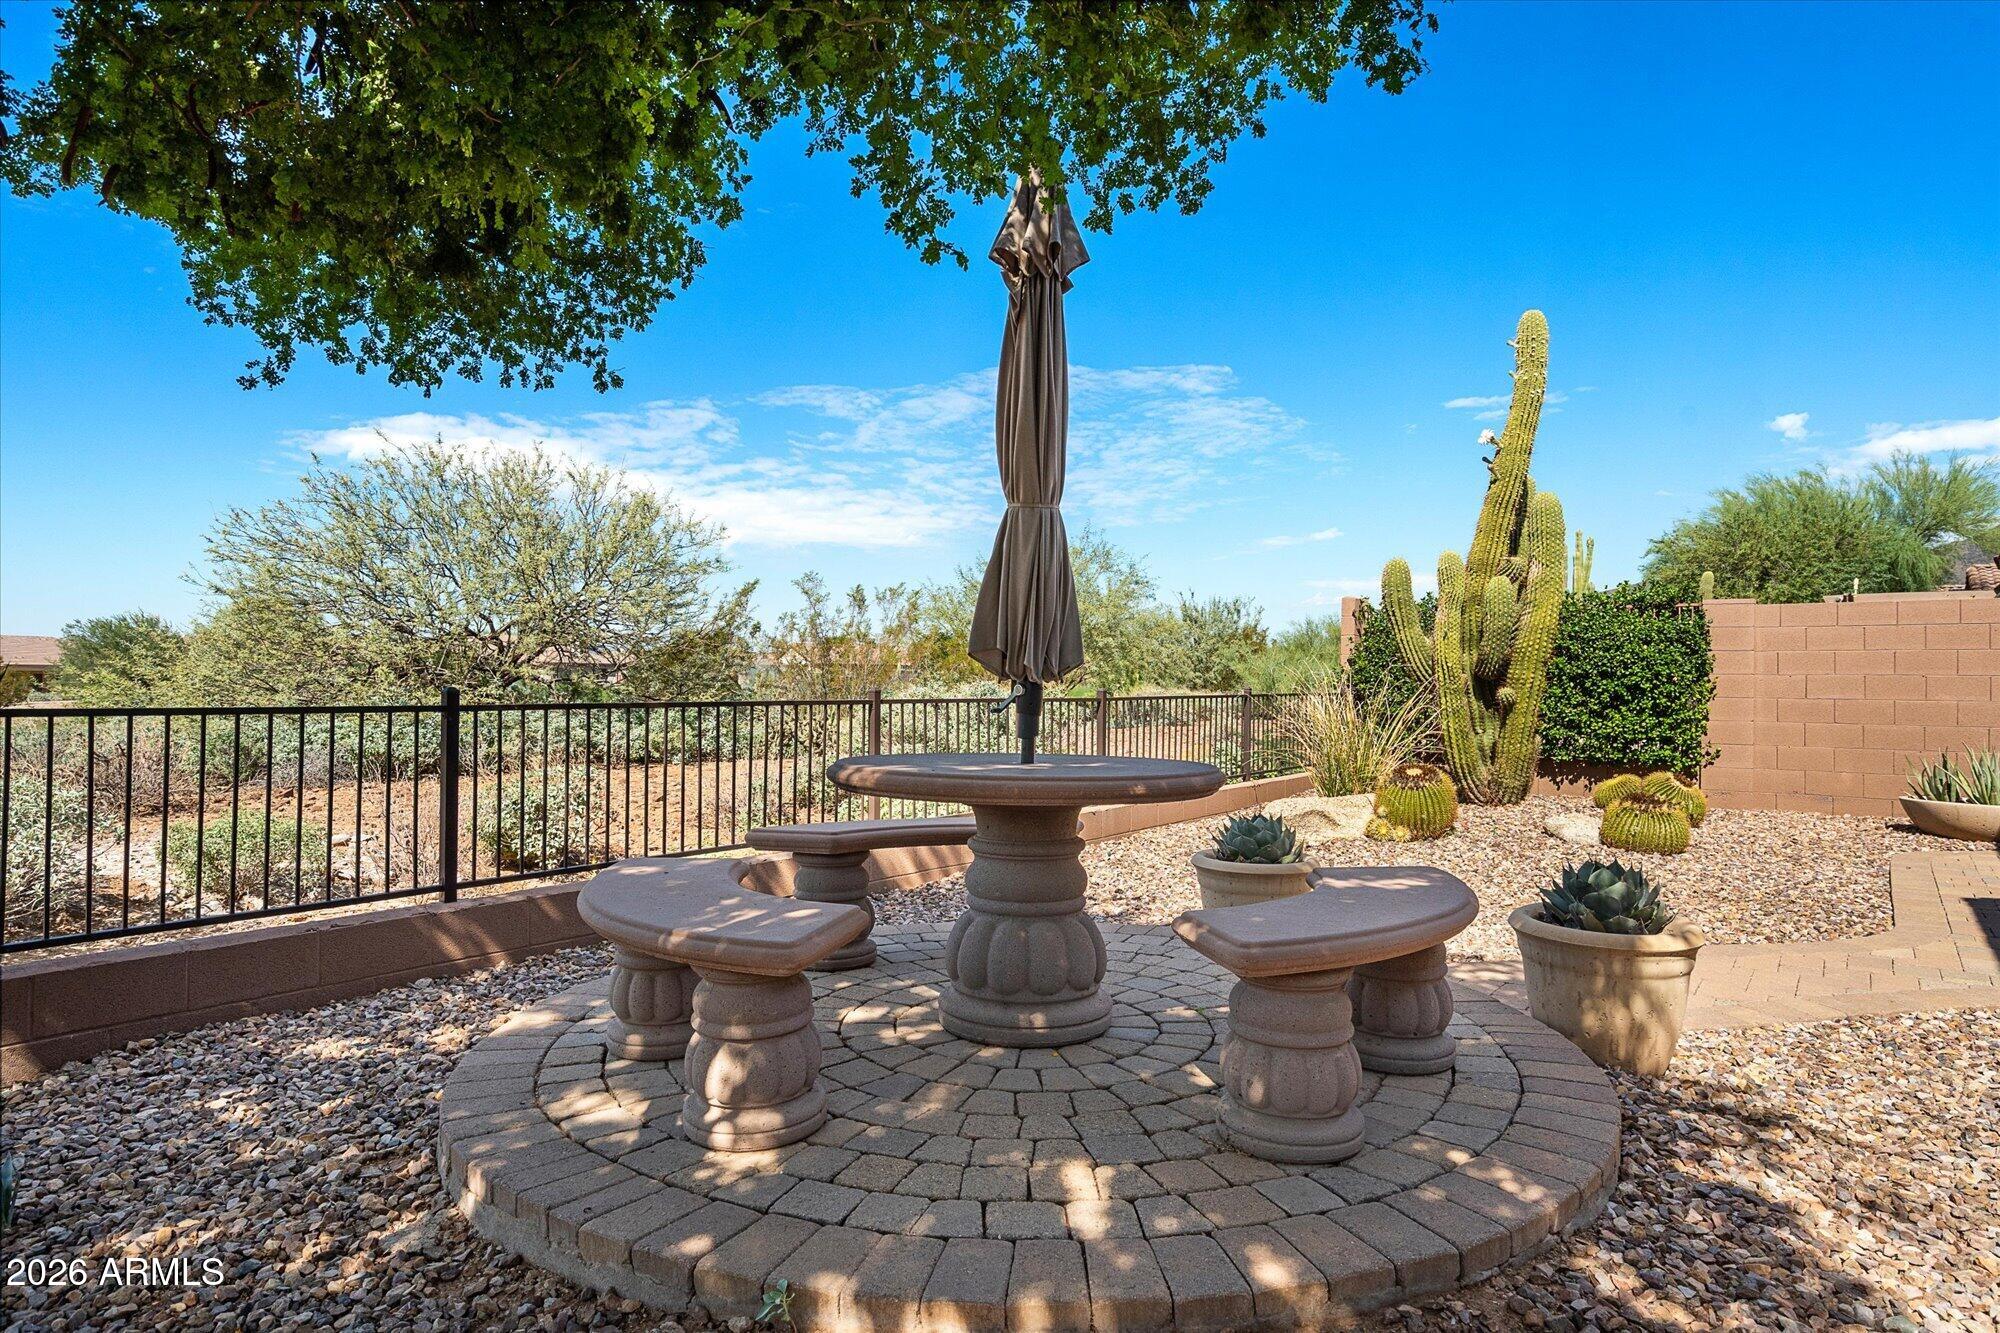
Stone patio with outdoor table and closed umbrella, surrounded by desert landscaping and cacti.
Backyard patio with stone table and benches beneath a shade tree, surrounded by desert landscaping.
Desert backyard patio overlooking a green golf course and distant mountains.
Desert backyard with a fenced gravel yard, patio seating, and distant mountain views.
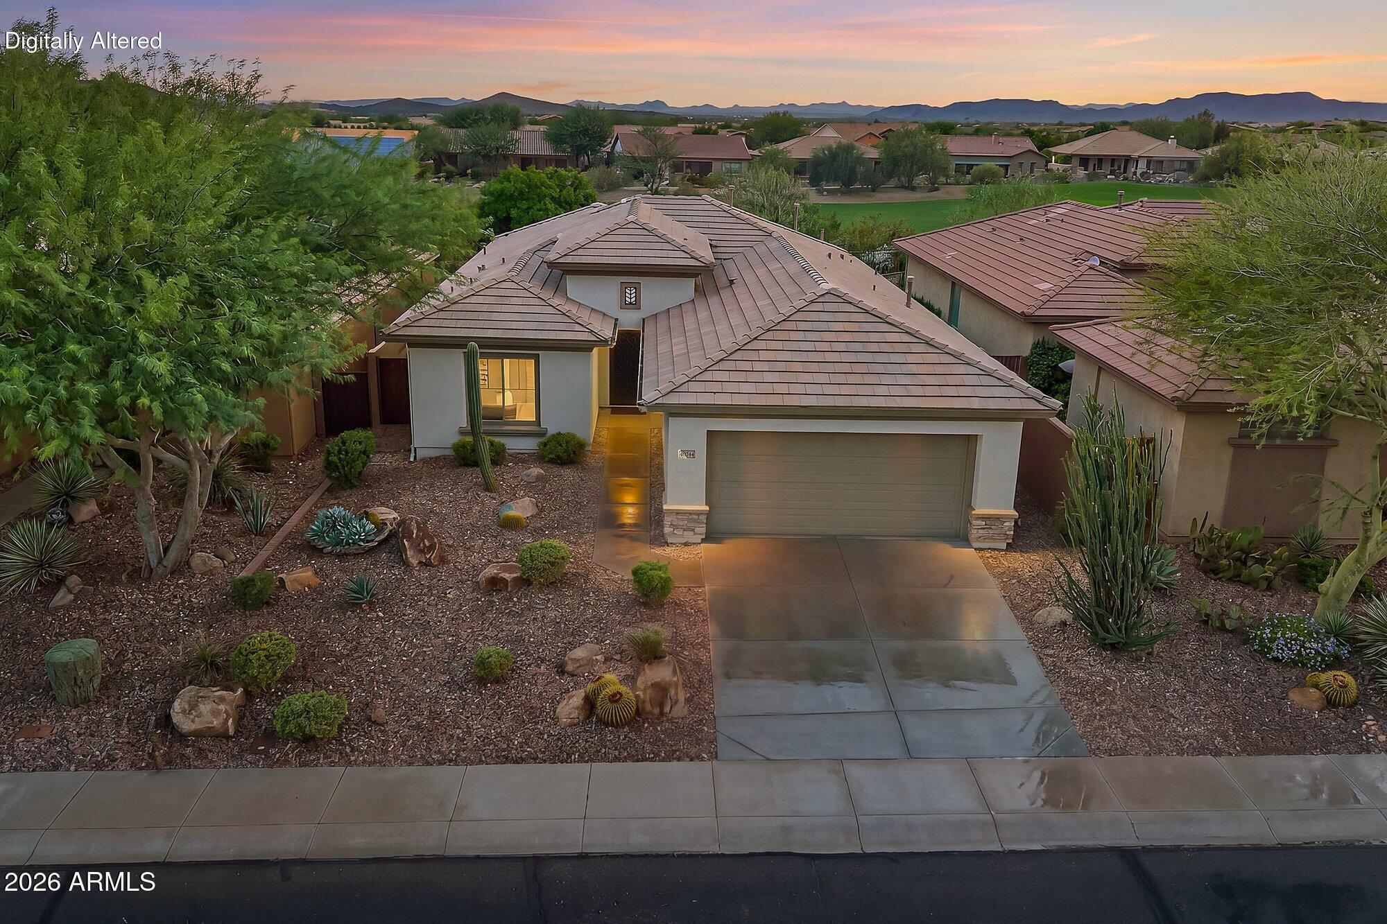
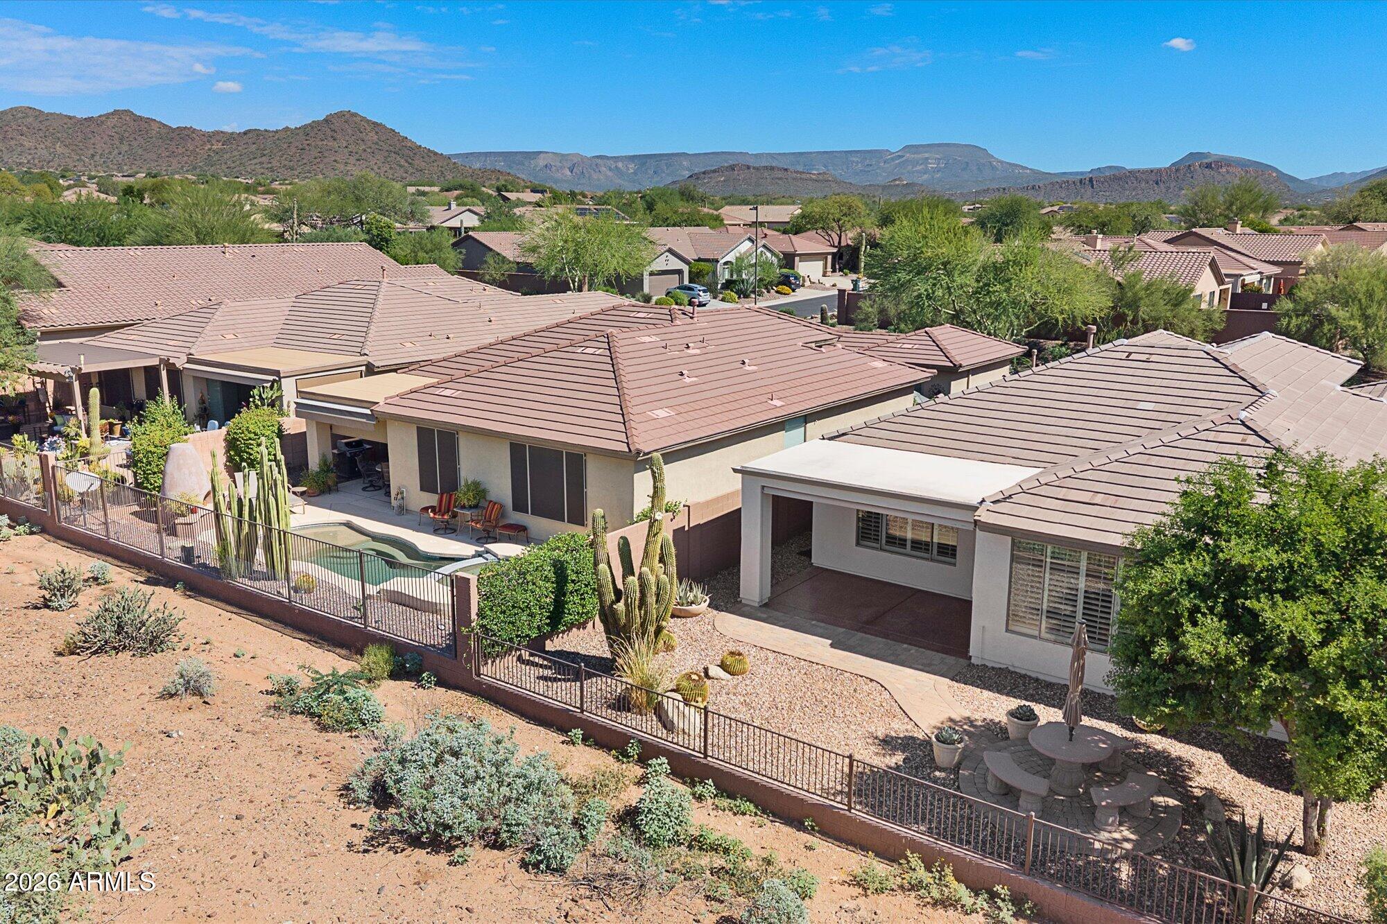
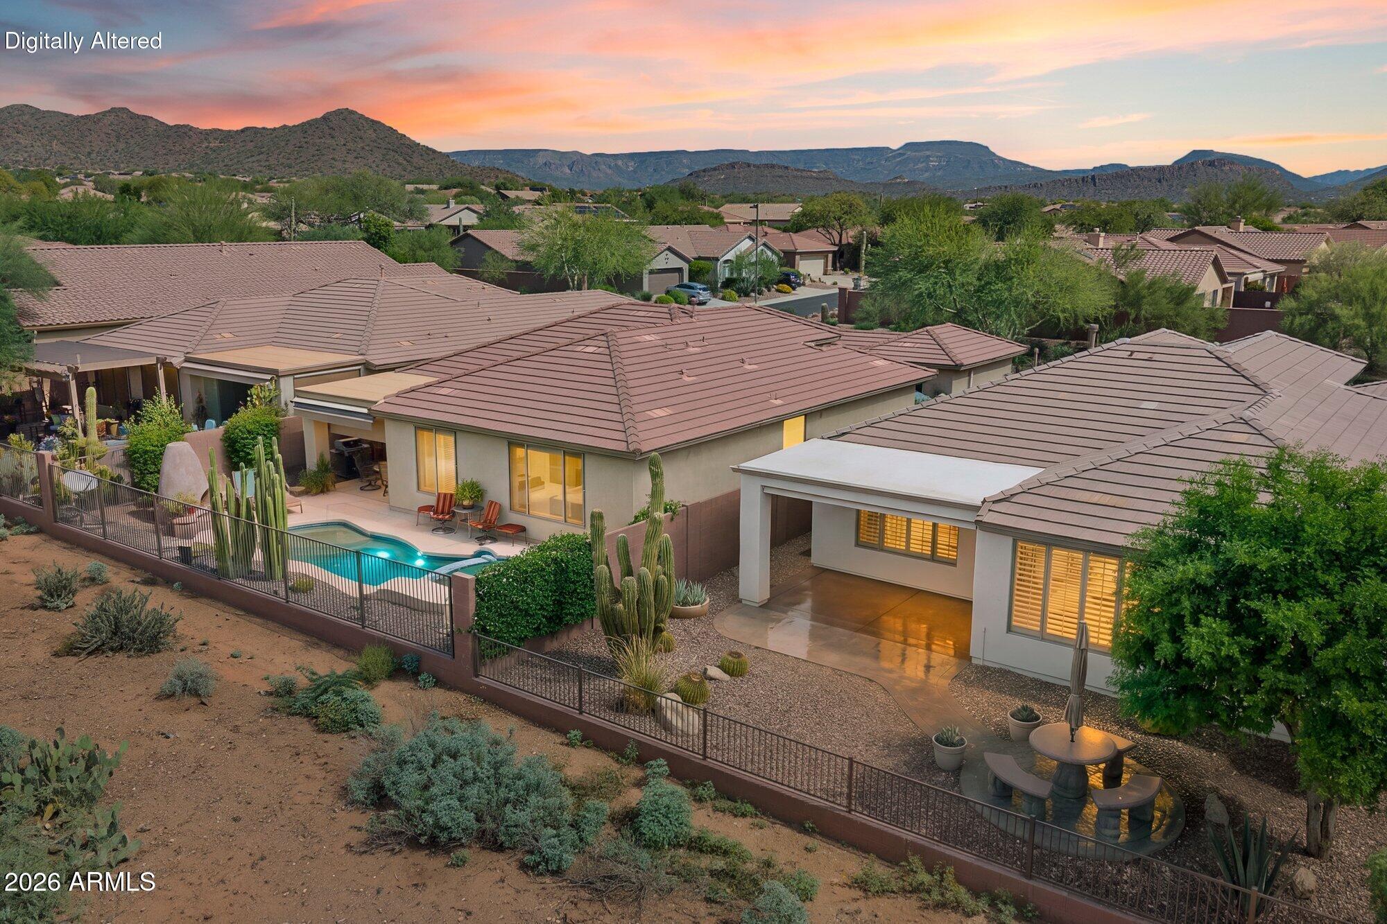
Aerial view of a desert home with a fenced pool courtyard and mountain backdrop.
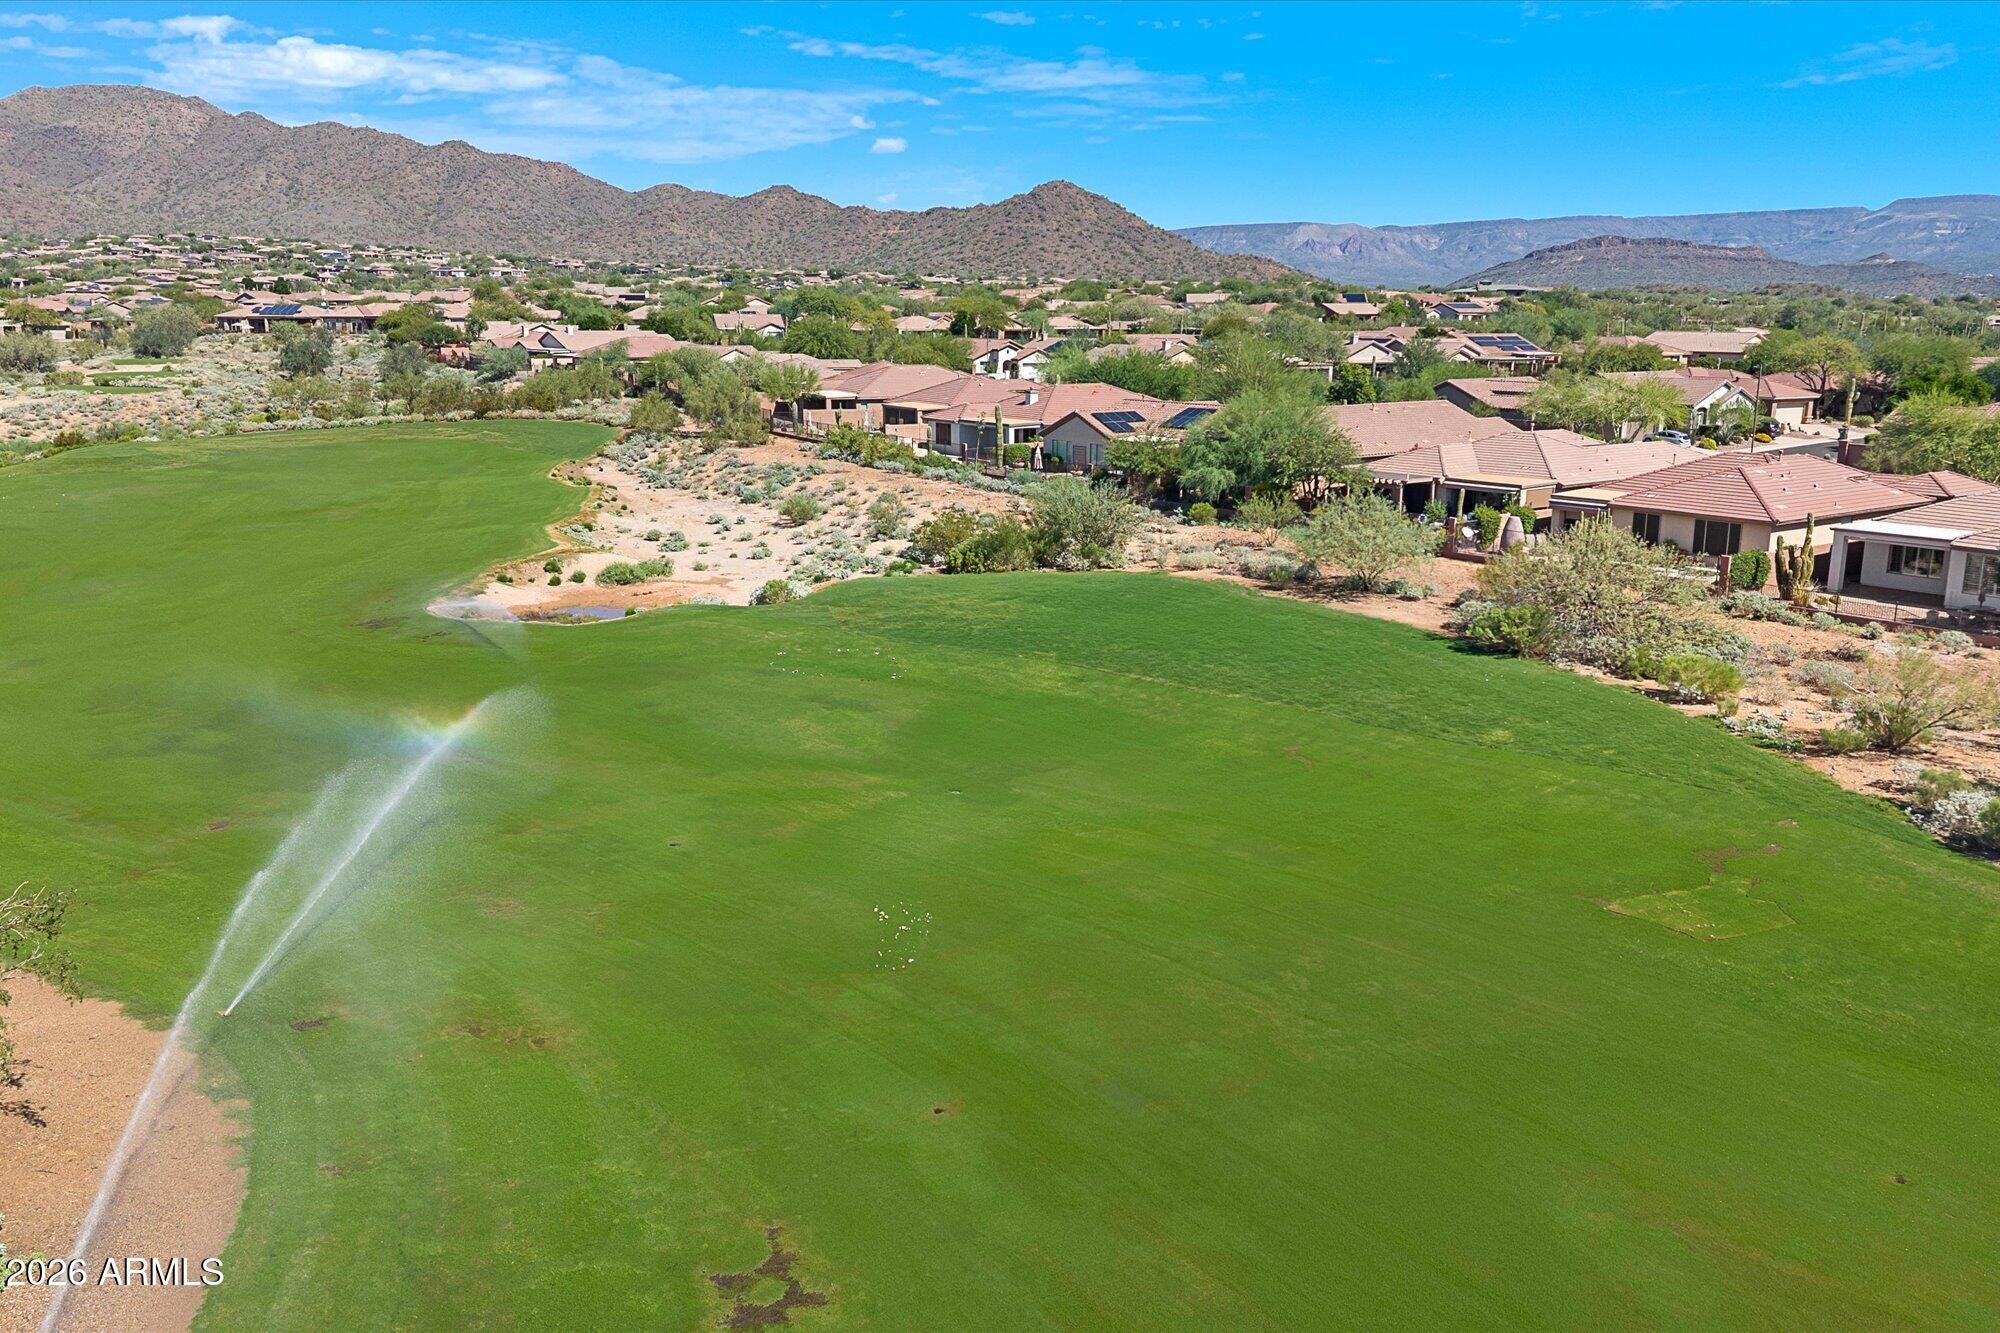
Aerial view of homes bordering a green golf course, with mountains in the distance.
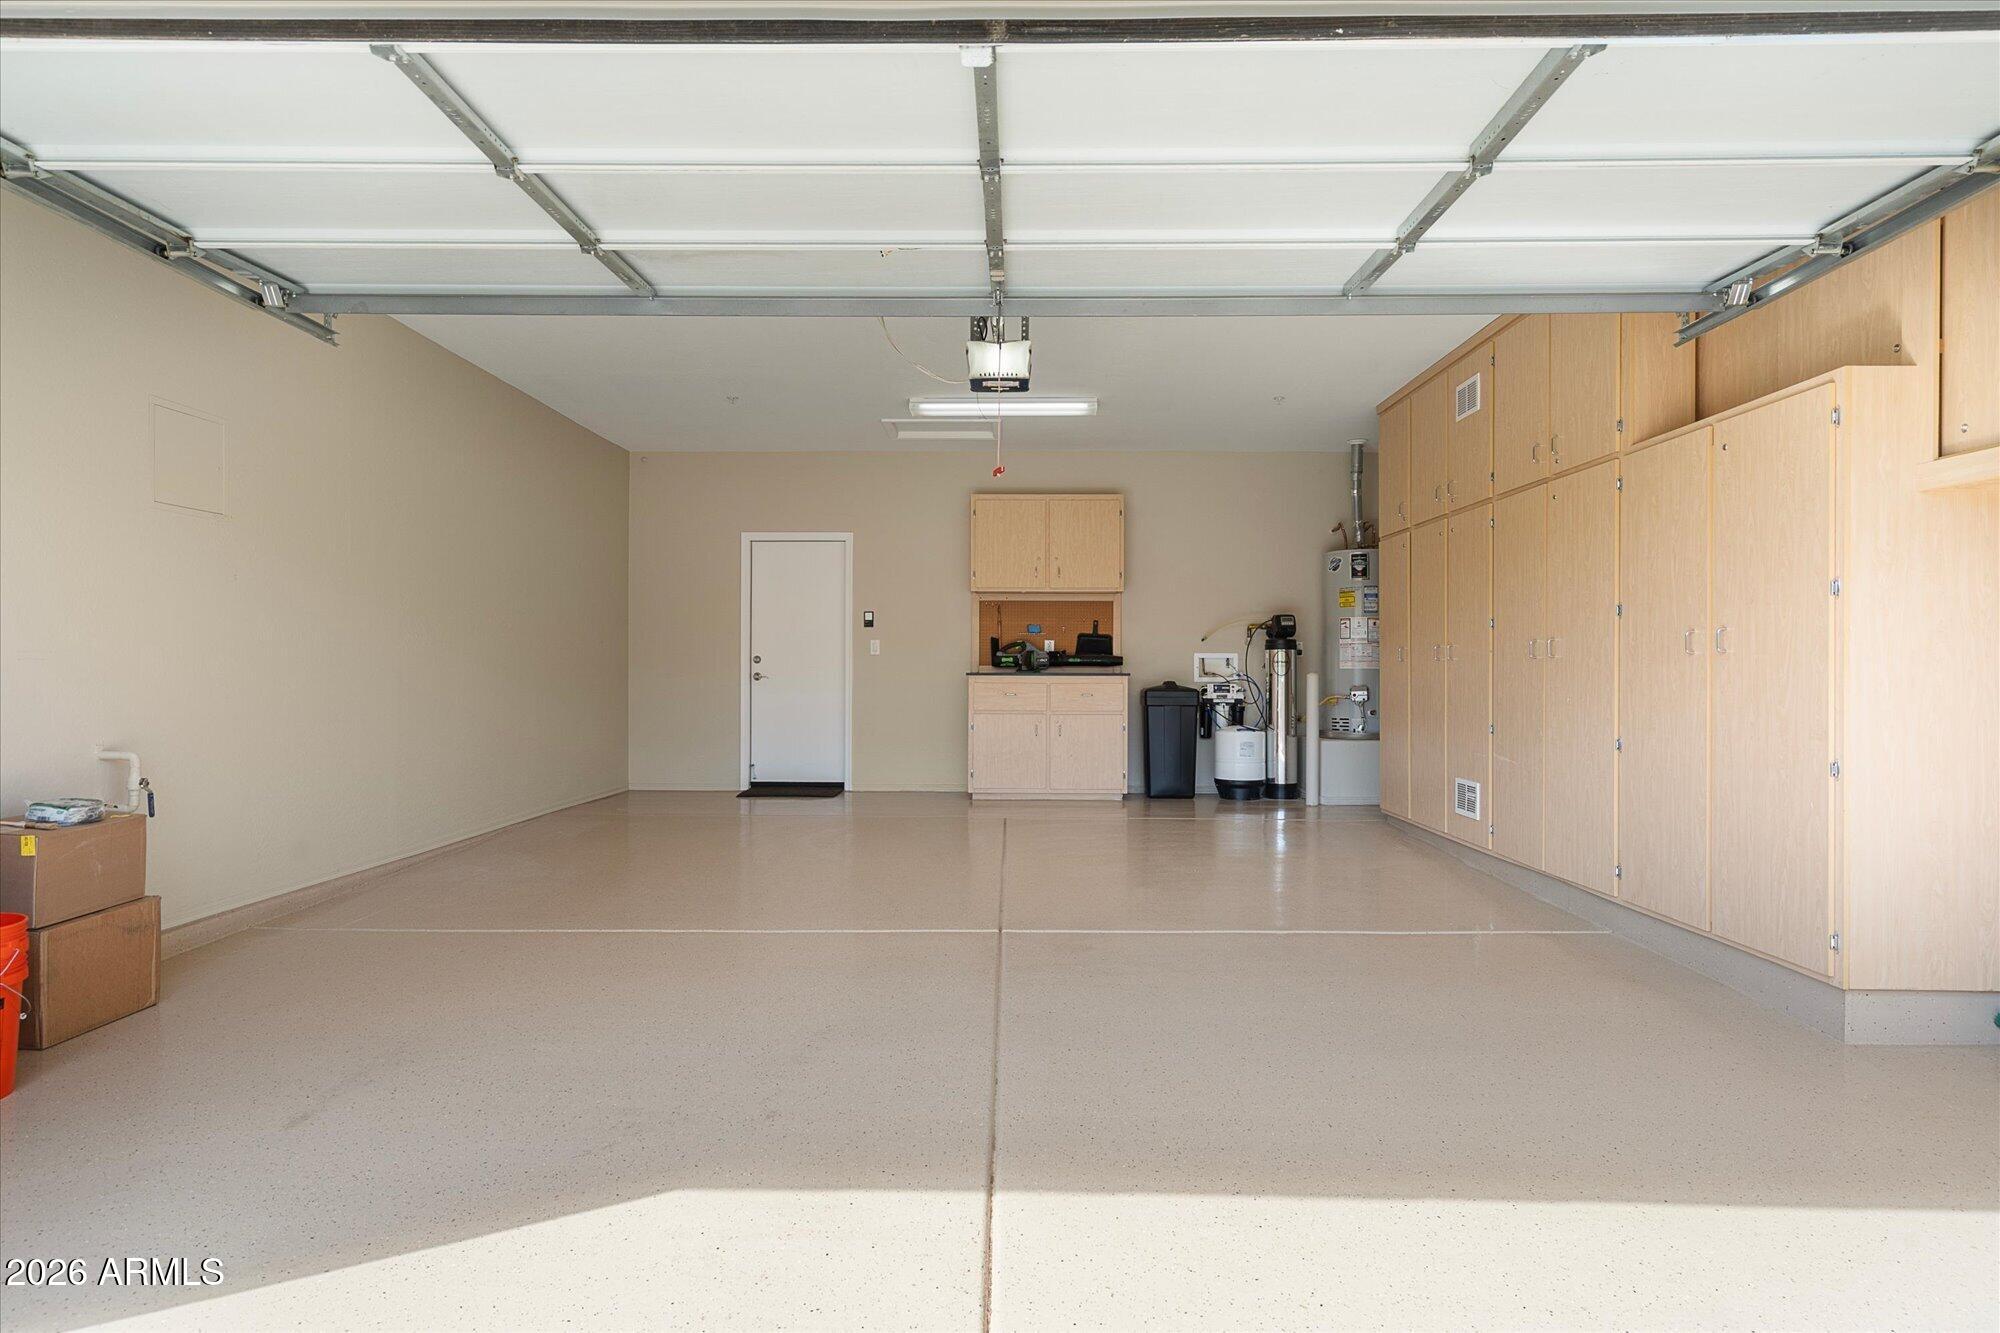
Garage with extensive light wood storage cabinets and a coated floor.
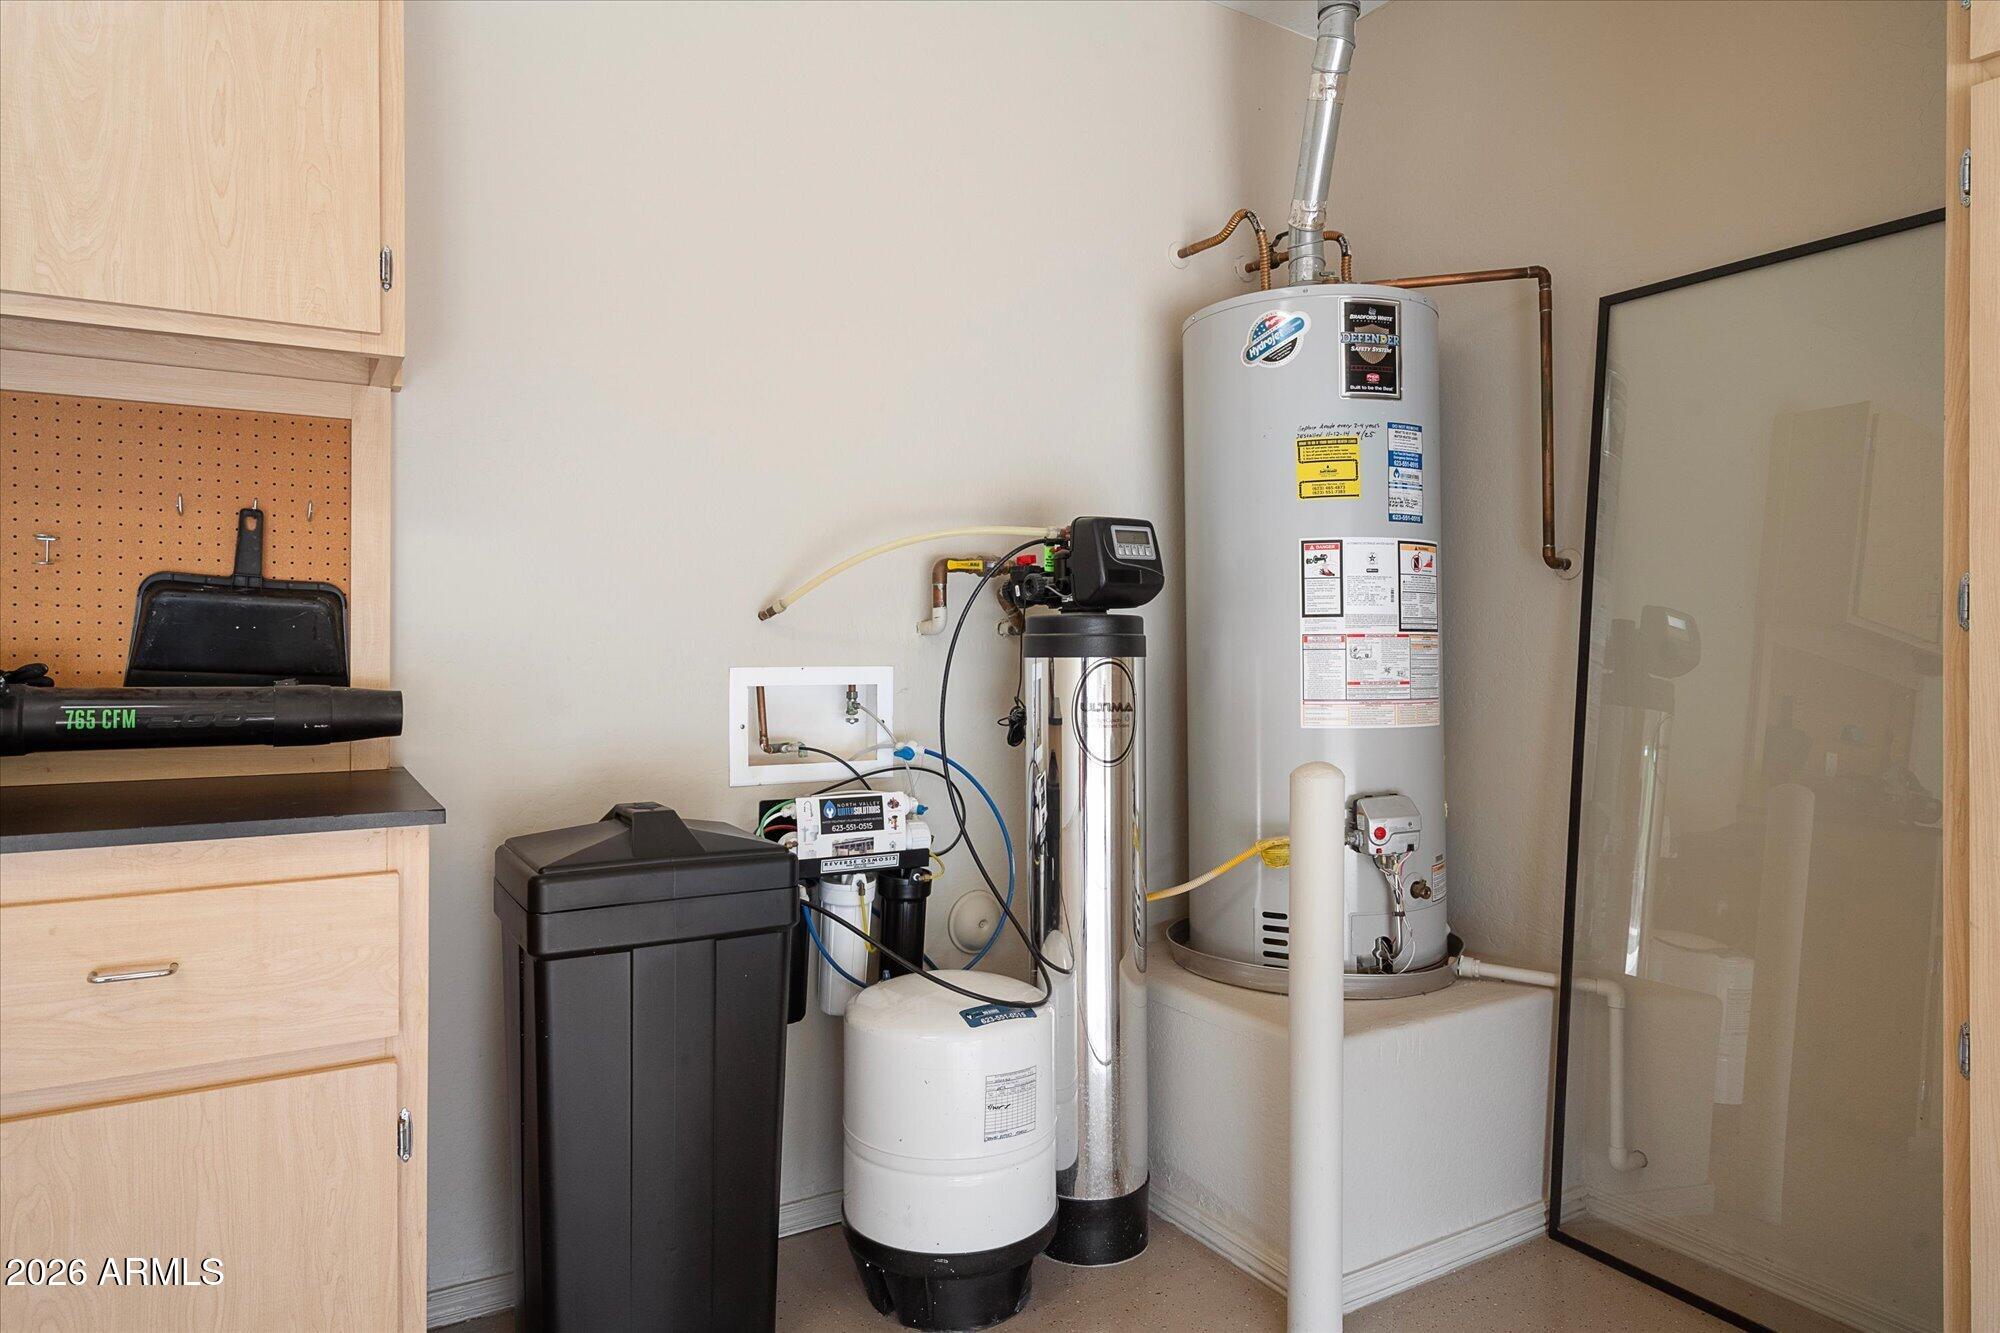
Utility room with a water heater, water filtration equipment, and light wood cabinets.
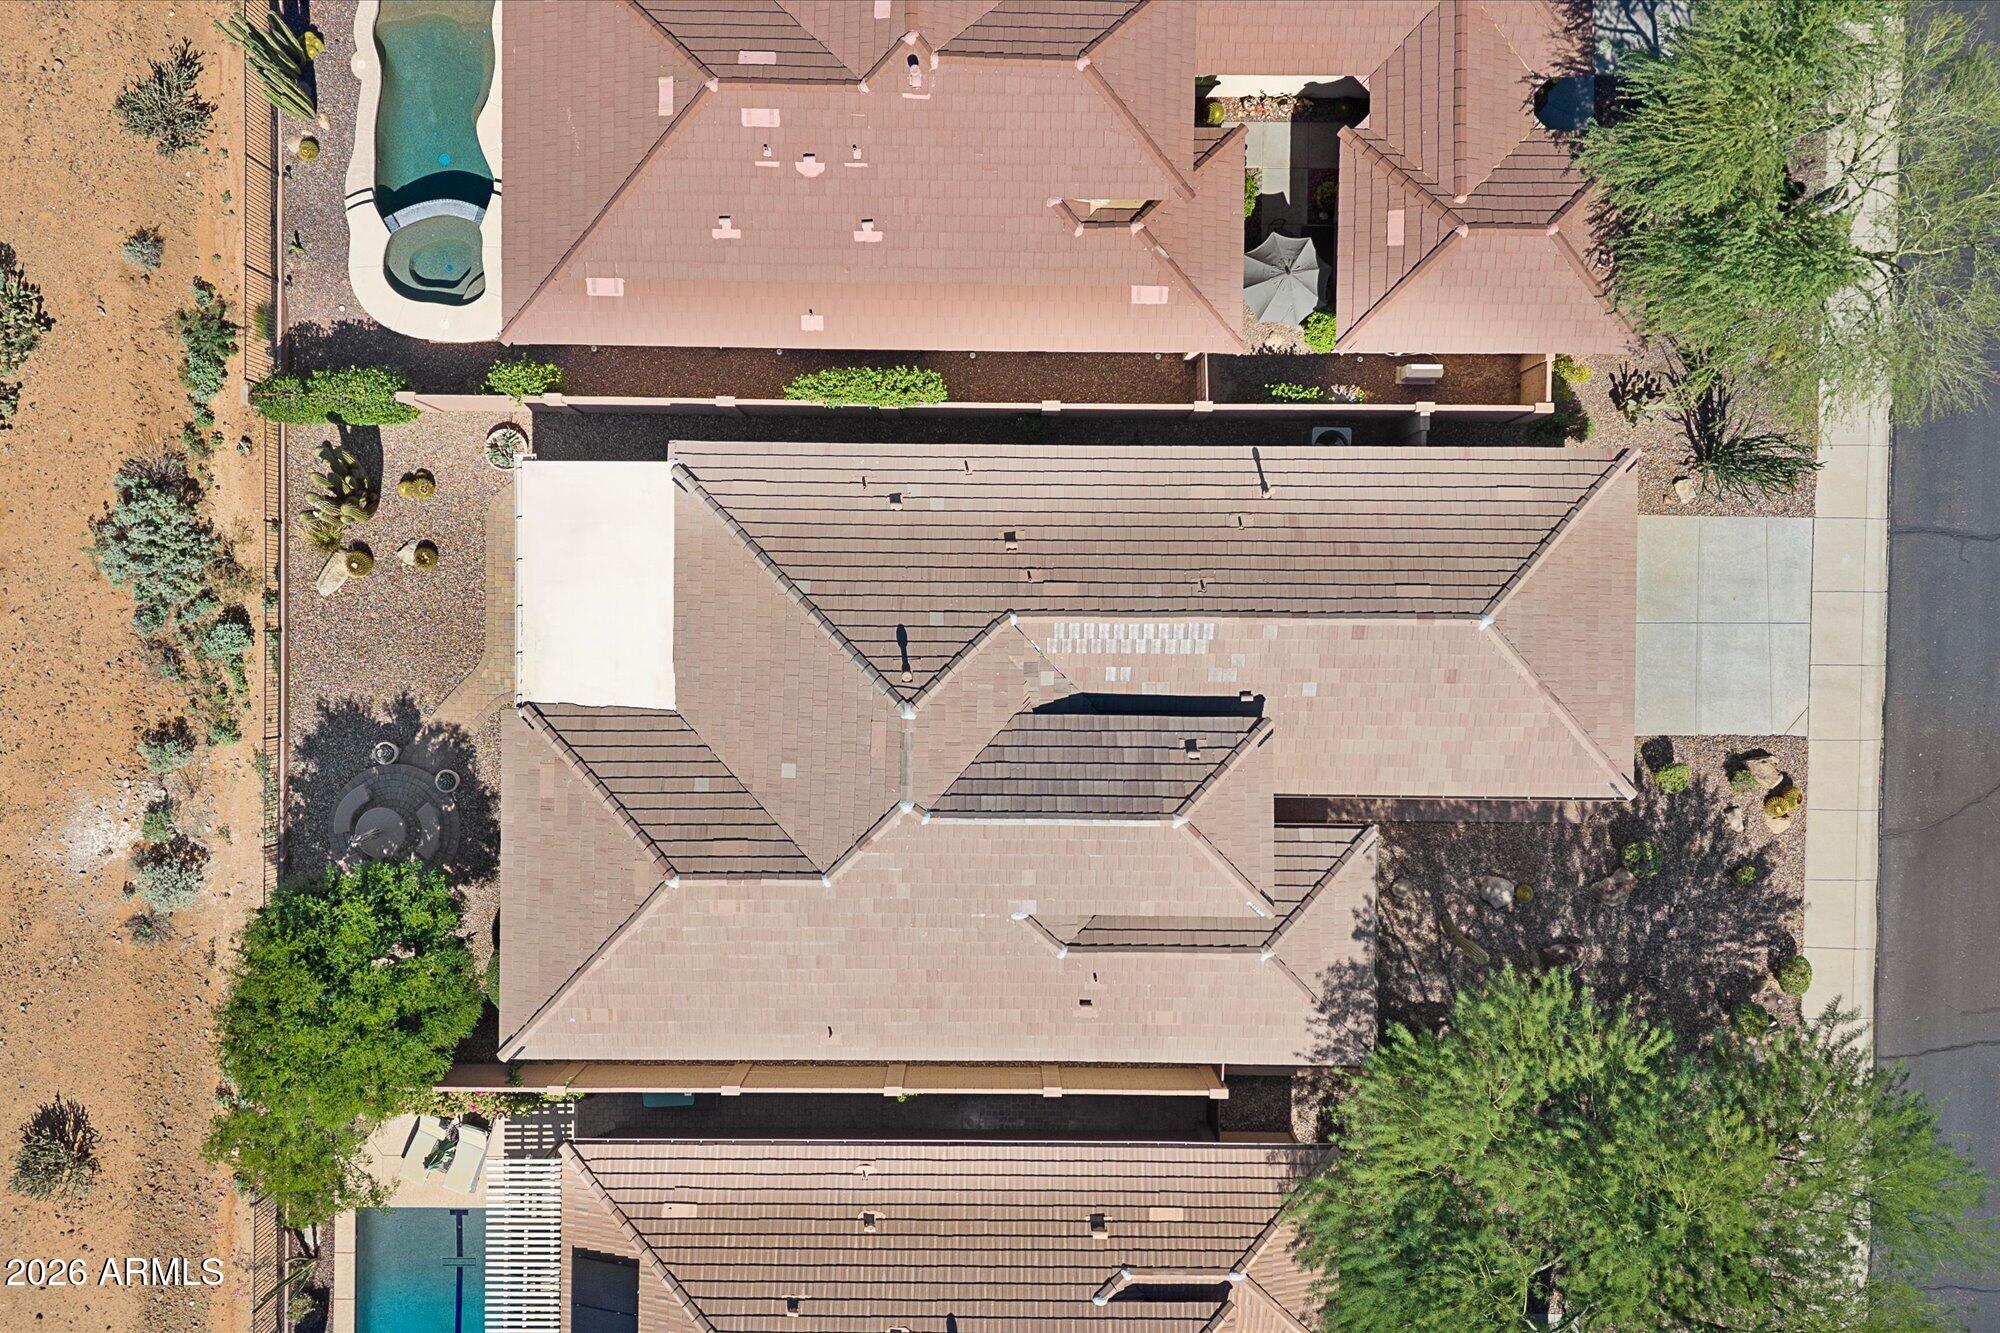
Aerial view of a tile-roofed home with desert landscaping and a backyard pool.
Single-story stucco home with a two-car garage and desert landscaping.
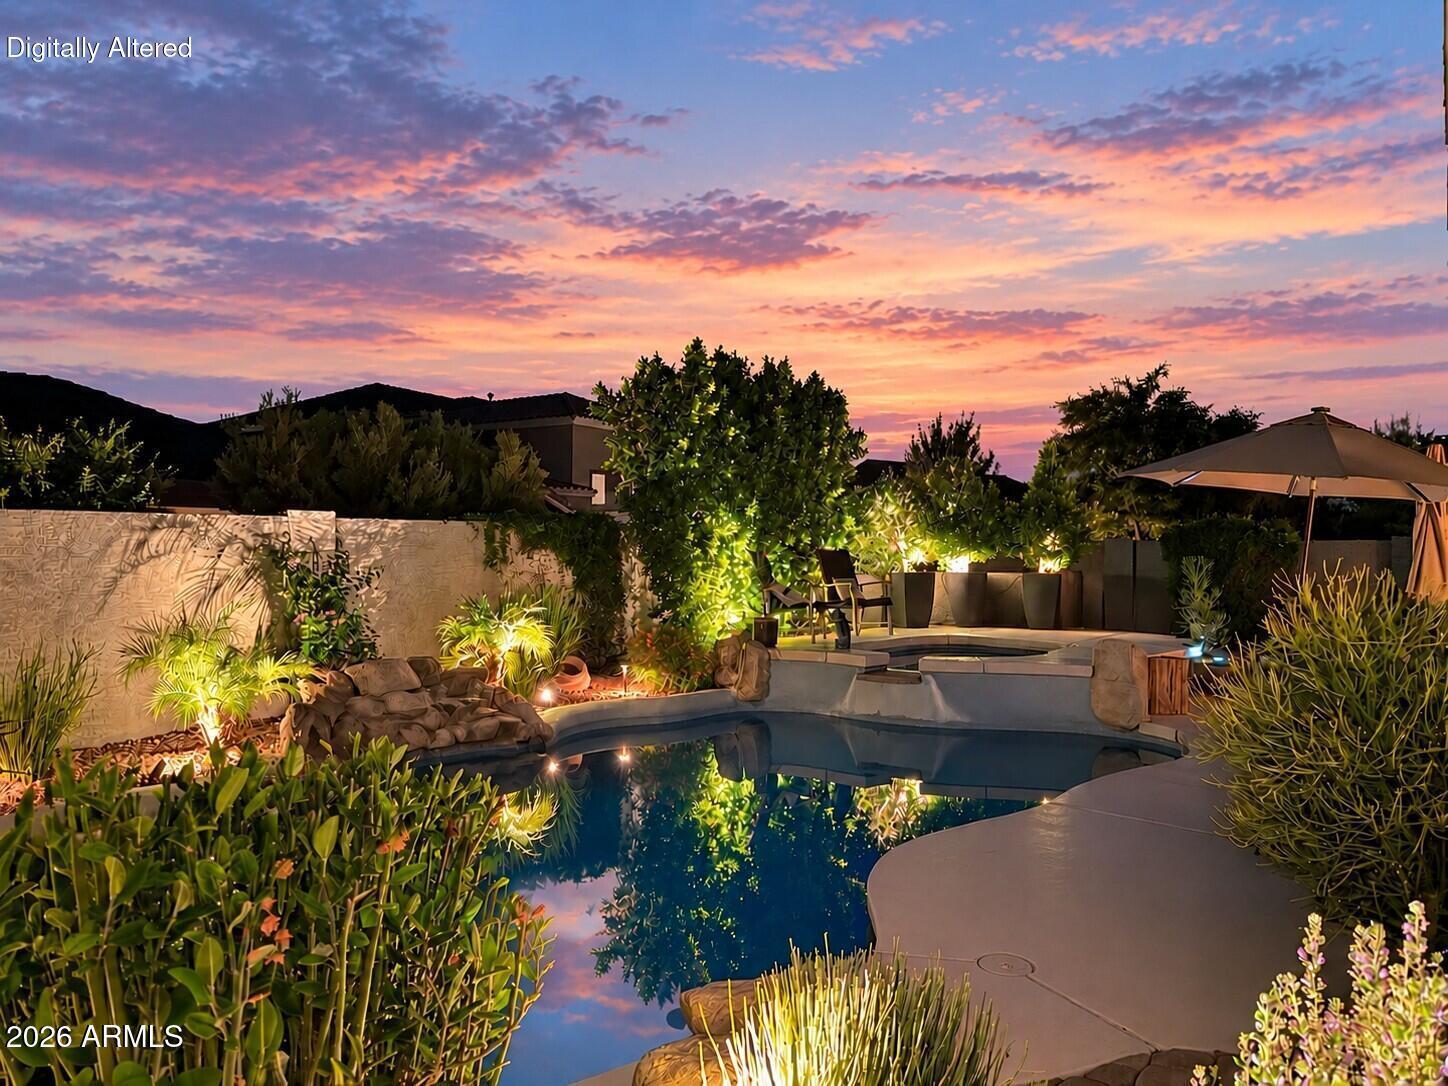
Aerial view of a desert home with a fenced pool and mountain backdrop at sunset.
Desert-style home with a two-car garage, xeriscaped yard, and colorful sunset sky.
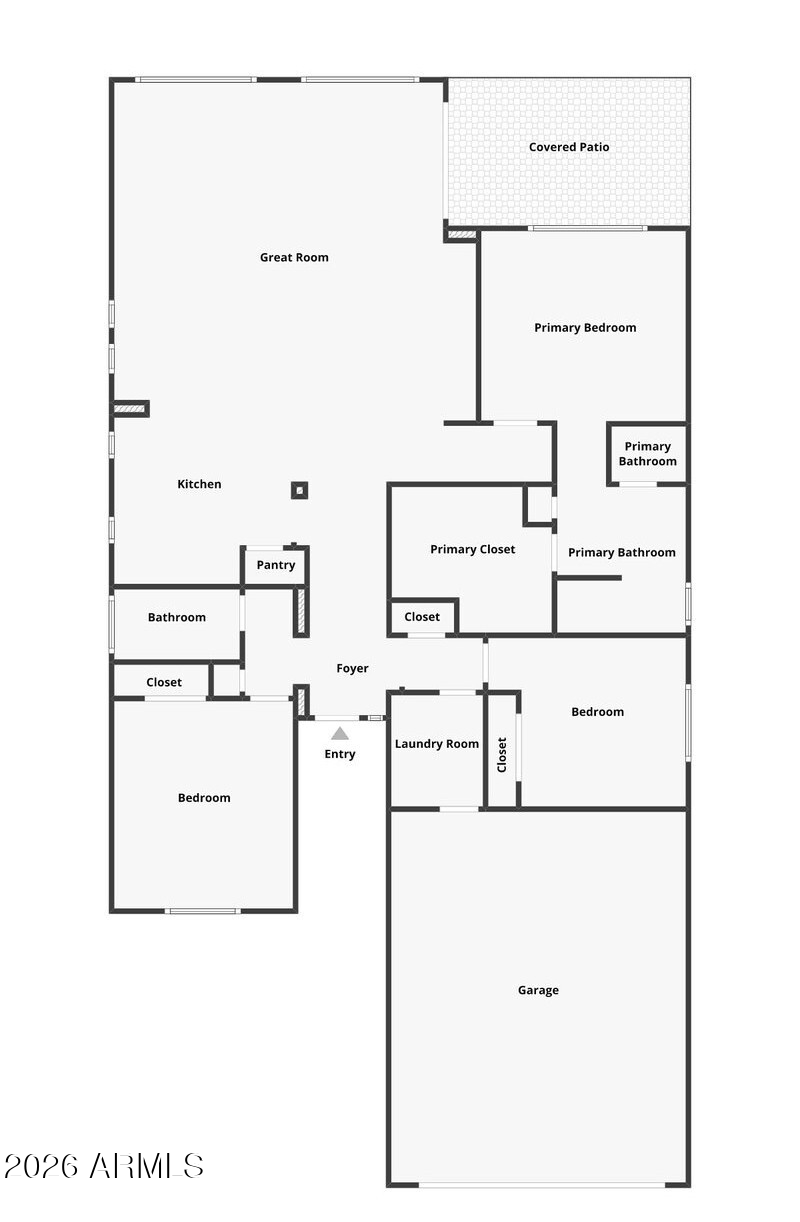
Floor plan showing a great room, kitchen, three bedrooms, covered patio, and garage.
VIEW PHOTOS
Courtesy of HomeSmart, Wende Bartolomeo Listing Contact: 480-433-9949 
$725,000

40744 N NOBLE HAWK Court

3 Beds 2 Baths 1,898 Sq.Ft. 5,750 Sq.Ft.

Description

STUNNING, FULLY RENOVATED GOLF COURSE HOME IN ANTHEM COUNTRY CLUB! A MUST SEE!

Nearly everything has been done in this exceptional Extended Breckenridge Floorplan. Perfectly positioned on a premier golf course lot away from the cart path, you will enjoy beautiful views of the green & surrounding mountains from your own backyard!

Step inside and prepare to be impressed! This home has undergone an extensive transformation featuring a BRAND-NEW ROOF, NEW A/C, fresh interior & exterior paint, travertine flooring throughout, plantation shutters and beautifully renovated bathrooms with quartz countertops, designer showers and custom glass doors. The completely redesigned open kitchen is a showstopper with quartz countertops, an oversized extended island, brand new GE appliances, farmhouse sink, custom cabinetry and lighting. Additional upgrades include new plumbing fixtures and hardware, a custom screened security door, garage cabinetry/workspace and more.

Outside, custom landscaping, outdoor landscape lighting and an extended paver patio with a dedicated seating area create the perfect setting for morning coffee, sunset cocktails or entertaining while overlooking the golf course and mountains.

MOVE-IN READY takes on a whole new meaning here. With the big-ticket items already completed and virtually every detail thoughtfully updated, this is the kind of home you've been waiting for--gorgeous, sophisticated and ready to enjoy from day one. Add the incredible amenities and lifestyle of Anthem Country Club, and this one is truly special. Come see it before someone else calls it HOME!

Share Property

Location

40744 N NOBLE HAWK Court, Anthem, AZ 85086

Status

For Sale
Wende Bartolomeo

Wende Bartolomeo

TITLE

REALTOR®

Property Amenities

Interior
Appliances Dryer, Washer, Water Softener Owned, Reverse Osmosis, Refrigerator, Built-in Microwave, Dishwasher, Gas Range, Gas Oven, Water Purifier
Flooring Tile
Total Bedrooms: 3
Full Bathrooms: 2
Other Interior Features Quartz Countertops, High Speed Internet, Double Vanity, Breakfast Bar, No Interior Steps, Vaulted Ceiling(s), Kitchen Island, Pantry, Full Bth Master Bdrm, Separate Shwr Tub
Area & Lot
Total area 1,898 Sq.Ft.
Lot Area 5,750 Sq.Ft.
Living area 1,898 Sq.Ft.
MLS® ID 7089009
Year Built 2003
School District Deer Valley Unified District
High School Boulder Creek High School
Middle School Diamond Canyon School
Elementary School Diamond Canyon School
View Description Golf Course,Mountain(s)
Architecture Styles Ranch
Type Residential
Status For Sale
Exterior
Stories 1
Air conditioning Central Air, Ceiling Fan(s)
Heat type Natural Gas
Water Source Pvt Water Company
Garage Space 2.0
Security Features Fire Sprinkler System, Security Guard
Sewer Private Sewer
Parking Garage Door Opener, Extended Length Garage, Direct Access, Attchd Gar Cabinets
Lot Features Sprinklers In Rear, Sprinklers In Front, Desert Back, Desert Front, On Golf Course, Cul-De-Sac, Auto Timer H 2 O Front, Auto Timer H 2 O Back
Roof Tile
Finance
Sales Price $725,000
HOA Fees $626 quarterly
Real Estate Tax $2,842 yearly
Single-story home with a two-car garage, desert landscaping, and a decorative front door at dusk.

Schedule a Showing

I would love to show you our beautiful property. Please select your preferred date and time below. I will be in touch shortly to confirm your appointment.

Schedule a Showing

I would love to show you our beautiful property. Please select your preferred date and time below. I will be in touch shortly to confirm your appointment.

Thank you for your interest in 40744 N NOBLE HAWK Court, Anthem, AZ 85086. We are reviewing your request and will be in touch shortly!

Mortgage Calculator

Estimate your monthly mortgage payment, including the principal and interest, property taxes, and HOA. Adjust the values to generate a more accurate rate.

All estimates are provided for informational purposes only. Actual amounts may vary.
$0,000 Your Payment 20 15 65
$0,000 Your Payment

I’m Here to Answer All Your Questions

Real estate can feel overwhelming, but it doesn’t have to be. I’m here to make the process easier for you. Let’s discuss your goals, answer your questions, and create a plan tailored just for you. Ready to get started?