Search

Leave a Message

Thank you for your message. I will be in touch with you shortly.

26180 W LOUISE Drive
VIEW PHOTOS
Courtesy of HomeSmart, Sammie J Kessner Listing Contact: 602-698-8777 
$490,000

26180 W LOUISE Drive

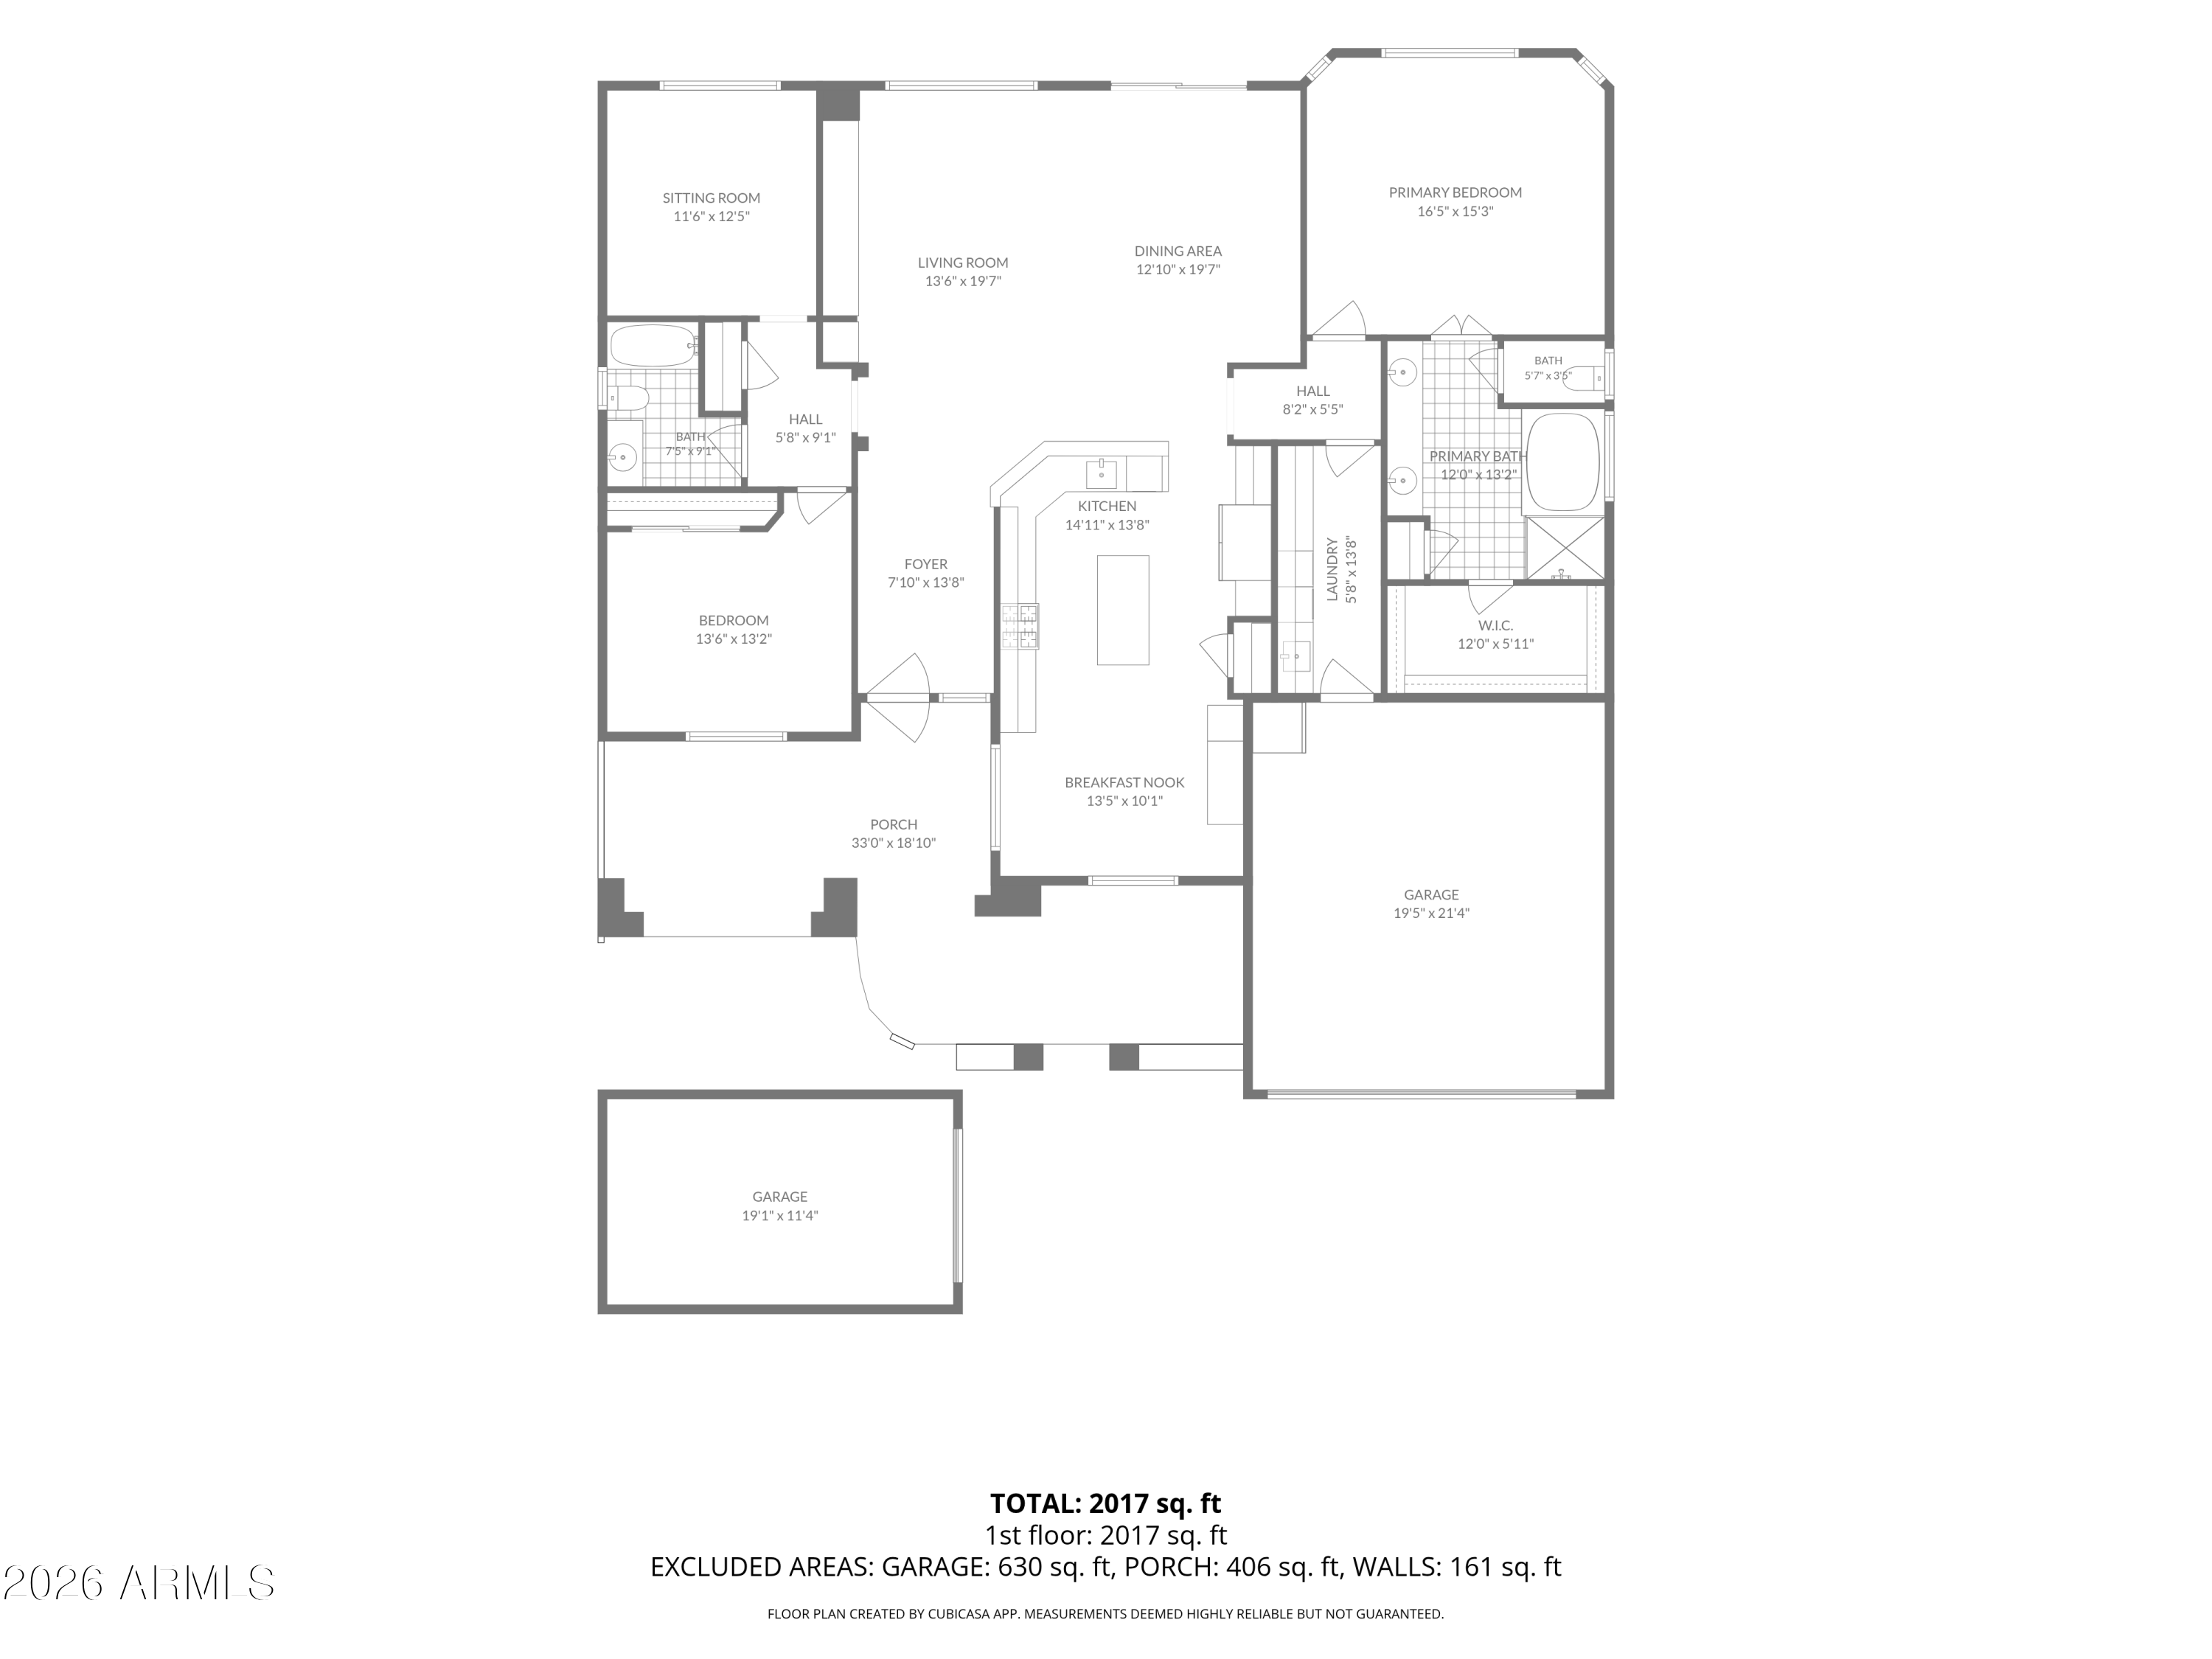
2 Beds 2 Baths 2,092 Sq.Ft. 8,055 Sq.Ft.

Description

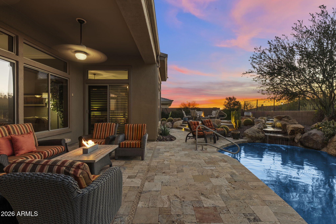
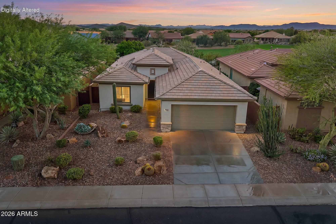
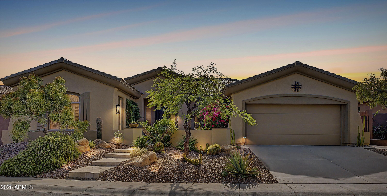
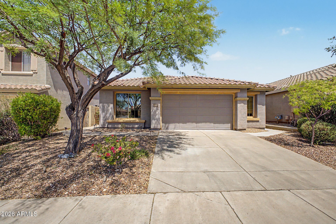
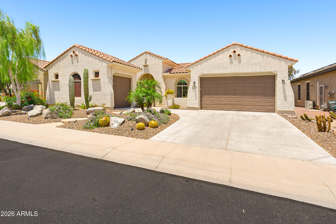
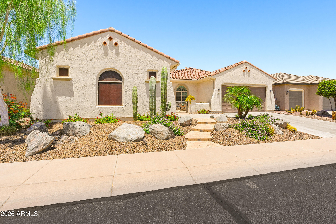
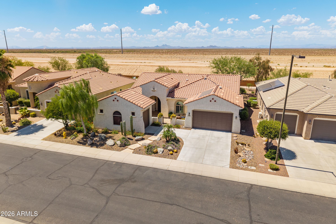
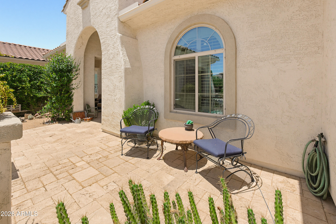
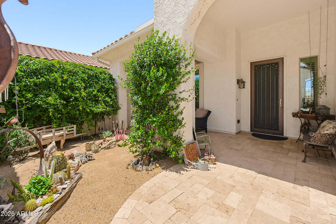
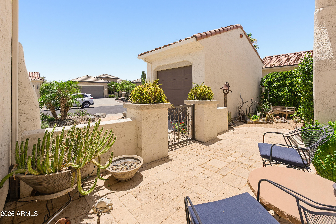
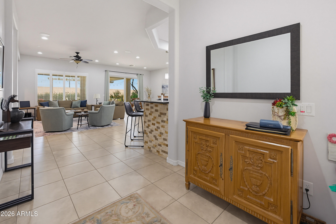
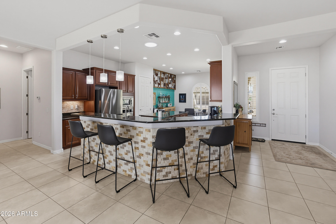
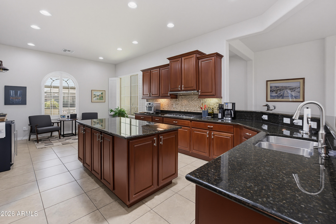
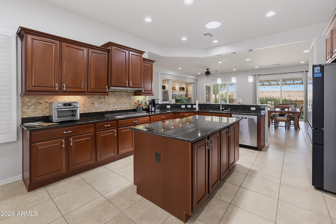
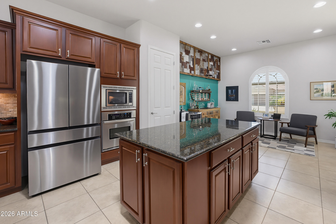
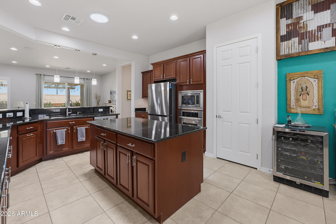
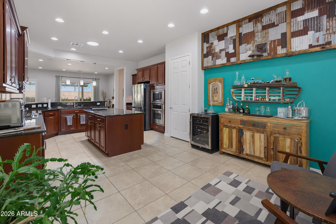
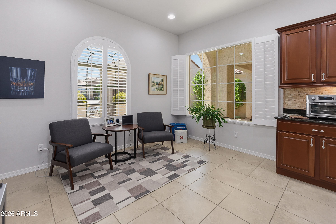
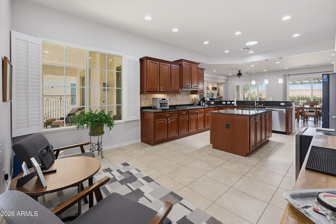
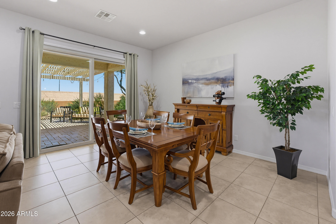
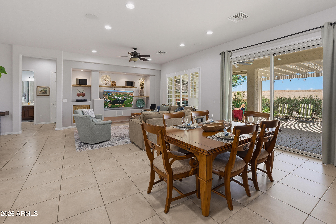
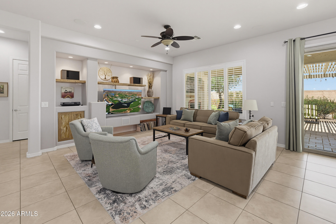
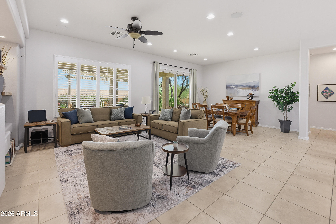
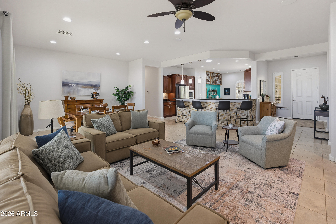
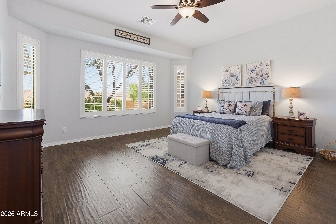
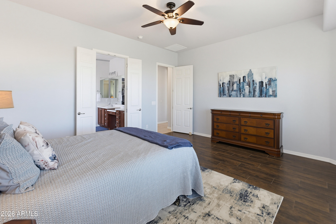
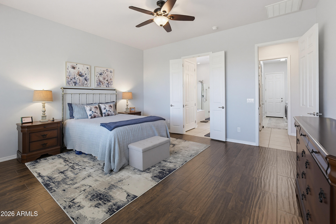
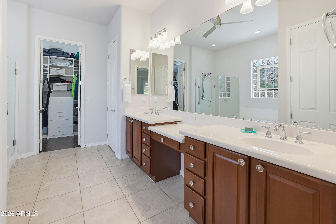
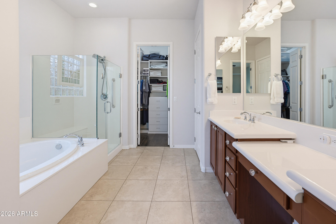
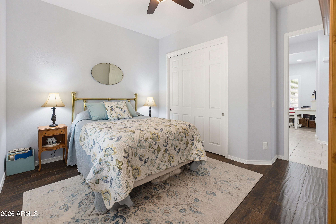
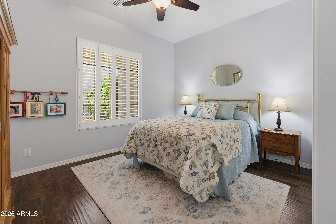
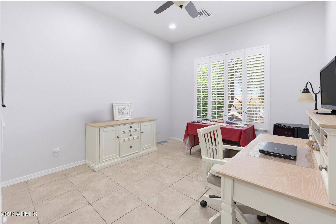
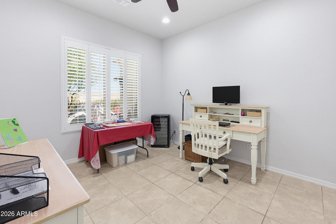
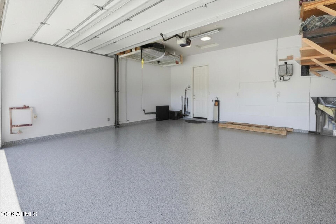
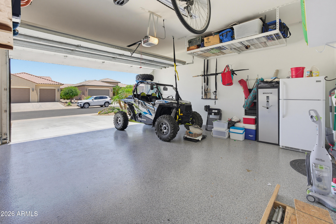
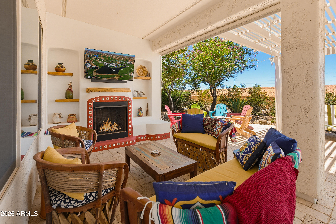
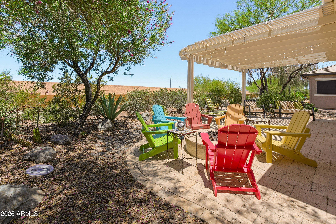
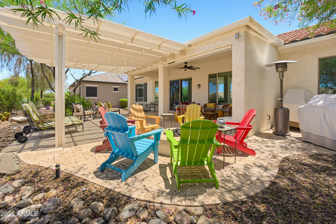
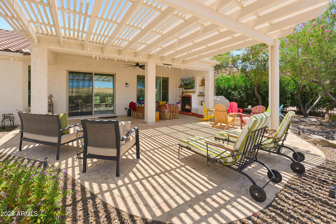
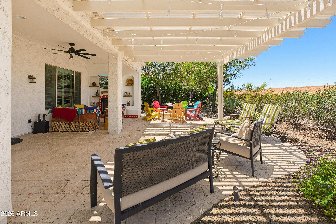
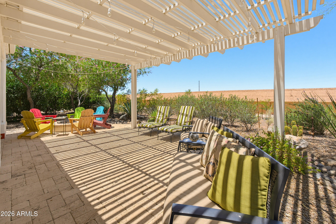
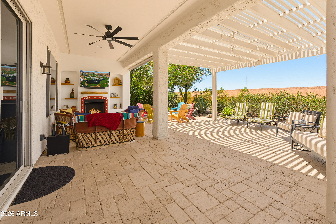
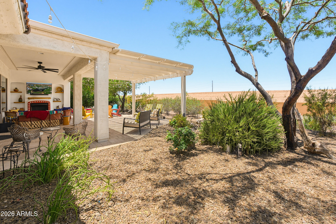
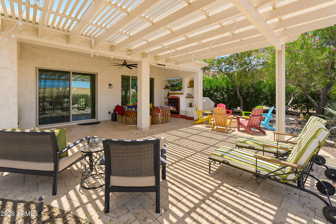
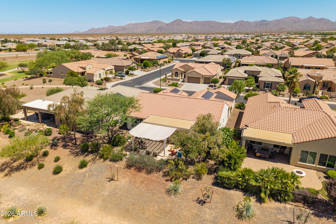
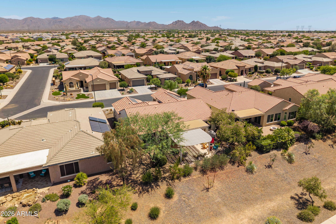
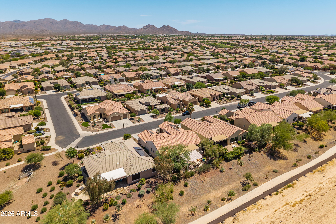
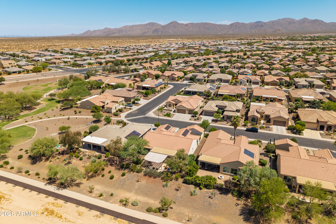
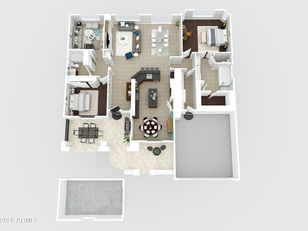
Looking for a backyard with open common area & green space? This beautiful Destiny model with Spanish exterior backs to scenic walking trails & is just steps from Mesquite Park. A private front courtyard welcomes you to this energy-efficient home featuring owned solar with an upgraded 2.7kW system, a tankless water heater, cathedralized insulation & a 2025 HVAC system designed to enhance comfort while helping reduce utility costs. The chef's kitchen showcases rich cherry cabinetry, elegant Uba Tuba granite countertops & a huge island. Wood plank flooring enhances both bedrooms. Enjoy the extended travertine patio, pergola, custom Pueblo outdoor fireplace & fire pit. Additional highlights include a detached 3rd-car garage. Privacy, views & an exceptional lifestyle await.

Share Property

Location

26180 W LOUISE Drive, Buckeye, AZ 85396

Status

Sold

Date Sold

September 9, 2026
Wende Bartolomeo

Wende Bartolomeo

TITLE

REALTOR®

Property Amenities

Interior
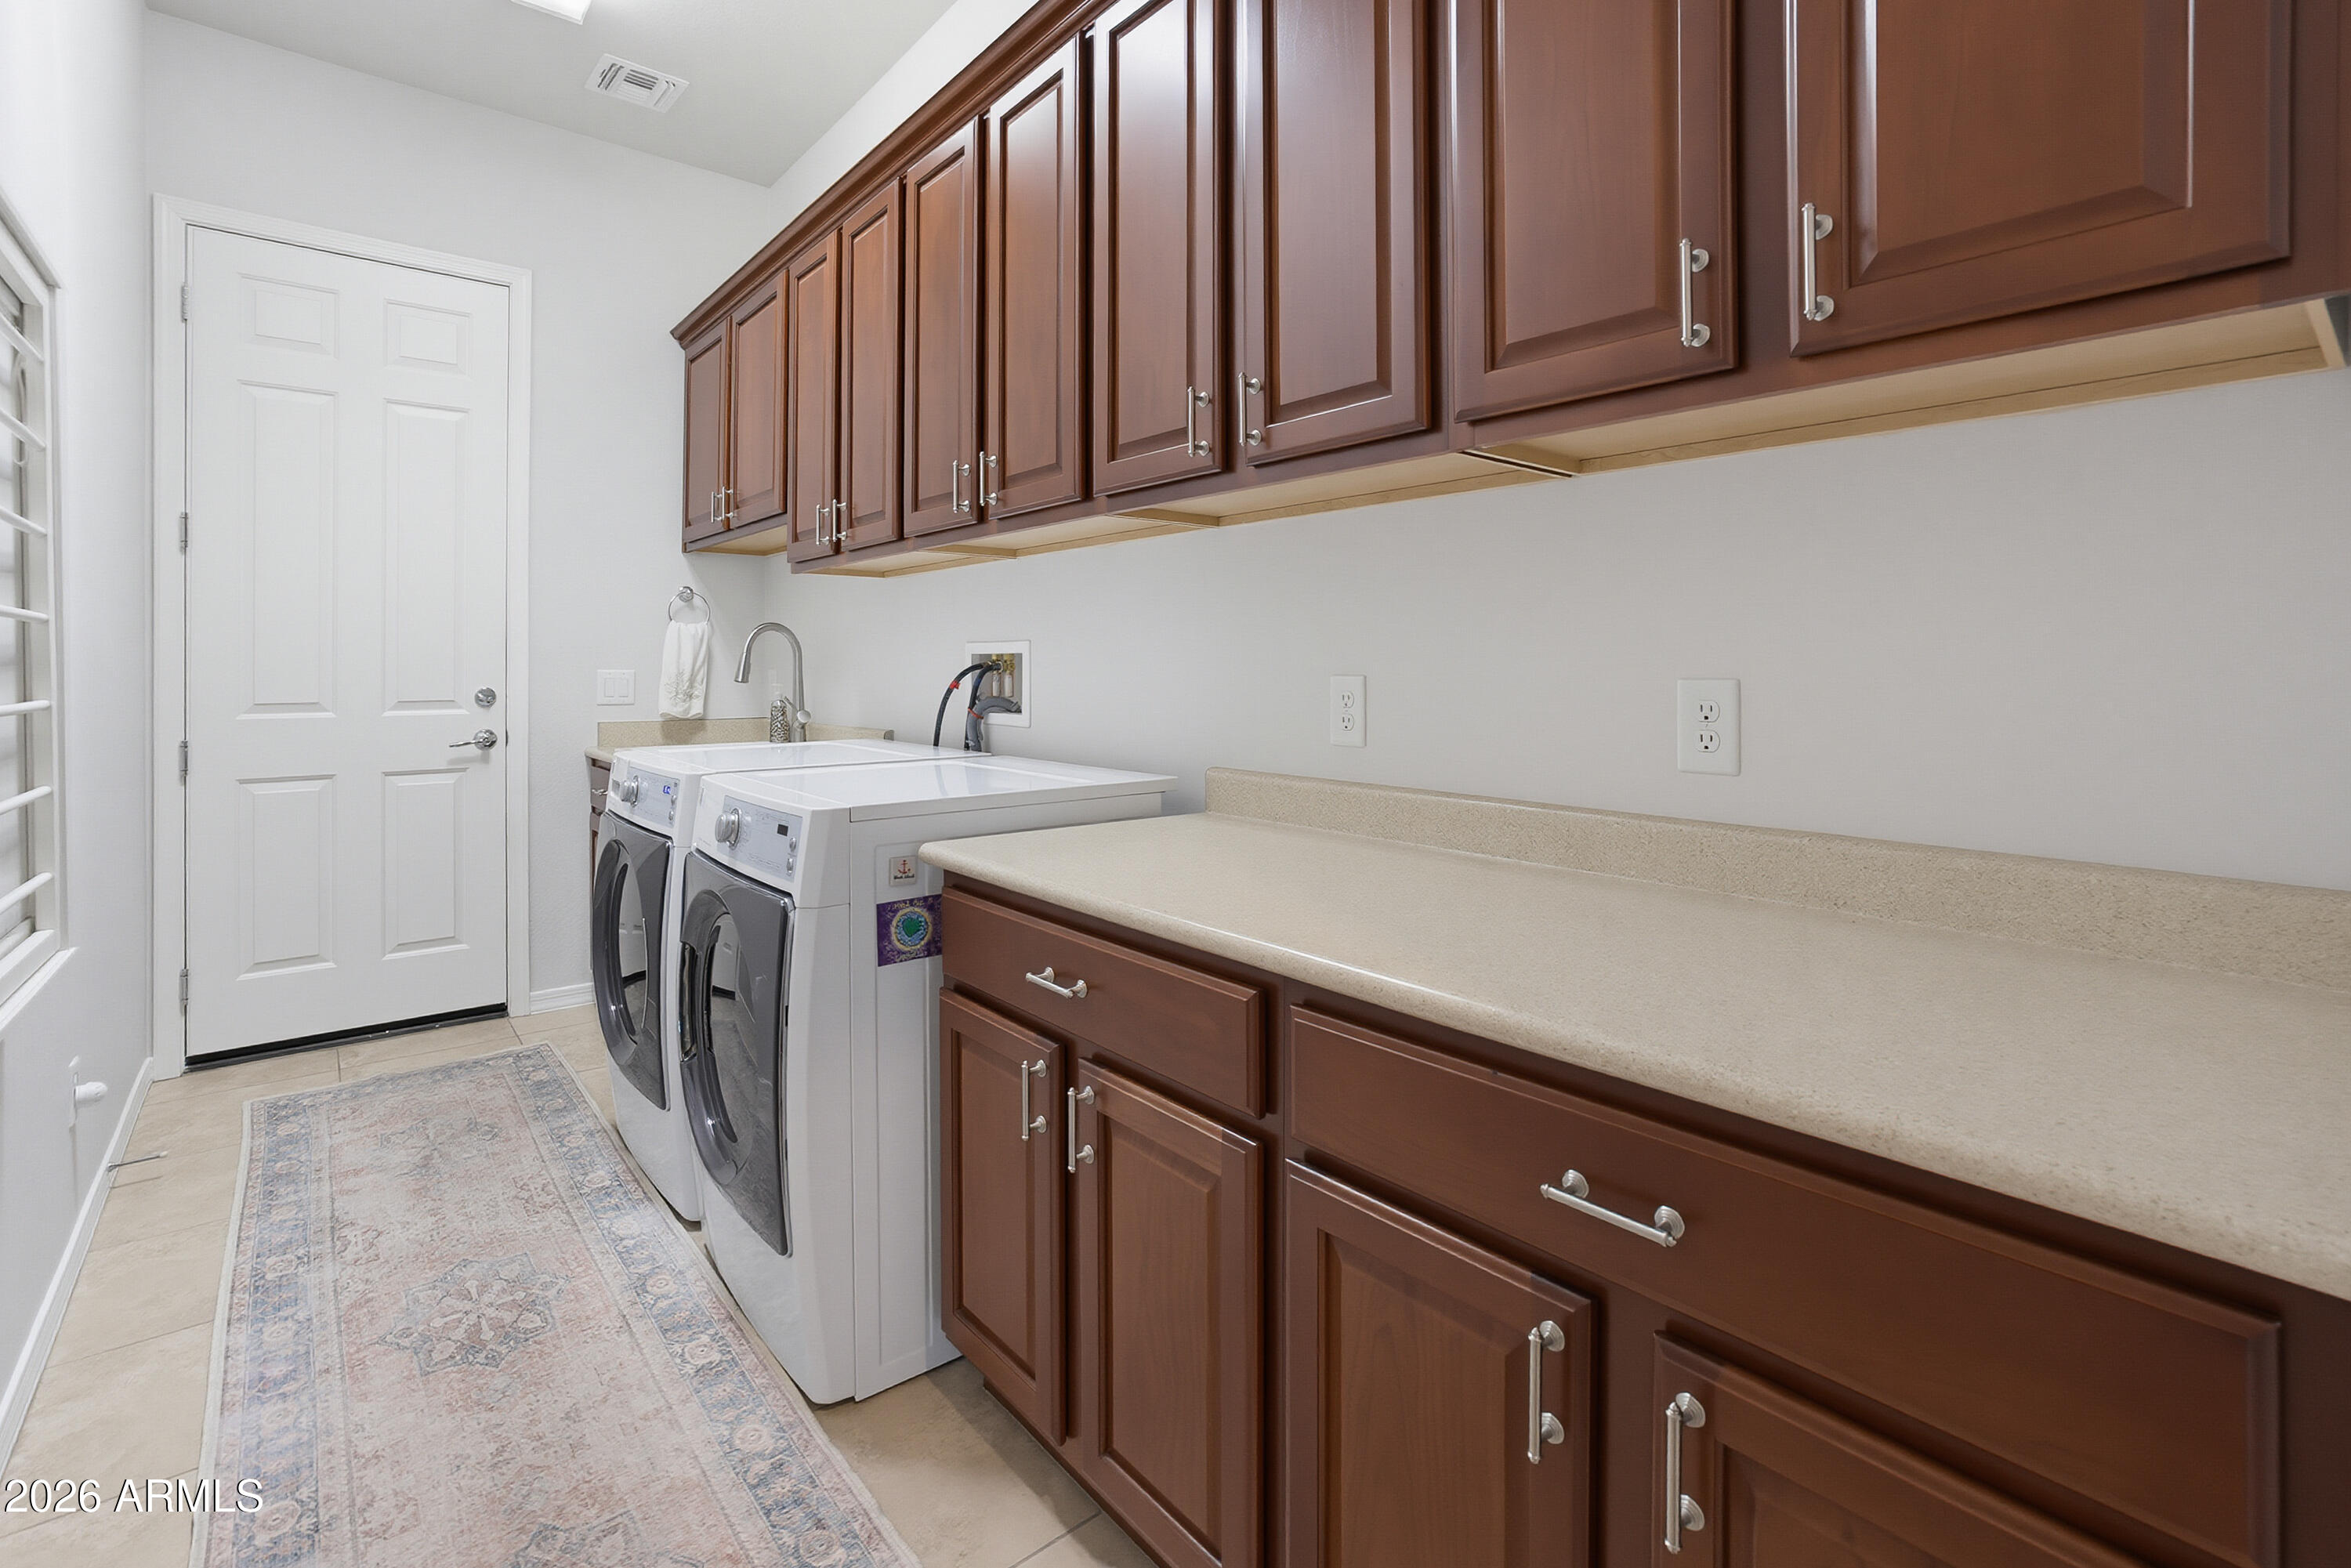
Laundry room Inside
Appliances Dryer, Washer, Water Softener Owned, Gas Stub for Range, Refrigerator, Built-in Microwave, Dishwasher, Disposal, Gas Oven, Gas Cooktop, Built-In Electric Oven, Water Purifier
Flooring Tile, Wood
Total Bedrooms: 2
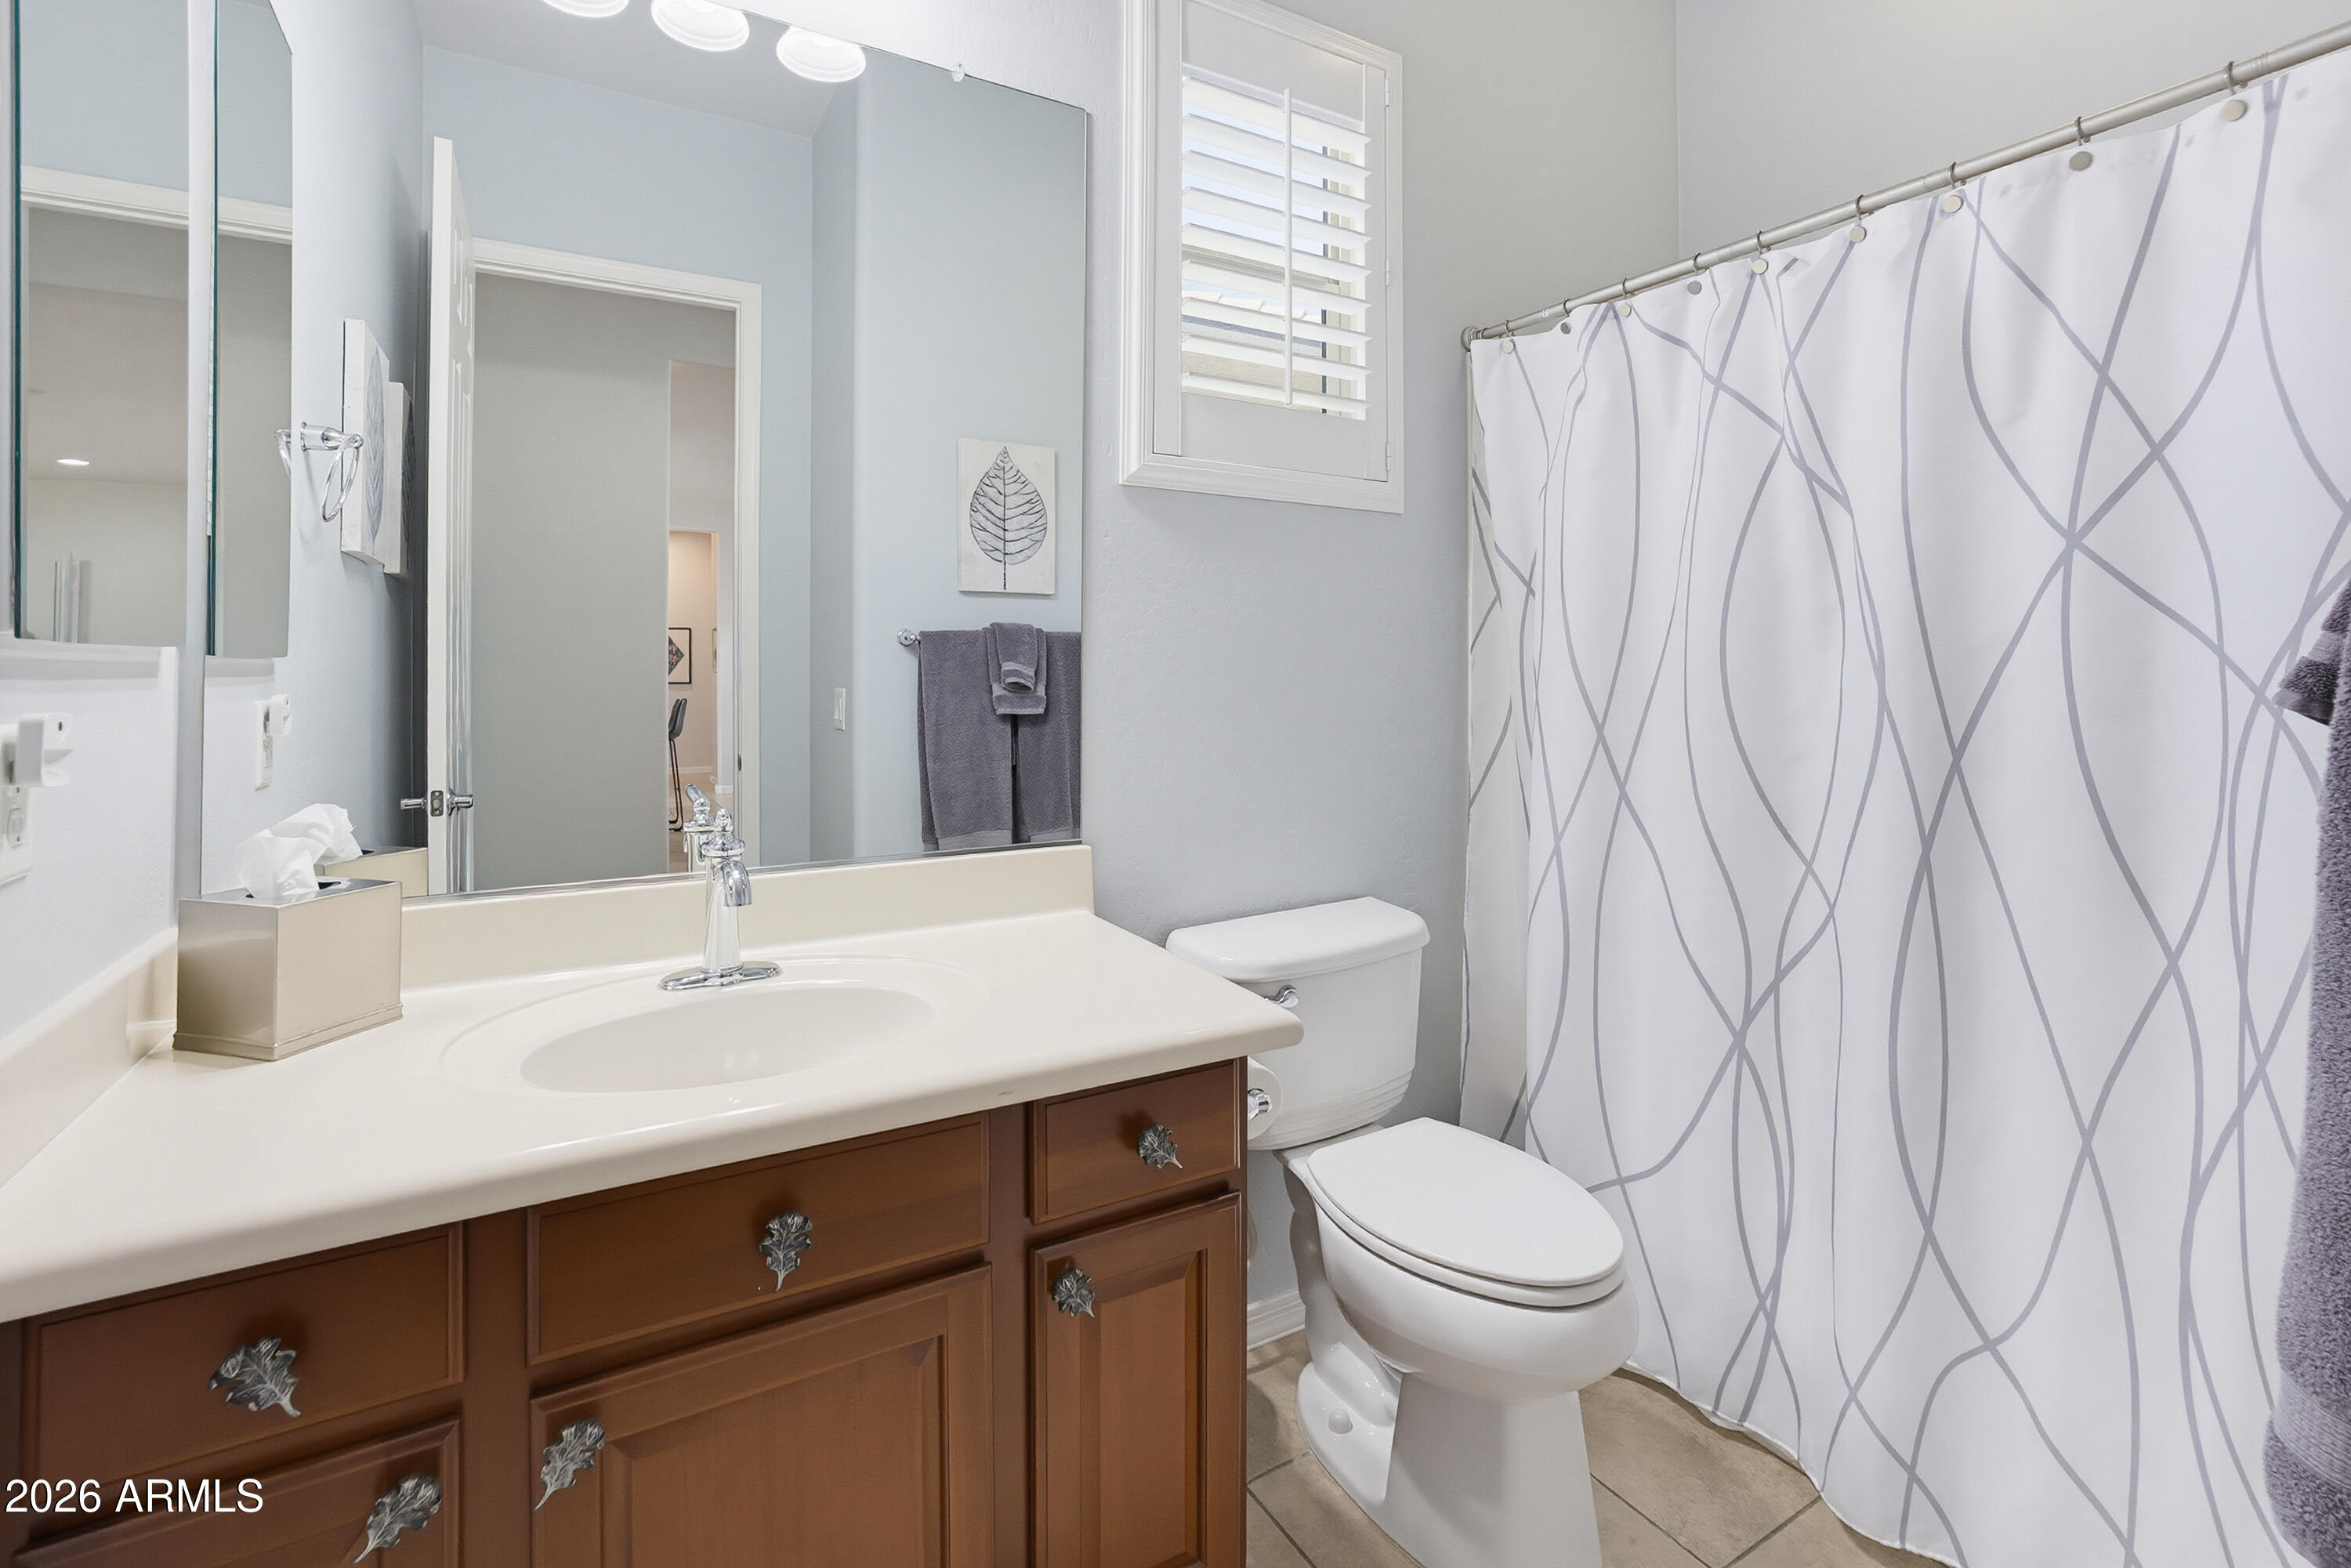
Full Bathrooms: 2
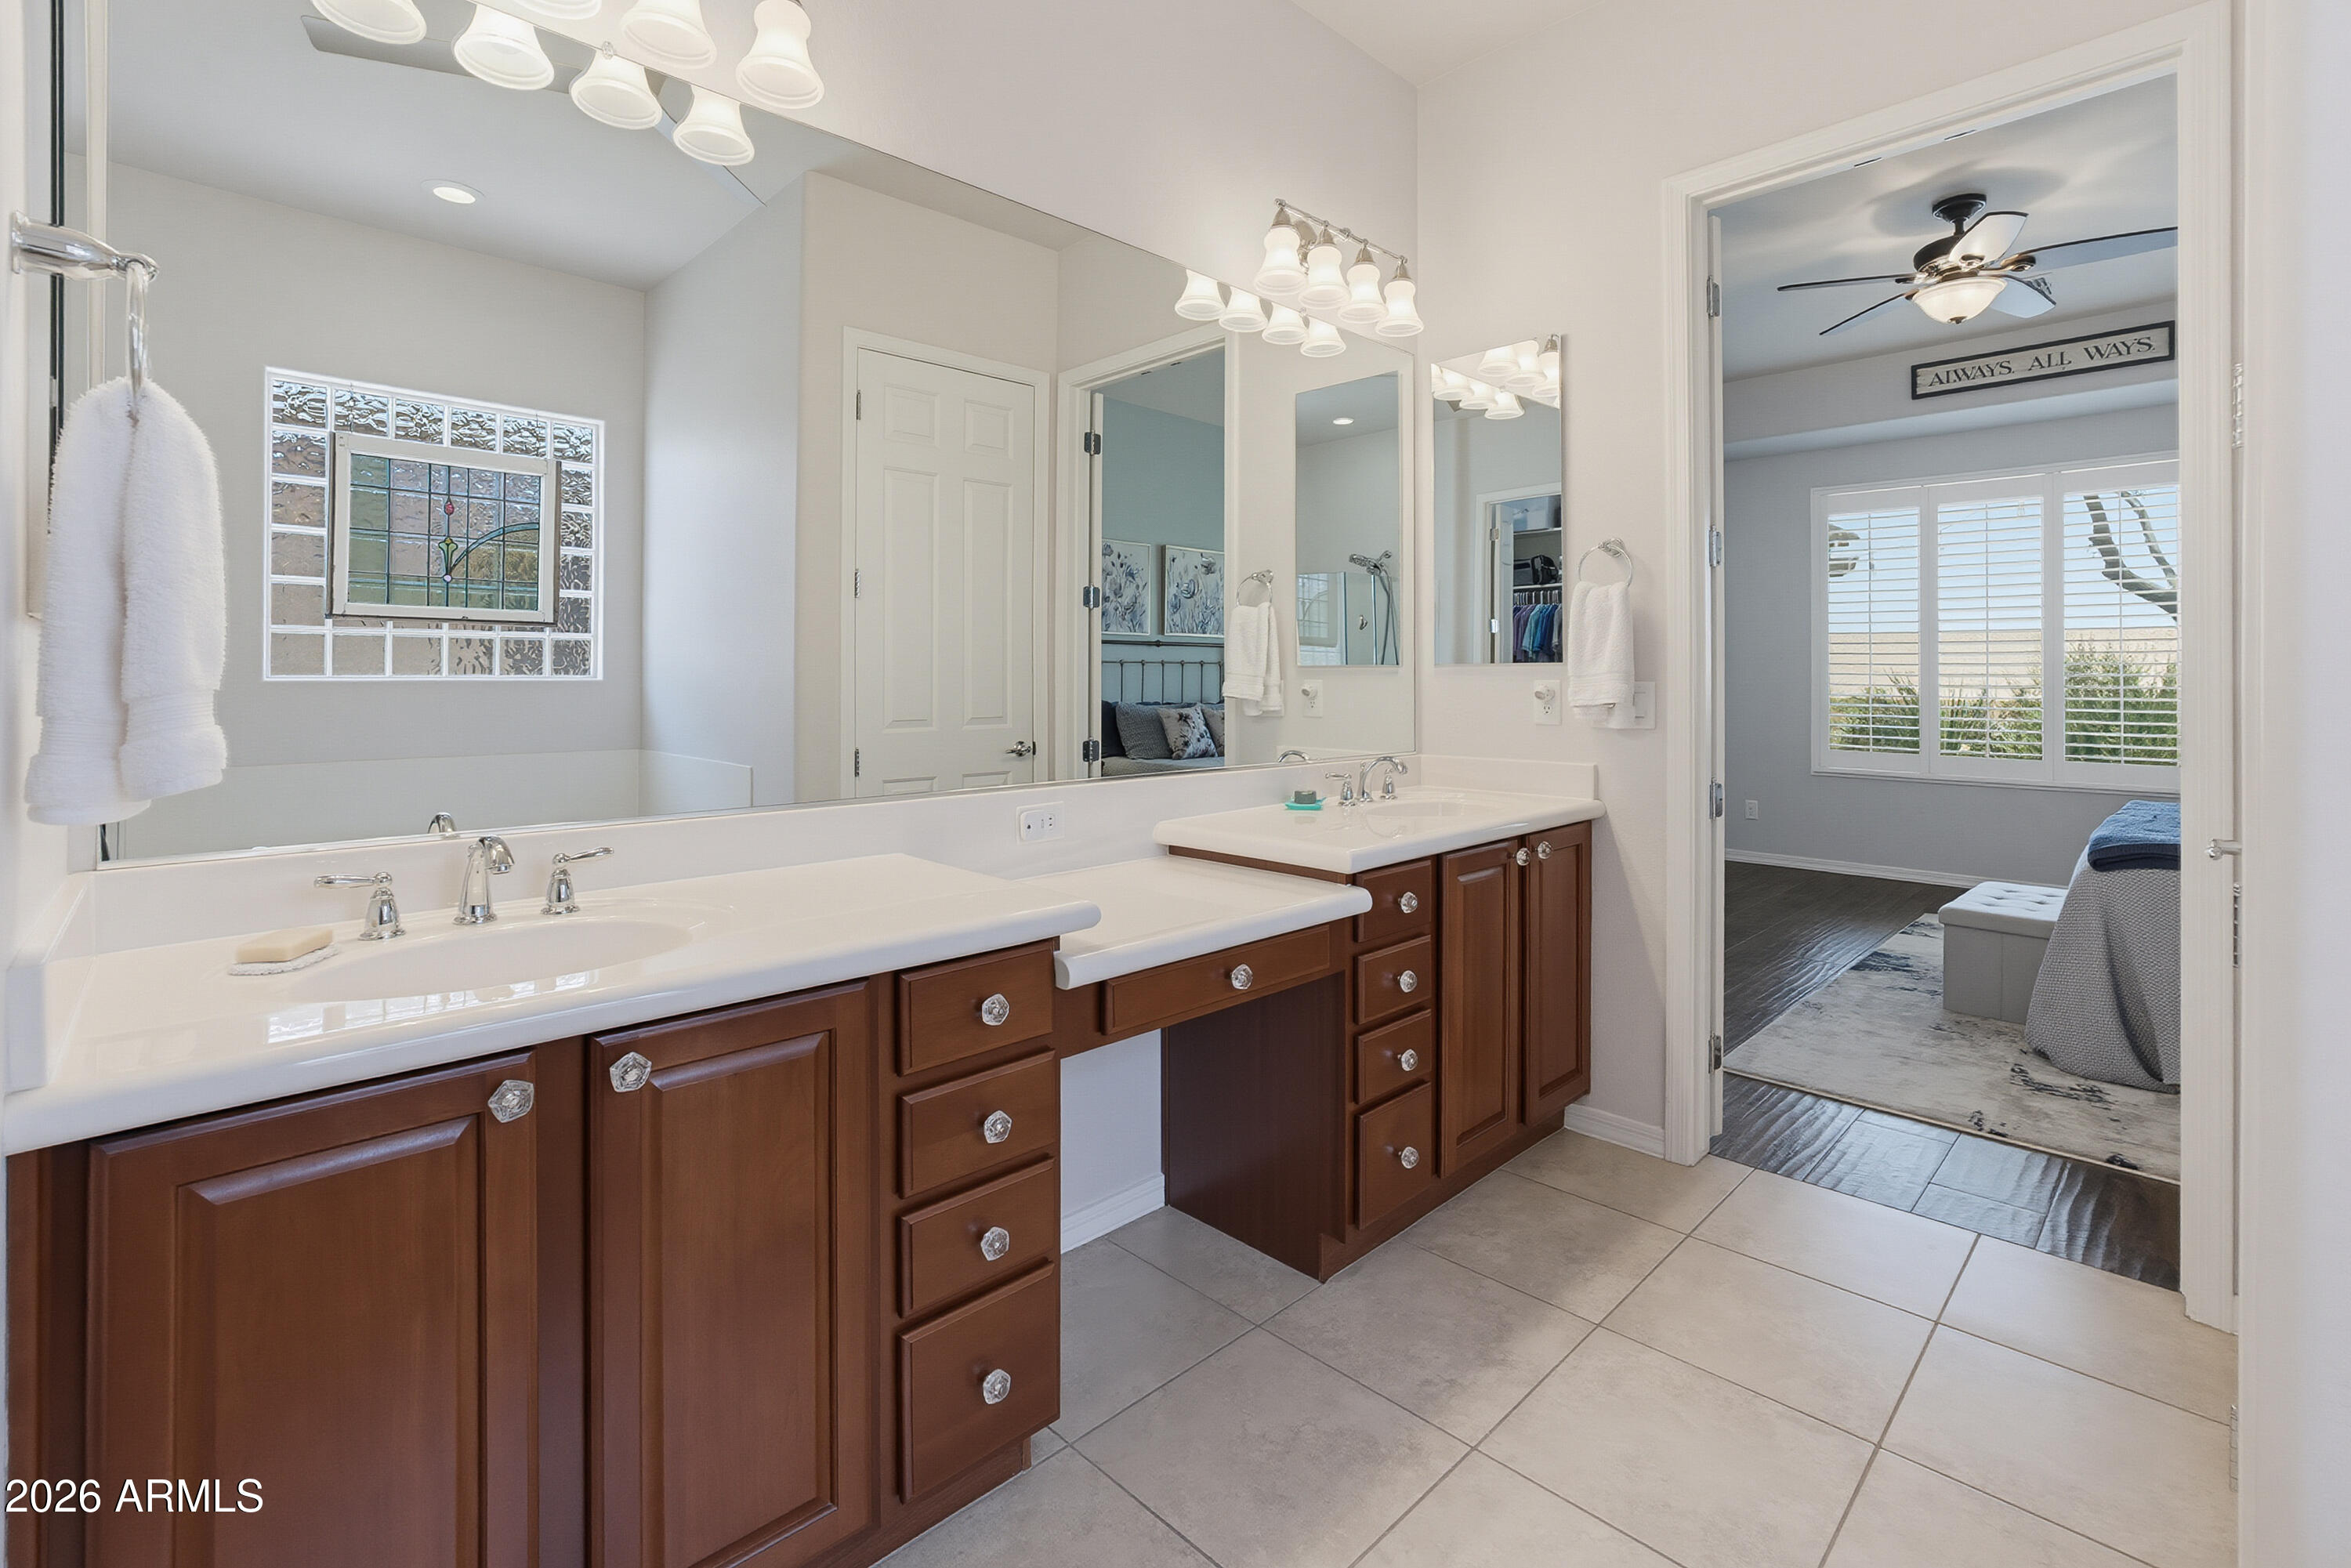
Other Interior Features High Speed Internet, Granite Counters, Double Vanity, Eat-in Kitchen, Breakfast Bar, 9 Flat Ceilings, No Interior Steps, Kitchen Island, 3/4 Bath Master Bdrm, Full Bth Master Bdrm, Separate Shwr Tub
Area & Lot
Lot Area 8,055 Sq.Ft.
Living area 2,092 Sq.Ft.
MLS® ID 7043023
Year Built 2012
School District Adult
High School Adult
Middle School Adult
Elementary School Adult
View Description Desert
Architecture Styles Spanish
Type Residential
Status Sold
Exterior
Stories 1
Air conditioning Central Air, Ceiling Fan(s), Programmable Thmstat
Heat type Forced Air, Natural Gas, Ceiling
Water Source City Water
Garage Space 3.0
Sewer Public Sewer
Other Exterior Features Private Yard
Parking Attached Garage, Garage Door Opener, Direct Access
Lot Features North/South Exposure, Sprinklers In Rear, Sprinklers In Front, Desert Back, Desert Front, Auto Timer H 2 O Front, Auto Timer H 2 O Back
Roof Tile
Utilities Phone Available
Finance
Sales Price $490,000
HOA Fees $540 quarterly
Real Estate Tax $3,815 yearly

I’m Here to Answer All Your Questions

Real estate can feel overwhelming, but it doesn’t have to be. I’m here to make the process easier for you. Let’s discuss your goals, answer your questions, and create a plan tailored just for you. Ready to get started?