Search

Leave a Message

Thank you for your message. I will be in touch with you shortly.

1807 W CAMARGO Court
VIEW PHOTOS
Courtesy of My Home Group Real Estate, Daniel Brown Listing Contact: 480-648-9234 
$825,000

1807 W CAMARGO Court

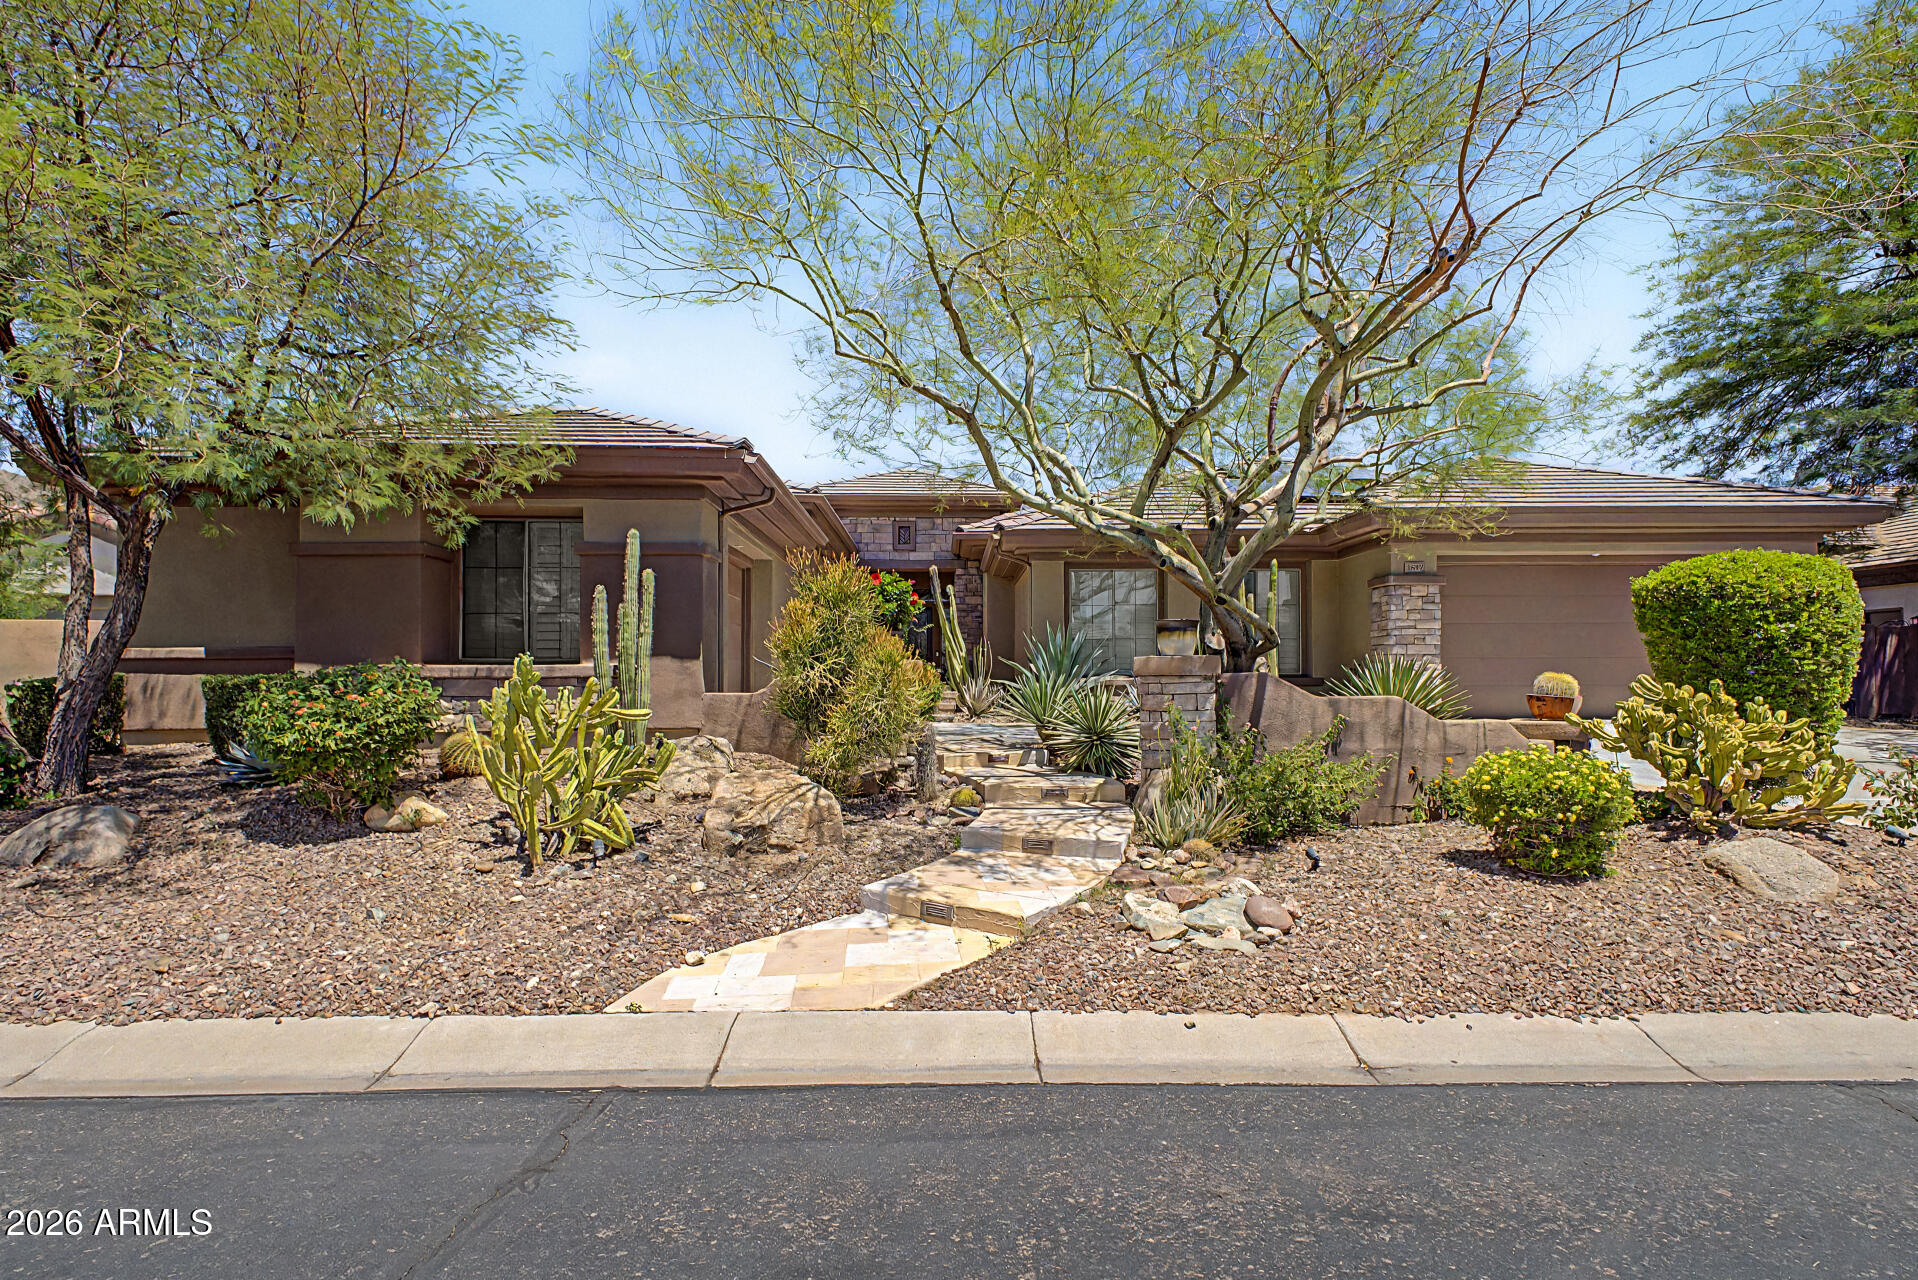
3 Beds 4 Baths 3,736 Sq.Ft. 0.32 Acres

Description

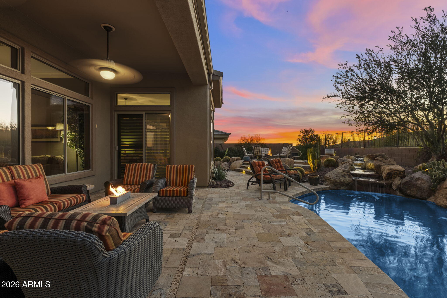
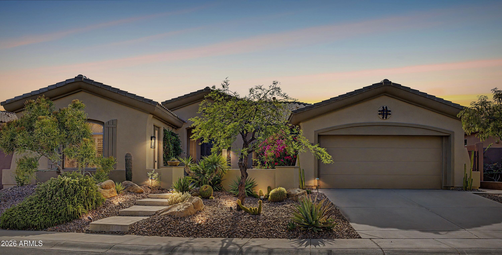
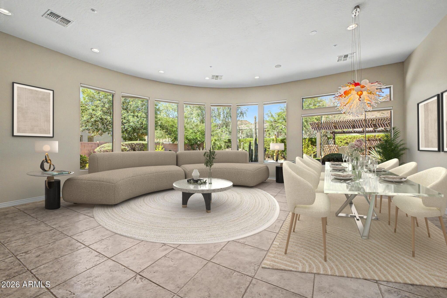
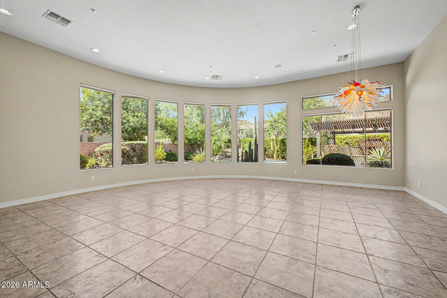
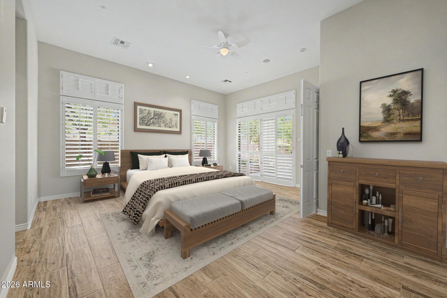
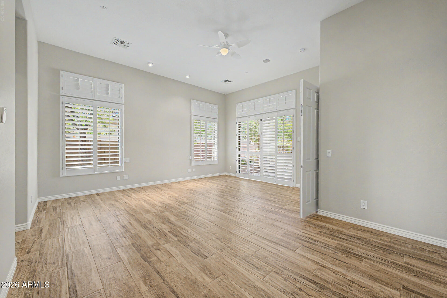
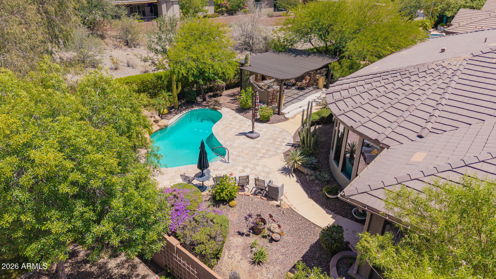
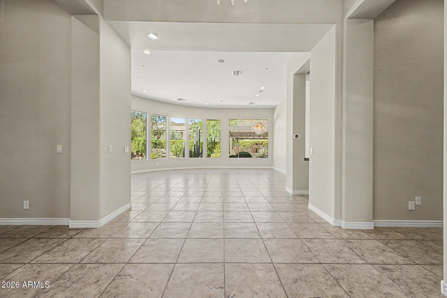
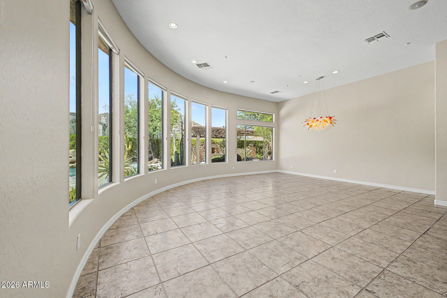
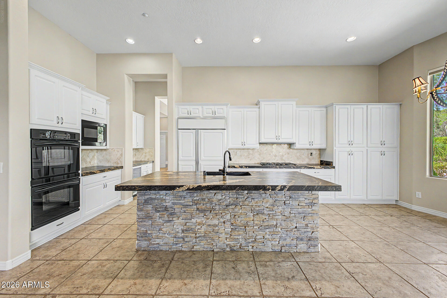
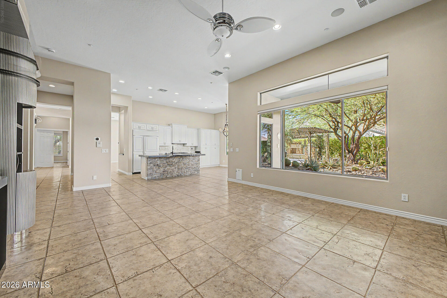
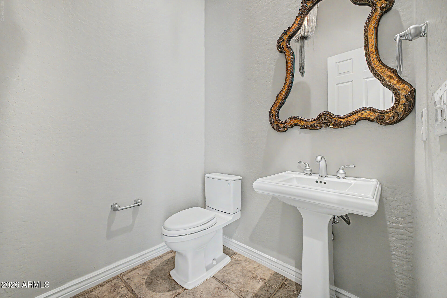
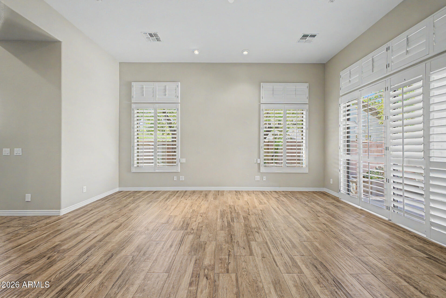
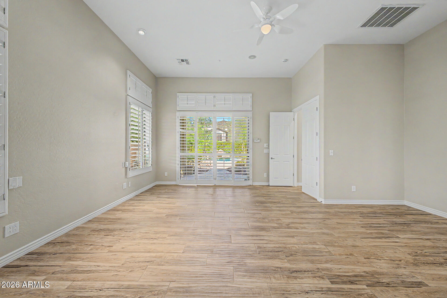
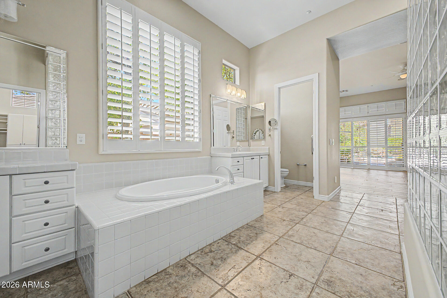
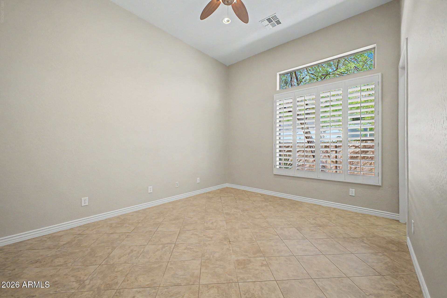
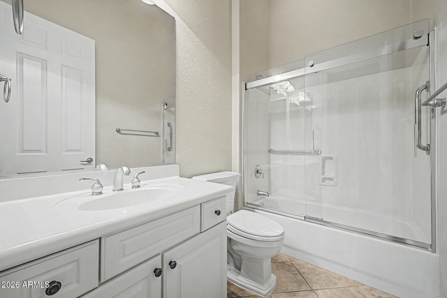
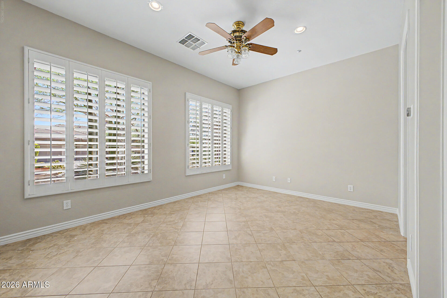
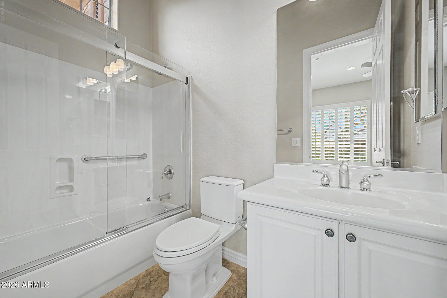
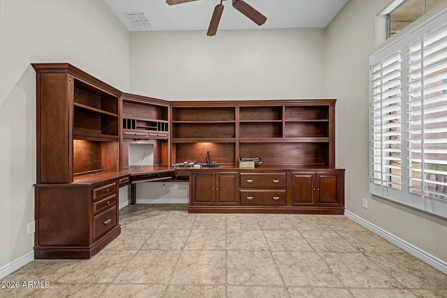
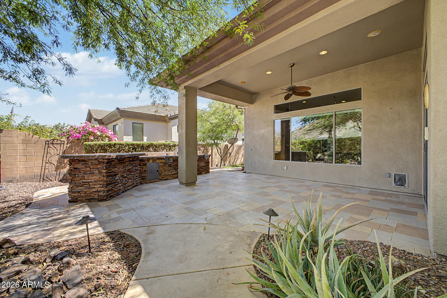
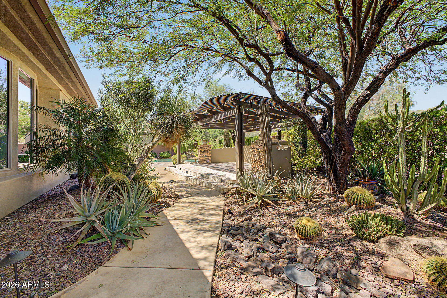
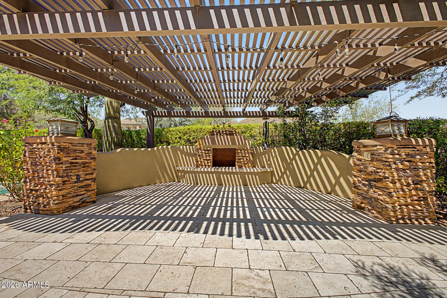
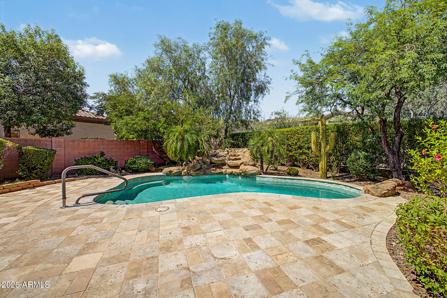
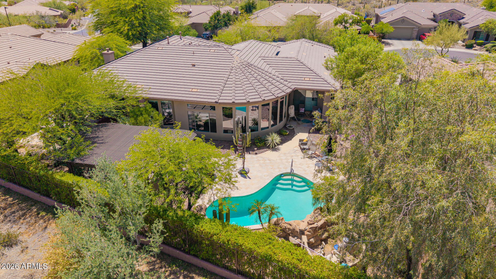
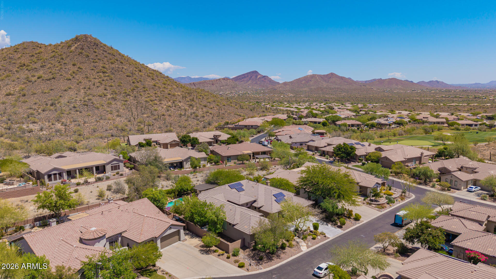
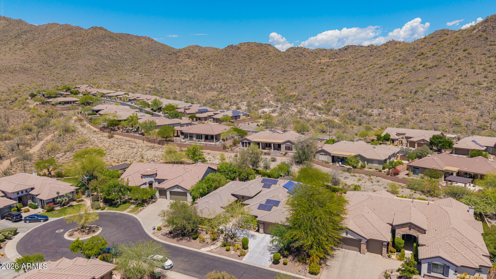
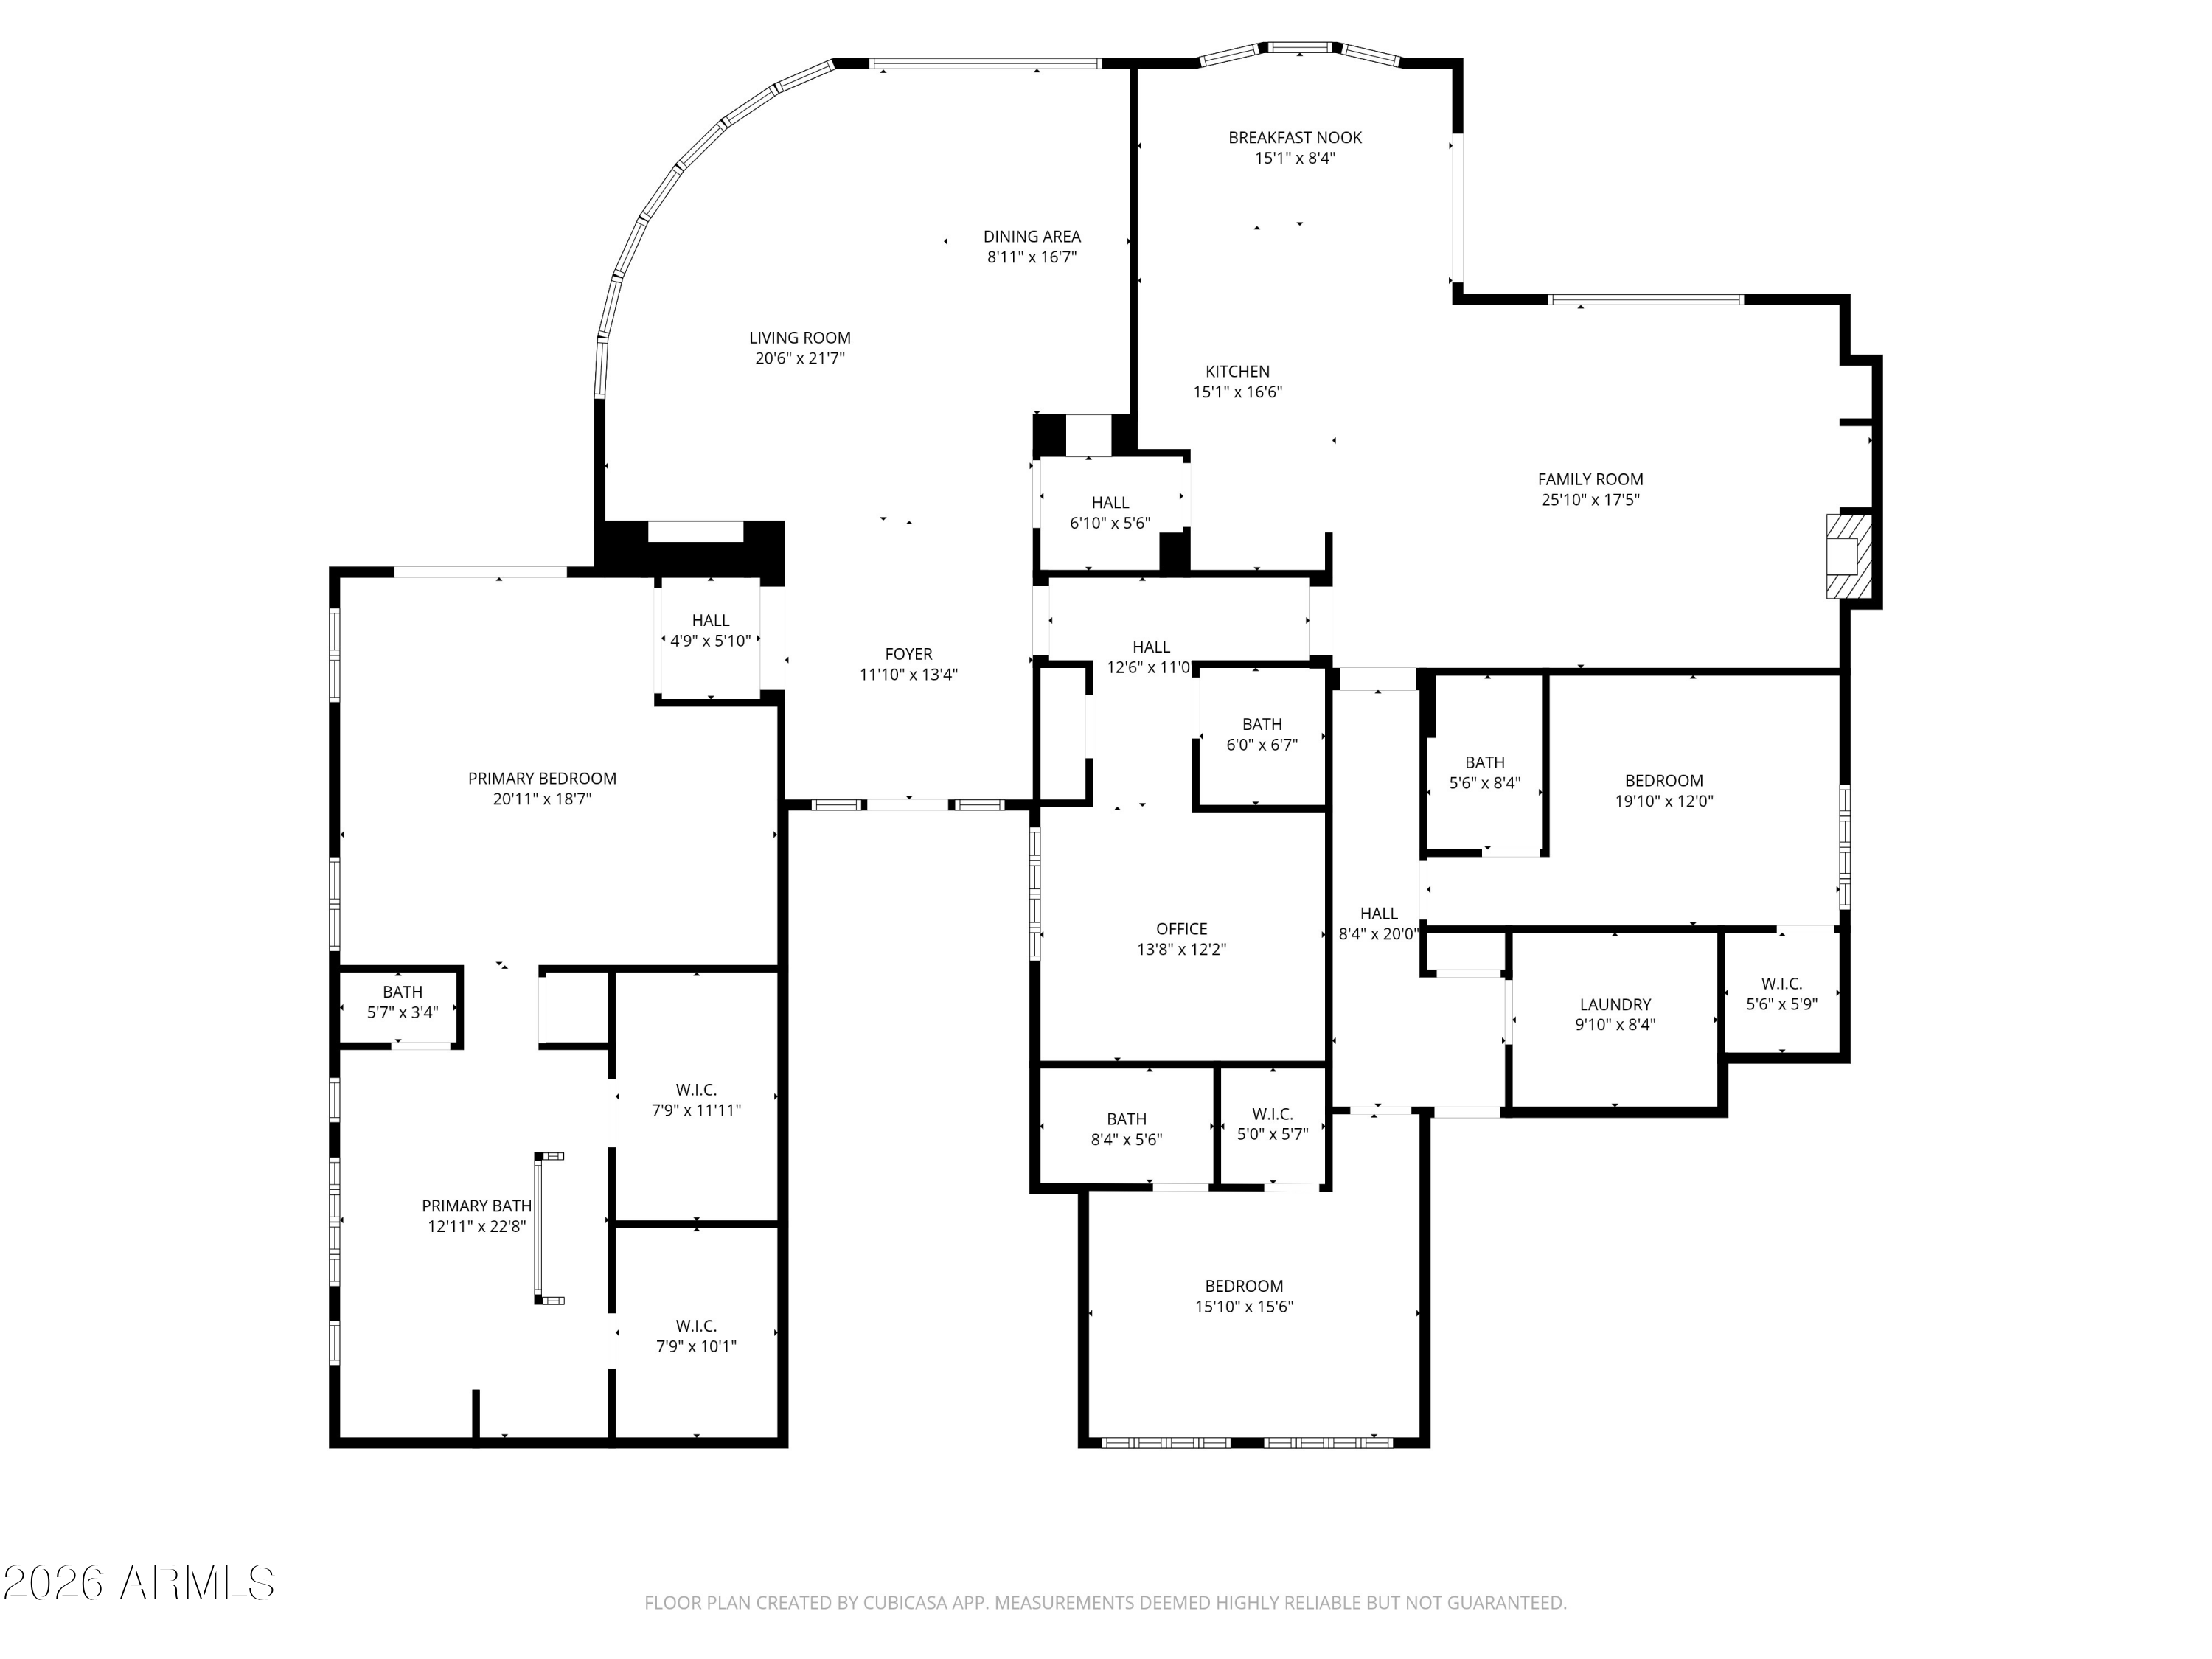
The split floor plan ensures total privacy, while the dedicated den with built in shelves offers the perfect work from home sanctuary. Every bedroom is a private retreat, each featuring its own full bathroom and walk in closets for ultimate guest comfort. Retreat to the massive primary suite with private backyard access and indulge in the separate soaking tub, dedicated makeup vanity, and the ultimate luxury: 2 large walk in closets! Whether you're hosting or enjoying time to yourself, this kitchen is the heart of the home with double ovens, built in fridge, and a massive kitchen island. Cool off near the pool, dine under the pergola, or grill up a feast at the built in outdoor kitchen. As the sun sets over the mountains, gather around the outdoor fireplace for the perfect desert evening.

Share Property

Location

1807 W CAMARGO Court, Anthem, AZ 85086

Status

Sold

Date Sold

August 25, 2026
Wende Bartolomeo

Wende Bartolomeo

TITLE

REALTOR®

Property Amenities

Interior
Laundry room Inside
Fireplace Exterior Fireplace, Family Room
Appliances Water Softener Owned, Refrigerator, Built-in Microwave, Dishwasher, Disposal, Gas Cooktop, Built-In Electric Oven
Flooring Tile
Total Bedrooms: 3
Half Bathrooms: 1
Full Bathrooms: 3
Other Interior Features High Speed Internet, Granite Counters, Double Vanity, Eat-in Kitchen, 9 Flat Ceilings, Kitchen Island, Pantry, Full Bth Master Bdrm, Separate Shwr Tub
Area & Lot
Lot Area 0.32 Acres
Living area 3,736 Sq.Ft.
MLS® ID 7024861
Year Built 2003
School District Deer Valley Unified District
High School Boulder Creek High School
Middle School Diamond Canyon School
Elementary School Diamond Canyon School
View Description Mountain(s)
Architecture Styles Contemporary
Type Residential
Status Sold
Exterior
Stories 1
Pool Outdoor
Air conditioning Central Air, Ceiling Fan(s)
Heat type Electric
Water Source City Water
Garage Space 3.0
Sewer Public Sewer
Other Exterior Features Storage, Built-in Barbecue
Parking Attached Garage, Garage Door Opener, Direct Access, Attchd Gar Cabinets, Electric Vehicle Charging Station(s)
Lot Features East/West Exposure, Cul-De-Sac, Gravel/Stone Front, Gravel/Stone Back
Roof Tile, Concrete
Finance
Sales Price $825,000
HOA Fees $124 monthly
Real Estate Tax $5,528 yearly

I’m Here to Answer All Your Questions

Real estate can feel overwhelming, but it doesn’t have to be. I’m here to make the process easier for you. Let’s discuss your goals, answer your questions, and create a plan tailored just for you. Ready to get started?